(678) 902-6683 (573) 864-0273 jsrinc1992@gmail.com cbsolomon1@gmail.com James Solomon Realty, Inc.
    Traffic Dashboard
    Home Home
    • Search
    • Communities
      • Macon
      • Warner Robins
      • Forsyth
      • Henry County
      • Jonesboro
      • Fulton County
      • Atlanta
      • Other
    • Buying
      • Buying Info
      • Featured Listings
      • Search Homes
    • Selling
    • Career Opportunities
    • Property Management
    • About
      • Learn More
      • Meet Bernard
      • Our Testimonials
    • Articles
    • Contact
    Traffic Dashboard
    James Solomon Realty, Inc.
    (678) 902-6683 jsrinc1992@gmail.com
    • 4751 Best Road Suite 383
      College Park, GA 30337
    Explore
    • Property Search
    • Communities
    • Buying
    • Selling
    About
    • About
    • Contact Us
    • Testimonials
    • Home
    Local Guide
    • Search by City
    • Search by Subdivision
    • Search by Zip
    • Search by Area
    Legal
    • Privacy
    • Terms
    • DMCA
    • Accessibility
    • Fair Housing
    Account
    • Dashboard
    • Logout
    • Login
    C. Bernard Solomon | James Solomon Realty Inc. - Footer Logo
    ©2026 James Solomon Realty, Inc. All rights reserved.
    Website built by CloseHack.
    Georgia MLS

    The data relating to real estate for sale on this web site comes in part from the Broker Reciprocity Program of GAMLS. All real estate listings are marked with the GAMLS Broker Reciprocity thumbnail logo and detailed information about them includes the name of the listing brokers. The broker providing these data believes them to be correct, but advises interested parties to confirm them before relying on them in a purchase decision. Copyright 2023 GAMLS. All rights reserved.

    Middle Georgia MLS

    © Middle Georgia Multiple Listing Service, Inc. All rights reserved. Information Deemed Reliable, but Not Guaranteed. Listing information is from various brokers who participate in IDX and not all listings may be visible on the site. The property information being provided is for consumers personal, non-commercial use and may not be used for any purpose other than to identify prospective properties consumers may be interested in purchasing.

    Return
    • All Types
    • House+2 more
    • Price
    • Bed/Bath
    • Size
    • Dates
    • Filters
    • Amenities
    • Save
    Listings
    No results
    Sort
    Home / Grayson / 730 Brittany Manor LN
    730 Brittany Manor LN Grayson, GA 30017 730 Brittany Manor LN Grayson, GA 30017 730 Brittany Manor LN Grayson, GA 30017 730 Brittany Manor LN Grayson, GA 30017 730 Brittany Manor LN Grayson, GA 30017 730 Brittany Manor LN Grayson, GA 30017 730 Brittany Manor LN Grayson, GA 30017 730 Brittany Manor LN Grayson, GA 30017 730 Brittany Manor LN Grayson, GA 30017 730 Brittany Manor LN Grayson, GA 30017 730 Brittany Manor LN Grayson, GA 30017 730 Brittany Manor LN Grayson, GA 30017 730 Brittany Manor LN Grayson, GA 30017 730 Brittany Manor LN Grayson, GA 30017 730 Brittany Manor LN Grayson, GA 30017 730 Brittany Manor LN Grayson, GA 30017 730 Brittany Manor LN Grayson, GA 30017 730 Brittany Manor LN Grayson, GA 30017 730 Brittany Manor LN Grayson, GA 30017 730 Brittany Manor LN Grayson, GA 30017 730 Brittany Manor LN Grayson, GA 30017 730 Brittany Manor LN Grayson, GA 30017 730 Brittany Manor LN Grayson, GA 30017 730 Brittany Manor LN Grayson, GA 30017 730 Brittany Manor LN Grayson, GA 30017 730 Brittany Manor LN Grayson, GA 30017 View All Photos

    $630,000

    | Active

    730 Brittany Manor LN

    Grayson, GA 30017

    5
    Beds
    5
    Baths
    0.35
    Acres
    24
    Days on Market
    10821306
    MLS#
    House
    Structure
    Residential
    Zone
    Contact

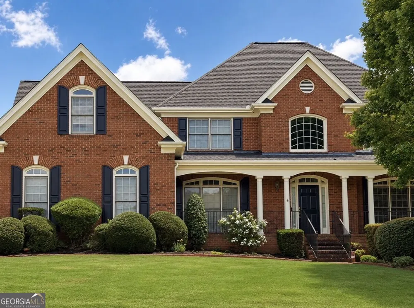
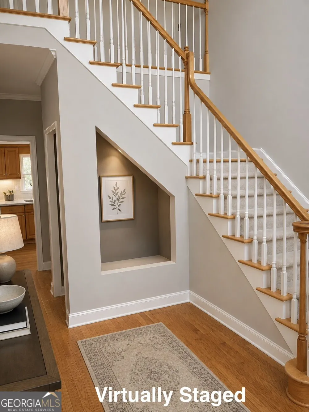
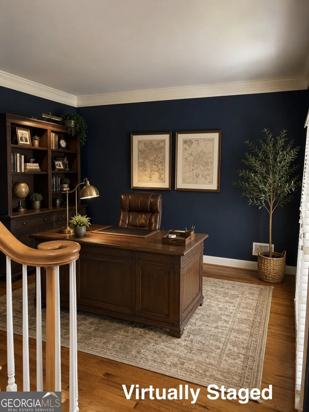
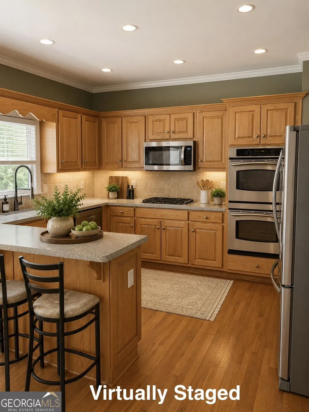
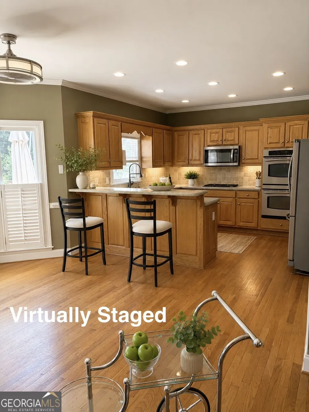
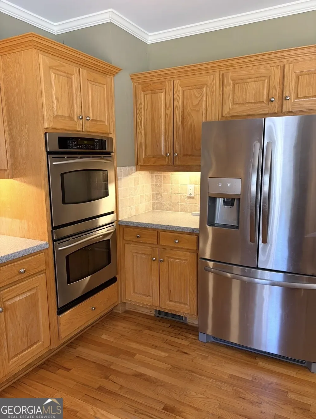
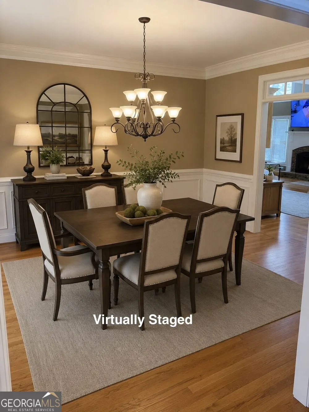
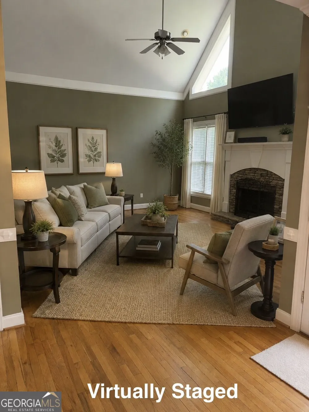
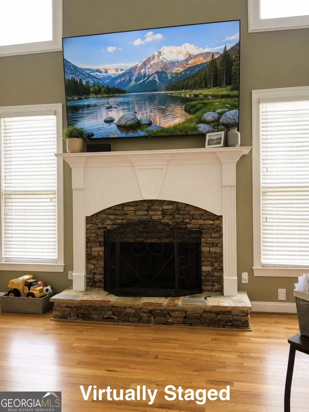
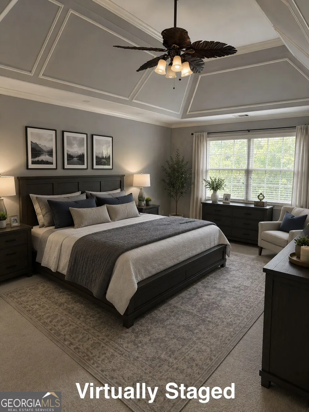
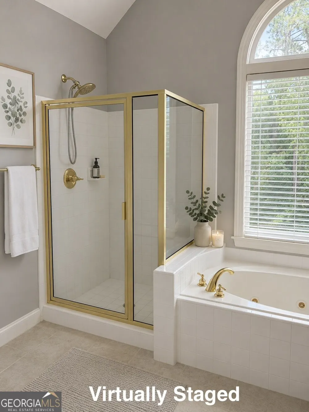
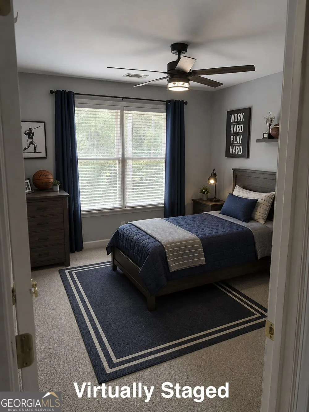
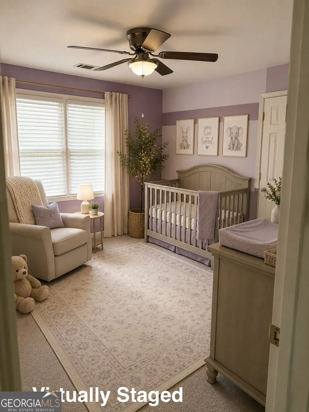
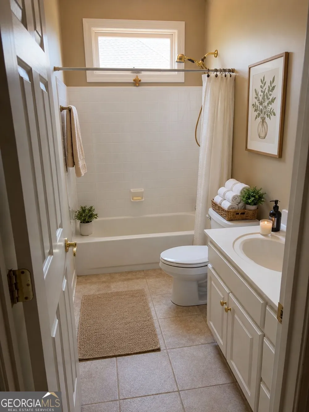
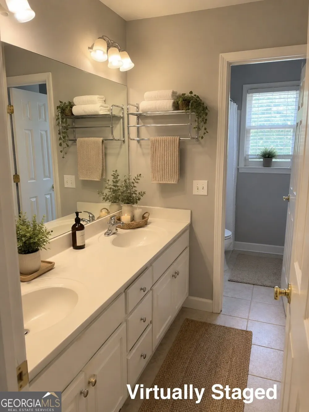
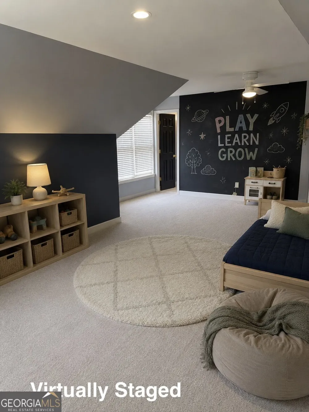
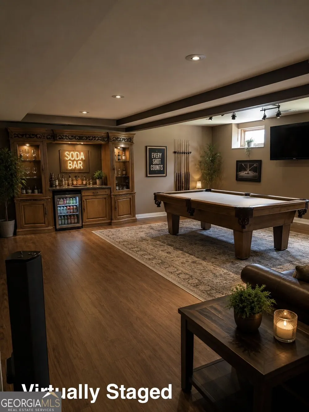
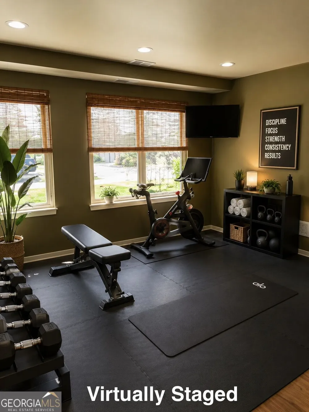
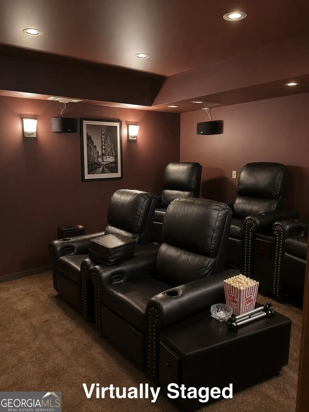
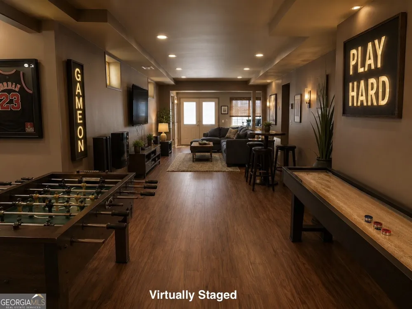
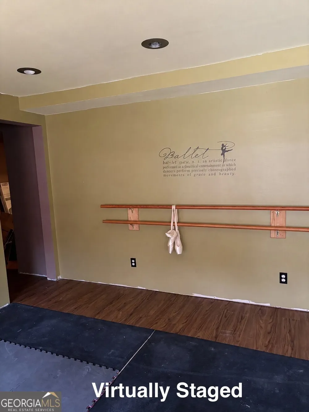
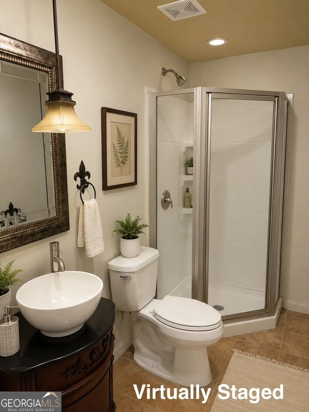
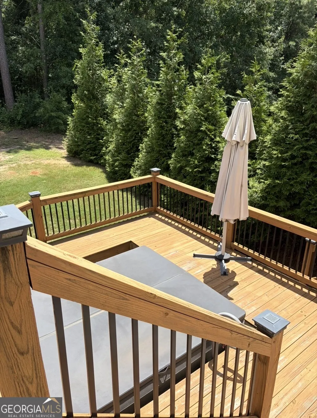
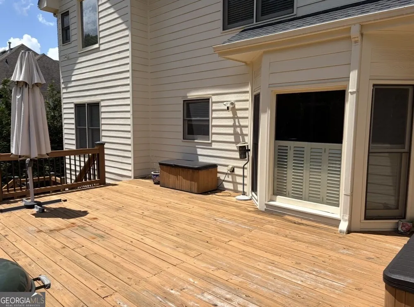
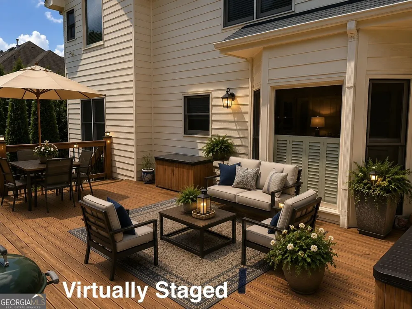
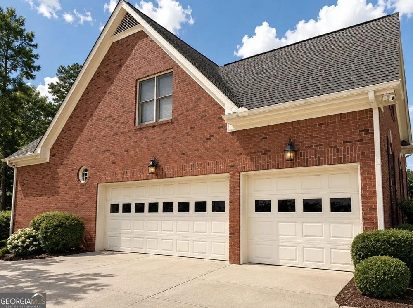
    Welcome to this exceptional 5-bedroom, 5 full-bath executive home tucked away on a quiet cul-de-sac in an intimate one-street subdivision. Offering three finished levels of beautifully designed living space, this home combines timeless elegance with resort-style amenities-all within walking distance of the Grayson Public Library and zoned for the award-winning Grayson Cluster Schools. From the moment you enter, you'll appreciate the soaring ceilings, abundant natural light, and hardwood floors throughout the main level. Designed for both everyday living and entertaining, this spacious floor plan flows effortlessly from room to room. The gourmet kitchen features stainless steel appliances, abundant cabinetry, generous prep space, and overlooks the main living areas, making it the heart of the home. Escape to the luxurious primary suite, featuring:Vaulted tray ceiling, Spa-inspired ensuite bath, Dual vanities,, Oversized soaking Jacuzzi tub, Separate shower, and Expansive walk-in closet. The fully finished terrace level is built for entertaining and includes: Private home theater, Dedicated exercise room, Spacious recreation room with pool table, Full bathroom and flexible living space, Step outside into your private backyard retreat. The impressive two-tier deck is perfect for entertaining and features a sunken hot tub that comfortably seats eight adults, creating the ideal place to unwind after a long day. Additional highlights include: Beautiful hardwood flooring throughout the main level, 3-car garage.Quiet cul-de-sac lot. Established landscaping, Convenient to parks, shopping, restaurants, and major commuter routes and easy access to the Grayson Public Library. This is more than just a house-it's a home designed for making memories with family and friends.

    Property Details
    Interior
    Double Vanity,High Ceilings,Pulldown Attic Stairs,Rear Stairs,Vaulted Ceiling(s),Walk-In Closet(s)
    Fireplaces
    1
    Cooling
    Ceiling Fan(s),Central Air,Dual,Zoned
    Heating
    Central,Forced Air,Natural Gas
    Cooling Features
    Ceiling Fan(s),Central Air,Dual,Zoned
    Bedrooms
    5
    Bathrooms
    5.0
    Full Baths
    5
    Bedrooms on Main Level
    1
    Lot Features
    Private
    Stories
    2
    Lot Description
    Private
    Other
    Home Theater
    Acres
    0.35
    Parking Features
    Attached, Garage, Kitchen Level, Side/Rear Entrance
    Parking
    Attached,Garage,Kitchen Level,Side/Rear Entrance
    Parking Spaces
    3
    Parking Type
    Garage
    Property Type
    Purchase
    Style
    Brick 3 Side,Traditional
    Basement
    1
    Basement Description
    Bath Finished,Daylight,Exterior Entry,Finished,Full,Interior Entry
    Basement Finished
    1
    Year Built
    2002
    Roof
    Composition
    Sewer Information
    Public Sewer
    Utility Source
    Public
    Utility Features
    Cable Available,Electricity Available,Natural Gas Available,Sewer Available,Underground Utilities,Water Available
    Appliances
    Dishwasher,Disposal,Double Oven
    Subdivision
    Brittany Manor
    Elementary School
    Grayson
    Middle School
    Bay Creek
    High School
    Grayson
    County
    Gwinnett
    Region
    Grayson
    Original List Price
    $630,000
    Days on Market (Cumulative)
    24
    Taxes Annual
    $7,098
    HOA
    1
    MLS #
    10821306
    Location
    Legal

    The data relating to real estate for sale on this web site comes in part from the Broker Reciprocity Program of GAMLS. All real estate listings are marked with the GAMLS Broker Reciprocity thumbnail logo and detailed information about them includes the name of the listing brokers. The broker providing these data believes them to be correct, but advises interested parties to confirm them before relying on them in a purchase decision. Copyright 2023 GAMLS. All rights reserved.


    Provided By
    Listed by TP Group (#TPGROUPTEAM)
    Listing Office: EXP Realty LLC (#EXPR01)

    C. Bernard Solomon | James Solomon Realty Inc. Have a question about this home?

    Interested in Purchasing 730 Brittany Manor LN?

    Get an estimate on monthly payments on this property.

    $
    years
    Down Payment
    $
    %
    Interest Rate
    %
    Tax Rate
    %
    $
    $annually
    $monthly
    Estimated Monthly Payment
    $0.00
    Loan Amount
    $0.00