(678) 902-6683 (573) 864-0273 jsrinc1992@gmail.com cbsolomon1@gmail.com James Solomon Realty, Inc.
    Traffic Dashboard
    Home Home
    • Search
    • Communities
      • Macon
      • Warner Robins
      • Forsyth
      • Henry County
      • Jonesboro
      • Fulton County
      • Atlanta
      • Other
    • Buying
      • Buying Info
      • Featured Listings
      • Search Homes
    • Selling
    • Career Opportunities
    • Property Management
    • About
      • Learn More
      • Meet Bernard
      • Our Testimonials
    • Articles
    • Contact
    Traffic Dashboard
    James Solomon Realty, Inc.
    (678) 902-6683 jsrinc1992@gmail.com
    • 4751 Best Road Suite 383
      College Park, GA 30337
    Explore
    • Property Search
    • Communities
    • Buying
    • Selling
    About
    • About
    • Contact Us
    • Testimonials
    • Home
    Local Guide
    • Search by City
    • Search by Subdivision
    • Search by Zip
    • Search by Area
    Legal
    • Privacy
    • Terms
    • DMCA
    • Accessibility
    • Fair Housing
    Account
    • Dashboard
    • Logout
    • Login
    C. Bernard Solomon | James Solomon Realty Inc. - Footer Logo
    ©2026 James Solomon Realty, Inc. All rights reserved.
    Website built by CloseHack.
    Georgia MLS

    The data relating to real estate for sale on this web site comes in part from the Broker Reciprocity Program of GAMLS. All real estate listings are marked with the GAMLS Broker Reciprocity thumbnail logo and detailed information about them includes the name of the listing brokers. The broker providing these data believes them to be correct, but advises interested parties to confirm them before relying on them in a purchase decision. Copyright 2023 GAMLS. All rights reserved.

    Middle Georgia MLS

    © Middle Georgia Multiple Listing Service, Inc. All rights reserved. Information Deemed Reliable, but Not Guaranteed. Listing information is from various brokers who participate in IDX and not all listings may be visible on the site. The property information being provided is for consumers personal, non-commercial use and may not be used for any purpose other than to identify prospective properties consumers may be interested in purchasing.

    Return
    • All Types
    • House+2 more
    • Price
    • Bed/Bath
    • Size
    • Dates
    • Filters
    • Amenities
    • Save
    • Share
    Listings
    No results
    Sort
    Home / Atlanta / 6579 Beacon DR
    6579 Beacon DR Atlanta, GA 30328 6579 Beacon DR Atlanta, GA 30328 6579 Beacon DR Atlanta, GA 30328 6579 Beacon DR Atlanta, GA 30328 6579 Beacon DR Atlanta, GA 30328 6579 Beacon DR Atlanta, GA 30328 6579 Beacon DR Atlanta, GA 30328 6579 Beacon DR Atlanta, GA 30328 6579 Beacon DR Atlanta, GA 30328 6579 Beacon DR Atlanta, GA 30328 6579 Beacon DR Atlanta, GA 30328 6579 Beacon DR Atlanta, GA 30328 6579 Beacon DR Atlanta, GA 30328 6579 Beacon DR Atlanta, GA 30328 6579 Beacon DR Atlanta, GA 30328 6579 Beacon DR Atlanta, GA 30328 6579 Beacon DR Atlanta, GA 30328 6579 Beacon DR Atlanta, GA 30328 6579 Beacon DR Atlanta, GA 30328 6579 Beacon DR Atlanta, GA 30328 6579 Beacon DR Atlanta, GA 30328 6579 Beacon DR Atlanta, GA 30328 6579 Beacon DR Atlanta, GA 30328 6579 Beacon DR Atlanta, GA 30328 6579 Beacon DR Atlanta, GA 30328 6579 Beacon DR Atlanta, GA 30328 6579 Beacon DR Atlanta, GA 30328 6579 Beacon DR Atlanta, GA 30328 6579 Beacon DR Atlanta, GA 30328 6579 Beacon DR Atlanta, GA 30328 6579 Beacon DR Atlanta, GA 30328 6579 Beacon DR Atlanta, GA 30328 6579 Beacon DR Atlanta, GA 30328 6579 Beacon DR Atlanta, GA 30328 6579 Beacon DR Atlanta, GA 30328 6579 Beacon DR Atlanta, GA 30328 6579 Beacon DR Atlanta, GA 30328 6579 Beacon DR Atlanta, GA 30328 6579 Beacon DR Atlanta, GA 30328 6579 Beacon DR Atlanta, GA 30328 6579 Beacon DR Atlanta, GA 30328 6579 Beacon DR Atlanta, GA 30328 6579 Beacon DR Atlanta, GA 30328 6579 Beacon DR Atlanta, GA 30328 6579 Beacon DR Atlanta, GA 30328 6579 Beacon DR Atlanta, GA 30328 View All Photos

    $675,000

    | New

    6579 Beacon DR

    Atlanta, GA 30328

    2,009
    Square Feet
    3
    Beds
    3.5
    Baths
    0.02
    Acres
    0
    Days on Market
    10838279
    MLS#
    Condo
    Structure
    Residential
    Zone
    Contact

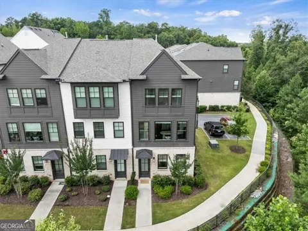
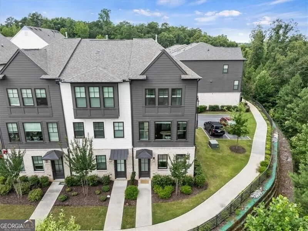
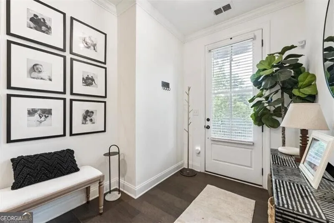
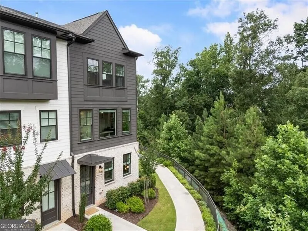
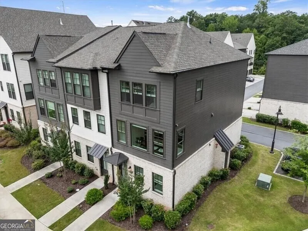
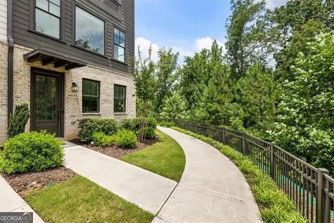
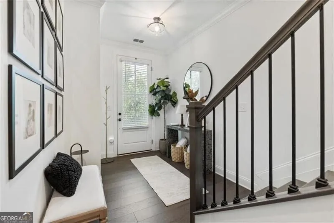
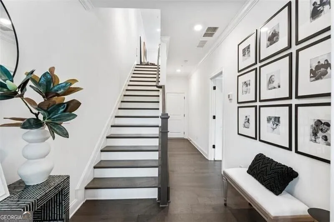
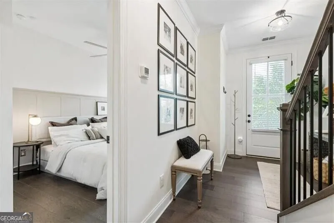
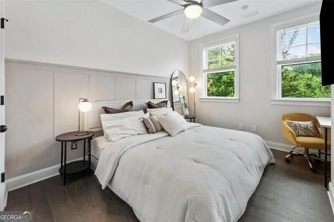
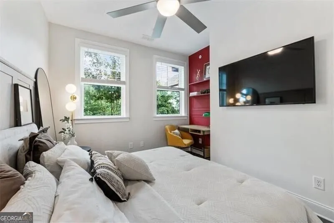
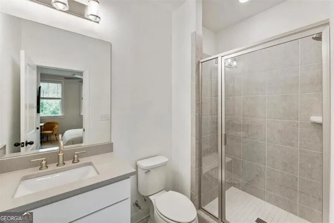
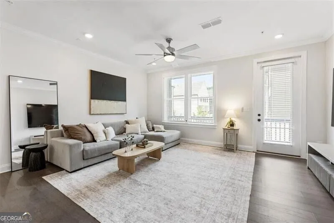
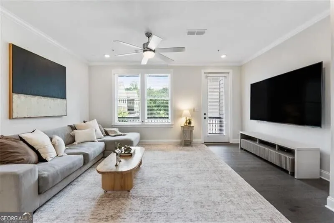
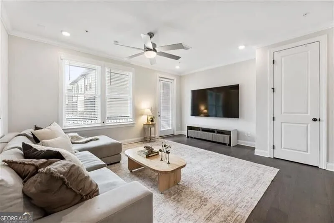
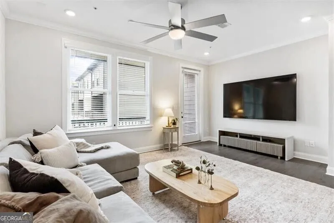
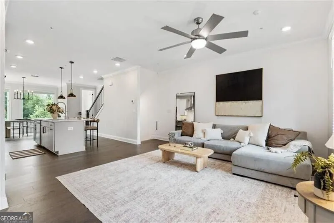
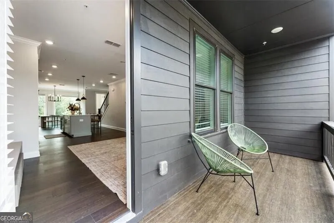
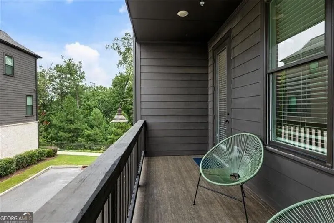
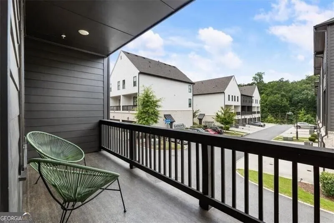
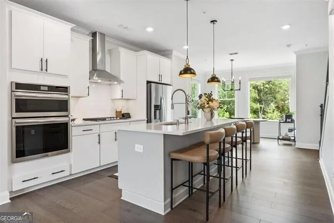
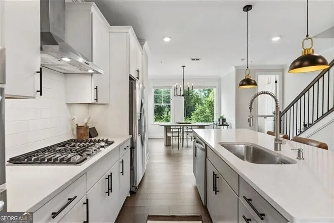
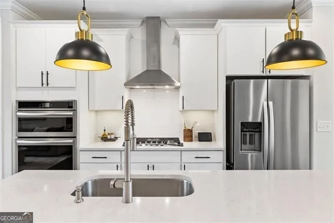
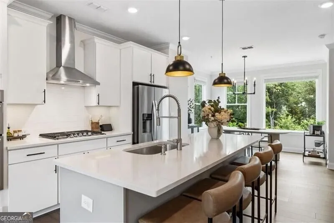
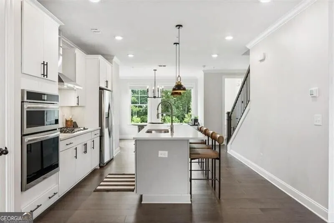
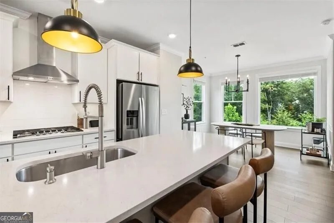
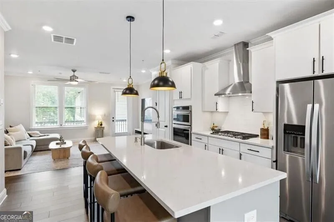
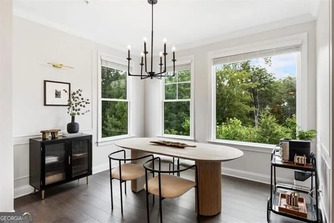
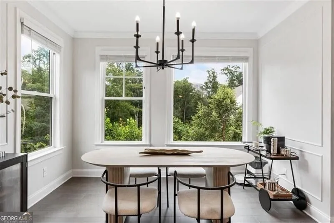
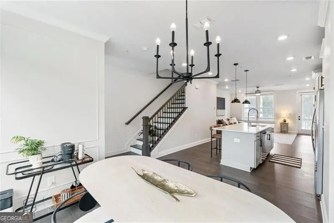
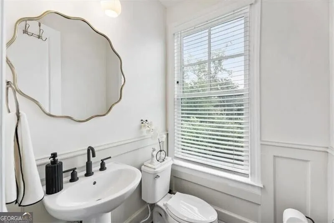
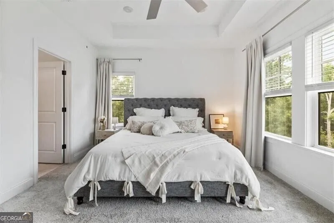
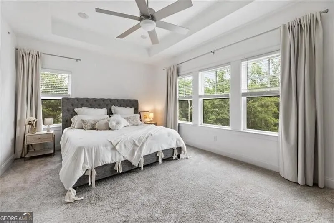
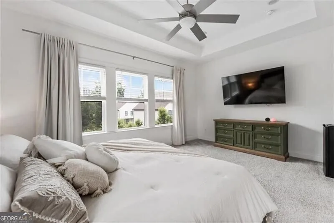
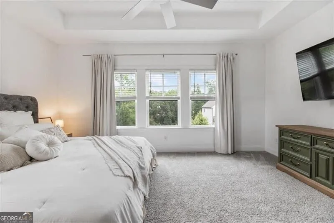
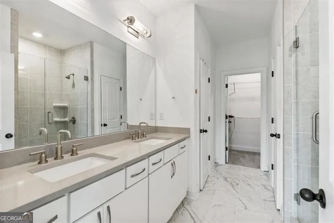
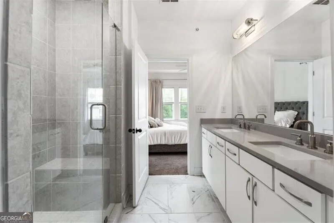
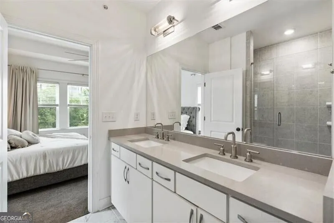
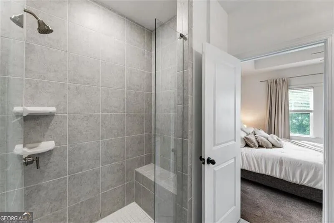
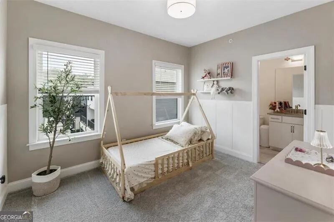
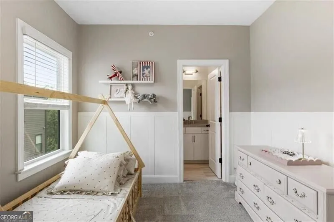
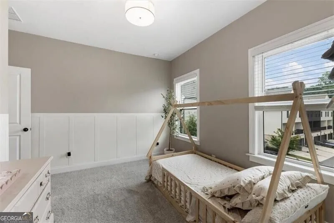
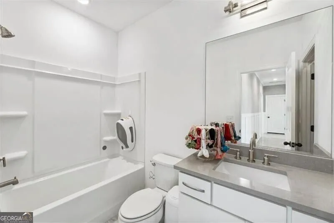
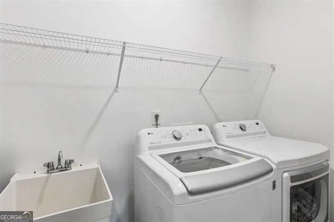
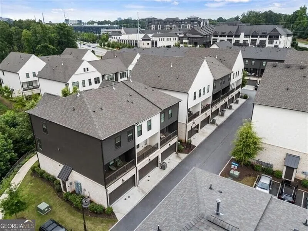
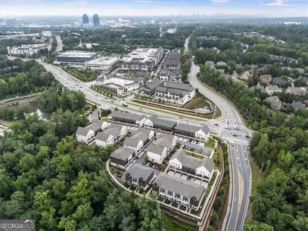
    Price Improvement! Exceptional end unit townhome in sought-after Aria North community. This home is situated on a premium lot (both side and front face out to lush greenspace) providing privacy, serenity and allowing abundant natural light to filter into the home. The dining area is flanked by larger windows which allow your guests to look out over the beautiful foliage. The interior has been freshly painted in a soft, neutral tone creating warmth and contrast against the beautiful wide plank hardwood flooring. Newly added curated feature walls throughout provide an air of sophistication and architectural interest along with new crown molding. The open concept main living area soaring 10 foot ceilings is anchored by the chef's kitchen with quartz countertops, premium stainless steel appliances, upgraded white cabinetry with contrasting island, new light fixtures and a custom vent hood making this the heart of the home for entertaining and easy living. The living area is thoughtfully designed and leads out to your private deck with ample seating space. The upstairs oversized primary suite is absolutely luxurious boasting a trey ceiling and room for a sitting area. The spa-inspired master bath has dual vanities, a frameless glass tile shower with built in seating and sleek modern details leading into a spacious walk in master closet. The secondary bedroom on the upper level also has its own ensuite bath with tub and walk in closet. The large upstairs laundry with separate wash tub is an added bonus. The stunning light filled entry welcomes you into this home and leads to a spacious guest room with separate workspace that can also function as a home office. Beautiful wainscoting has been added to truly make your guests feel at home along with a modern ceiling fan for extra comfort. The ensuite bath features a large tiled shower with seating and glass doors. An electric vehicle charger has been added in the garage. The home has surround sound throughout, CAT6 cabling and a 2 Gig security system. Over $35K in builder upgrades were added to this unit when built and you will appreciate all the additional $10K+ in upgrades the owners have done recently to make this home truly stand out. Aria offers residents resort-style, low maintenance living along with two pools, clubhouse with state-of-the-art fitness center and scenic walking trails. A short stroll across the street and you arrive at Aria Village for wonderful dining experiences and other amenities. Aria is known for its location and easy access to Sandy Springs Center, Buckhead and Perimeter Center. Come and enjoy the perfect balance of luxury, lifestyle and location with immediate access to GA-400, I-285 and MARTA.

    Property Details
    Interior
    Pulldown Attic Stairs,Split Bedroom Plan,Walk-In Closet(s)
    Cooling
    Ceiling Fan(s),Electric,Zoned
    Heating
    Central,Natural Gas,Zoned
    Cooling Features
    Ceiling Fan(s),Electric,Zoned
    Bedrooms
    3
    Bathrooms
    3.5
    Full Baths
    3
    Half Baths
    1
    Lot Features
    Corner Lot,Level,Private
    Stories
    Three Or More
    Lot Description
    Corner Lot,Level,Private
    Exterior Features
    Balcony
    Exterior Materials
    Balcony
    Pool Shared
    1
    Acres
    0.019
    Square Feet
    2009
    Parking Features
    Garage
    Parking
    Garage
    Parking Spaces
    1
    Parking Type
    Garage
    Property Type
    Purchase
    Style
    Contemporary,Traditional
    Year Built
    2022
    Foundation
    Slab
    Roof
    Composition
    Sewer Information
    Public Sewer
    Utility Source
    Public
    Utility Features
    Cable Available,Electricity Available,Natural Gas Available,Phone Available,Sewer Available,Underground Utilities,Water Availabl
    Appliances
    Dishwasher,Disposal,Gas Water Heater,Microwave,Refrigerator
    Subdivision
    Aria
    Community Features
    Clubhouse,Fitness Center,Pool,Sidewalks,Street Lights,Walk To Public Transit,Walk To Shopping
    Elementary School
    Woodland
    Middle School
    Sandy Springs
    High School
    North Springs
    County
    Fulton
    Region
    Atlanta
    Original List Price
    $675,000
    Taxes Annual
    $7,405
    HOA
    1
    MLS #
    10838279
    Location
    Legal

    The data relating to real estate for sale on this web site comes in part from the Broker Reciprocity Program of GAMLS. All real estate listings are marked with the GAMLS Broker Reciprocity thumbnail logo and detailed information about them includes the name of the listing brokers. The broker providing these data believes them to be correct, but advises interested parties to confirm them before relying on them in a purchase decision. Copyright 2023 GAMLS. All rights reserved.


    Provided By
    Listed by Janet E Sherman (#SHERMANJAN)
    Listing Office: Ansley RE|Christie's Int'l RE (#ANSA04)

    C. Bernard Solomon | James Solomon Realty Inc. Have a question about this home?

    Interested in Purchasing 6579 Beacon DR?

    Get an estimate on monthly payments on this property.

    $
    years
    Down Payment
    $
    %
    Interest Rate
    %
    Tax Rate
    %
    $
    $annually
    $monthly
    Estimated Monthly Payment
    $0.00
    Loan Amount
    $0.00