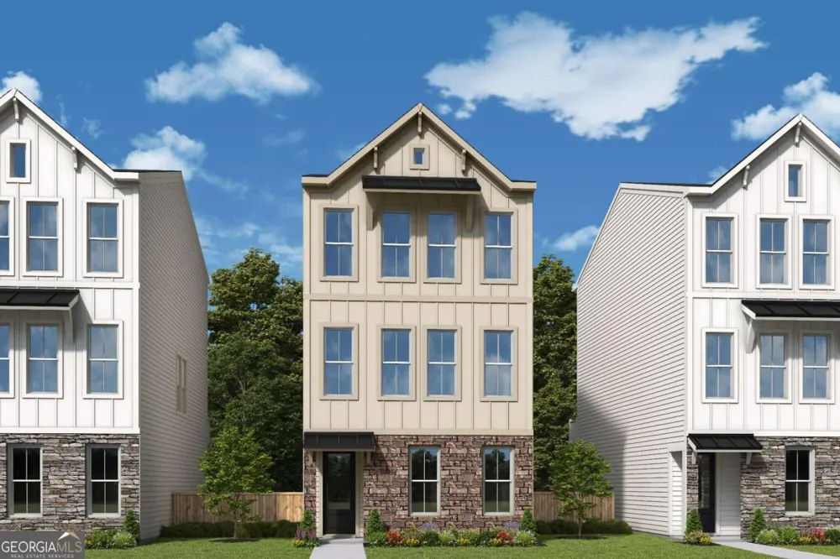
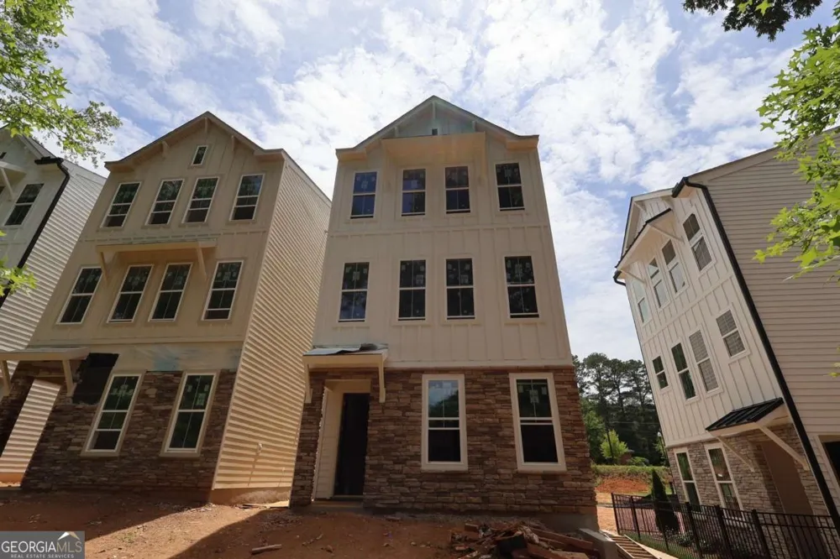
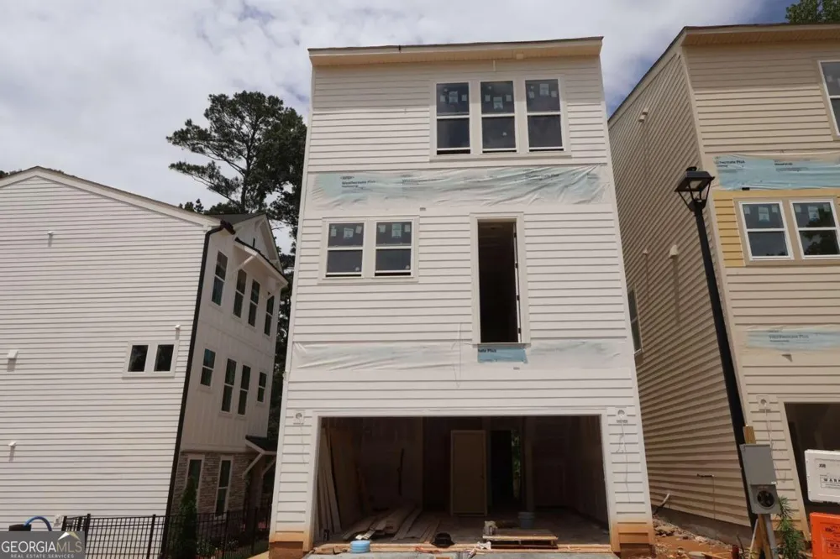
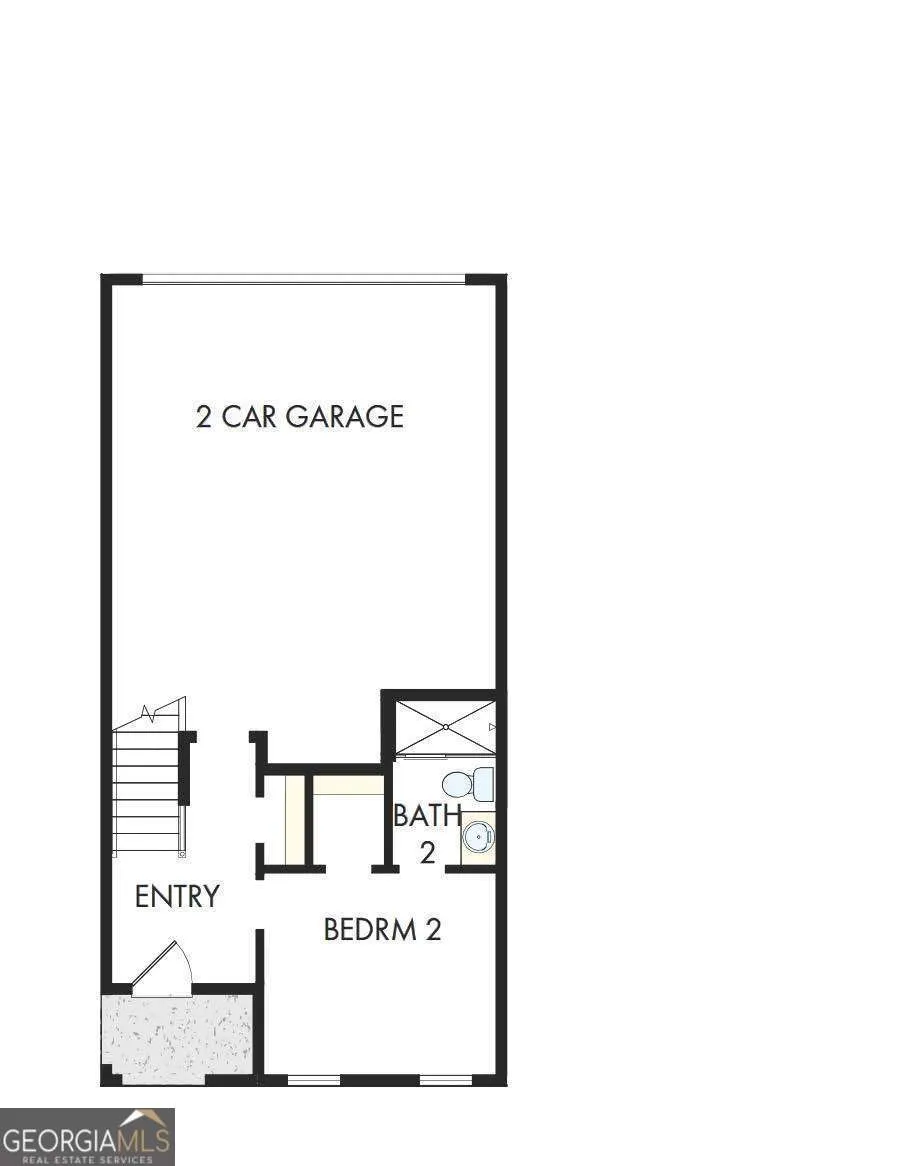
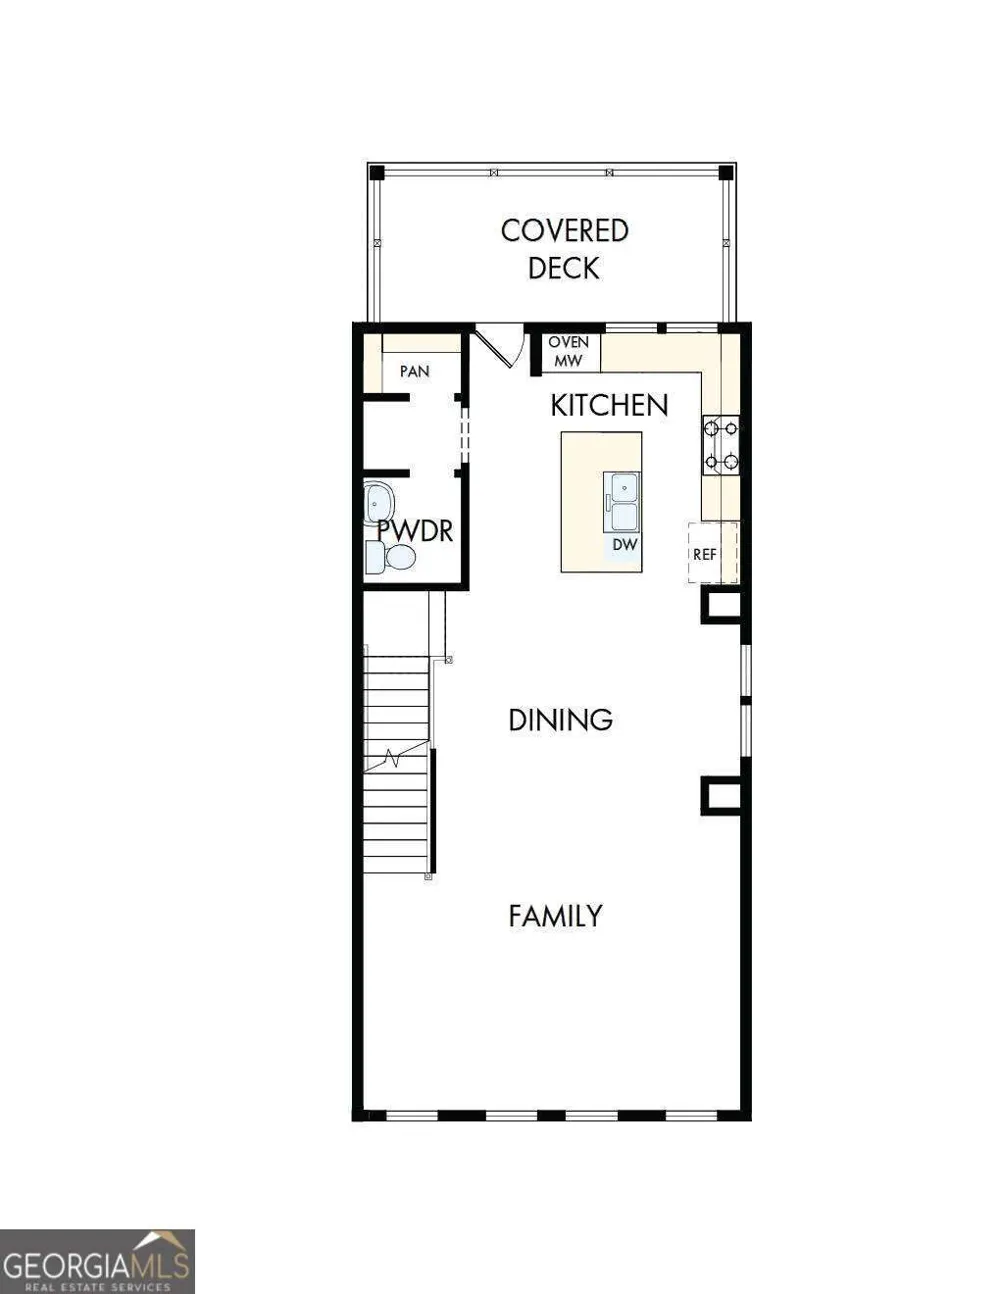
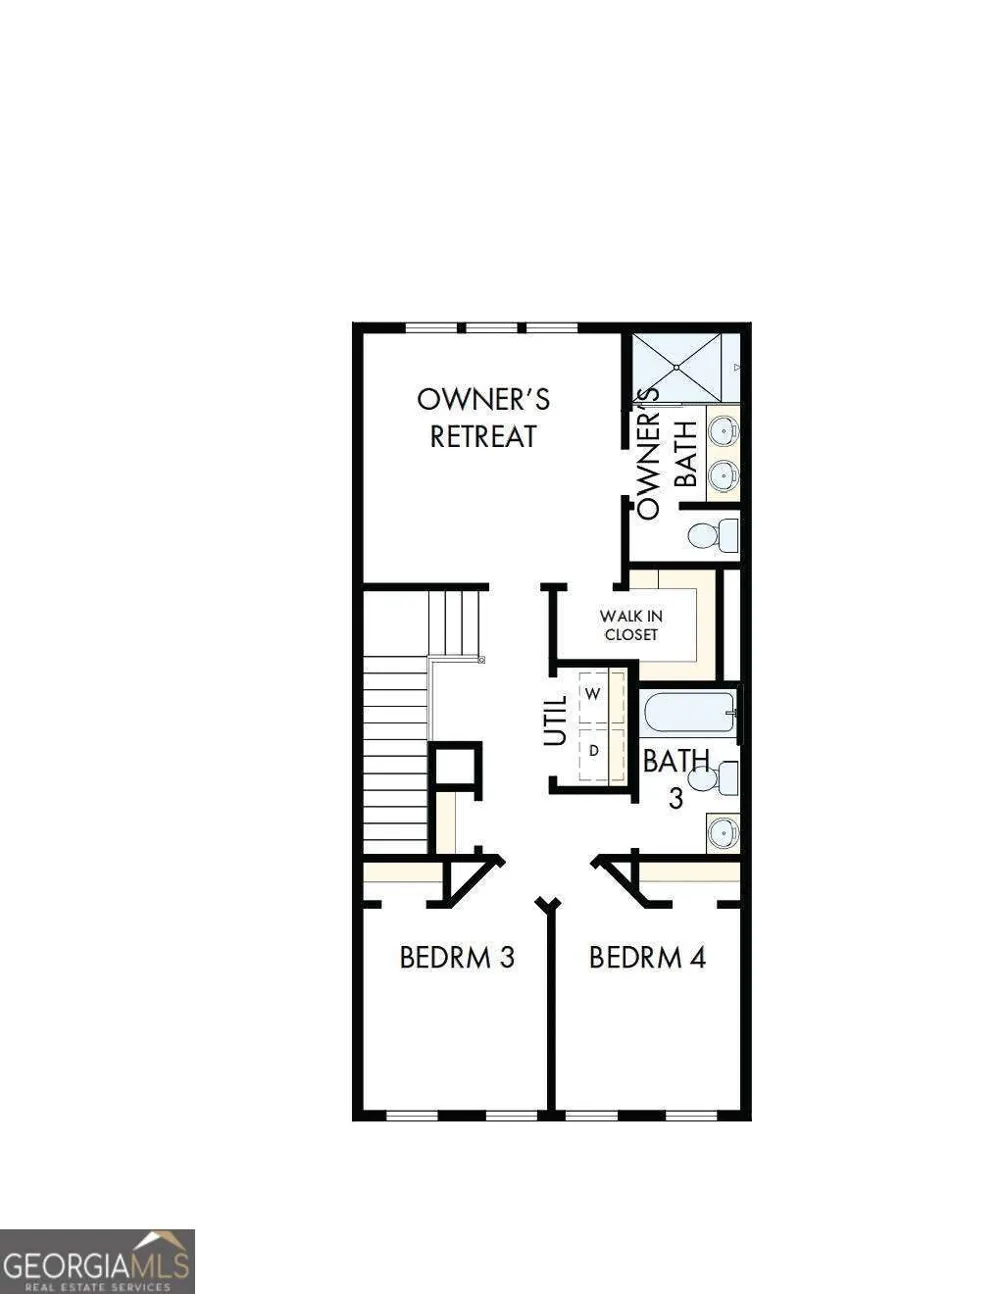
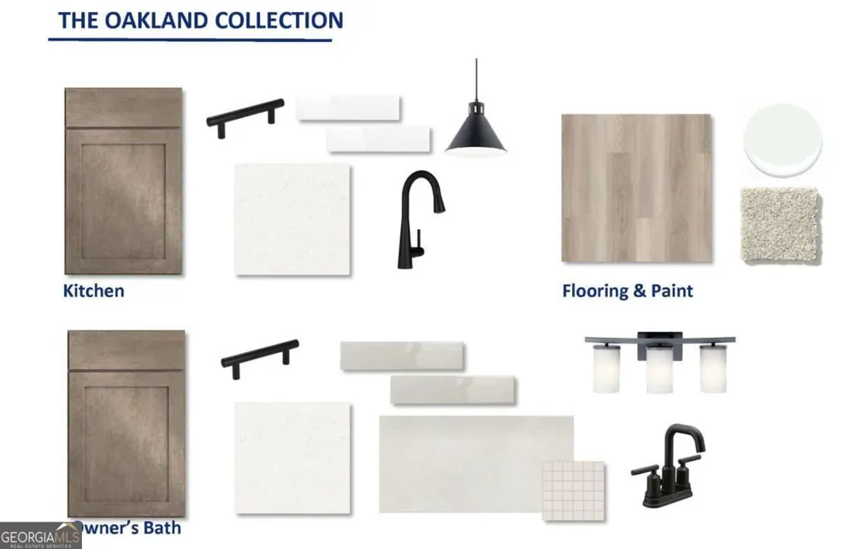
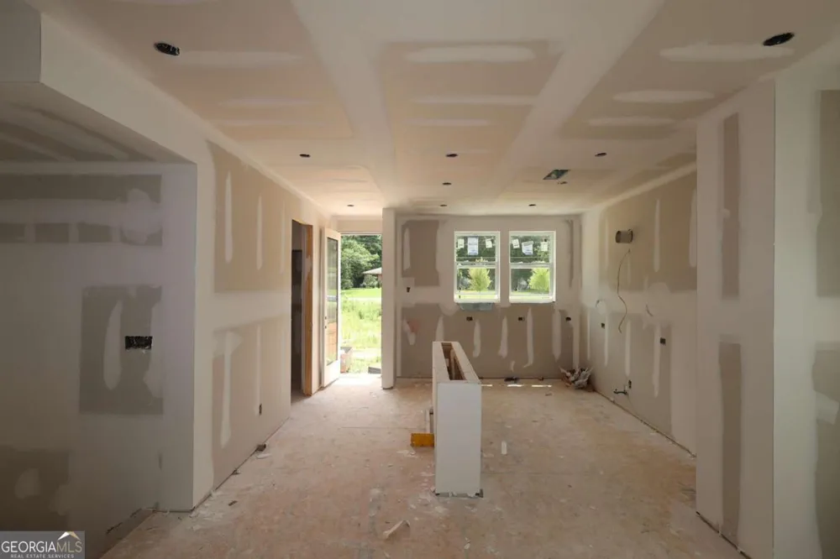
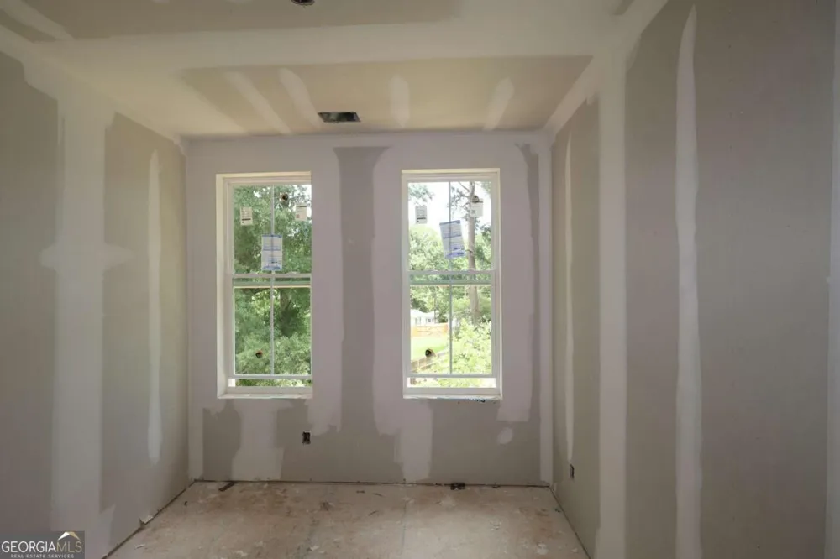
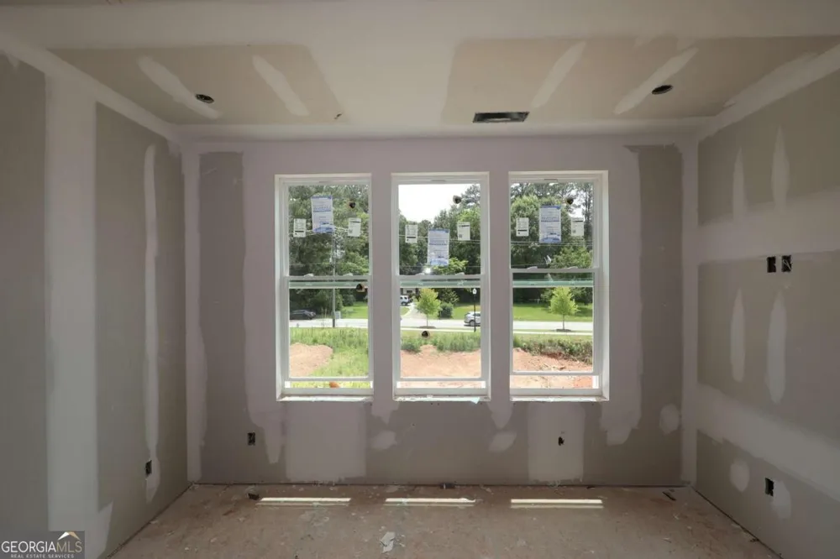
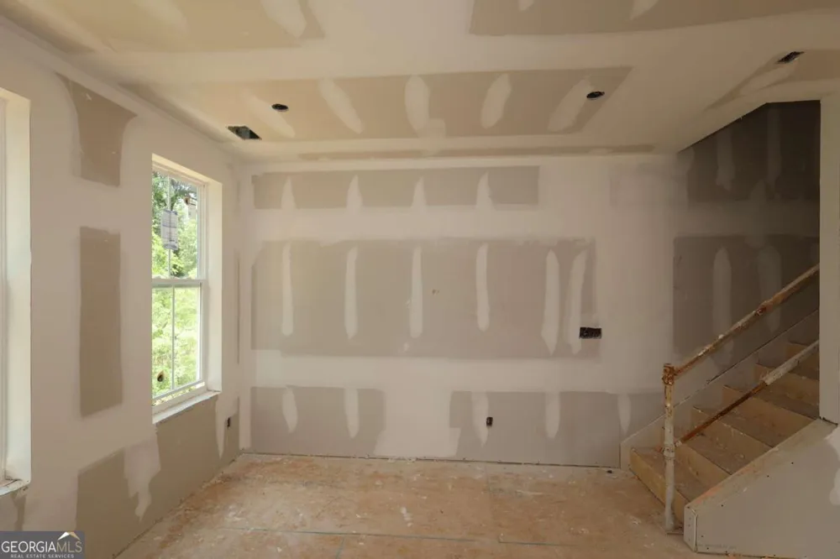
Imagine having your own 4 bedroom townhouse, but with no other unit attached to you. This detached townhouse lives like a home, with side by side 2 car garage and fenced-in landscaped front yard. This home also enjoys an end location with side windows that let in additional light and look out to a private wooded view. The first level Guest Suite pampers your guests with a private location and is equipped with large closet and full bathroom. The open concept living area / kitchen / dining is next. You will be sure to love the abundance of natural light that brightens the expansive space which walks out to a large covered deck. The chef's kitchen with large island looks over the dining and living in areas, making this an entertainers dream. Coming up to the top level, you have 2 more guest rooms / office down the hall from the Owner's Suite that easily accommodates a king sized bed and 2 end tables. Living at Celesta, you will find yourself within a mile of the new Lulah Hills neighborhood amenity, along with countless dining and shopping opportunities. Also enjoy unmatched commuting convenience with 78, 285 and N Druid Hills Rd all down the street.
Property Details
- Interior
- Double Vanity,High Ceilings,Roommate Plan,Walk-In Closet(s)
- Cooling
- Central Air,Zoned
- Heating
- Central,Natural Gas,Zoned
- Cooling Features
- Central Air,Zoned
- Bedrooms
- 4
- Bathrooms
- 3.5
- Full Baths
- 3
- Half Baths
- 1
- Lot Features
- Corner Lot,Level
- Stories
- Three Or More
- Lot Description
- Corner Lot,Level
- Exterior Features
- Balcony
- Exterior Materials
- Balcony
- Acres
- 0.16
- Square Feet
- 1919
- Parking Features
- Attached, Garage
- Parking
- Attached,Garage
- Parking Spaces
- 2
- Parking Type
- Garage
- Property Type
- Purchase
- Style
- A-frame
- Year Built
- 2026
- Foundation
- Slab
- Roof
- Composition
- Sewer Information
- Public Sewer
- Utility Source
- Public
- Utility Features
- Cable Available,Electricity Available,High Speed Internet,Natural Gas Available,Phone Available,Sewer Available,Underground Util
- Appliances
- Dishwasher,Disposal,Gas Water Heater,Microwave,Tankless Water Heater
- Subdivision
- Celesta
- Community Features
- Walk To Schools,Walk To Shopping
- Elementary School
- Mclendon
- Middle School
- Druid Hills
- High School
- Druid Hills
- County
- DeKalb
- Region
- Scottdale
- Original List Price
- $522,000
- Days on Market (Cumulative)
- 60
- Taxes Annual
- $0
- HOA
- 1
- HOA Fees
- 2160
Location
Legal
The data relating to real estate for sale on this web site comes in part from the Broker Reciprocity Program of GAMLS. All real estate listings are marked with the GAMLS Broker Reciprocity thumbnail logo and detailed information about them includes the name of the listing brokers. The broker providing these data believes them to be correct, but advises interested parties to confirm them before relying on them in a purchase decision. Copyright 2023 GAMLS. All rights reserved.
Provided By
Listed by Beverly Davison (#PIKEBEV)
Listing Office: Weekley Homes Realty (#WHRC01)