(678) 902-6683 (573) 864-0273 jsrinc1992@gmail.com cbsolomon1@gmail.com James Solomon Realty, Inc.
    Traffic Dashboard
    Home Home
    • Search
    • Communities
      • Macon
      • Warner Robins
      • Forsyth
      • Henry County
      • Jonesboro
      • Fulton County
      • Atlanta
      • Other
    • Buying
      • Buying Info
      • Featured Listings
      • Search Homes
    • Selling
    • Career Opportunities
    • Property Management
    • About
      • Learn More
      • Meet Bernard
      • Our Testimonials
    • Articles
    • Contact
    Traffic Dashboard
    James Solomon Realty, Inc.
    (678) 902-6683 jsrinc1992@gmail.com
    • 4751 Best Road Suite 383
      College Park, GA 30337
    Explore
    • Property Search
    • Communities
    • Buying
    • Selling
    About
    • About
    • Contact Us
    • Testimonials
    • Home
    Local Guide
    • Search by City
    • Search by Subdivision
    • Search by Zip
    • Search by Area
    Legal
    • Privacy
    • Terms
    • DMCA
    • Accessibility
    • Fair Housing
    Account
    • Dashboard
    • Logout
    • Login
    C. Bernard Solomon | James Solomon Realty Inc. - Footer Logo
    ©2026 James Solomon Realty, Inc. All rights reserved.
    Website built by CloseHack.
    Georgia MLS

    The data relating to real estate for sale on this web site comes in part from the Broker Reciprocity Program of GAMLS. All real estate listings are marked with the GAMLS Broker Reciprocity thumbnail logo and detailed information about them includes the name of the listing brokers. The broker providing these data believes them to be correct, but advises interested parties to confirm them before relying on them in a purchase decision. Copyright 2023 GAMLS. All rights reserved.

    Middle Georgia MLS

    © Middle Georgia Multiple Listing Service, Inc. All rights reserved. Information Deemed Reliable, but Not Guaranteed. Listing information is from various brokers who participate in IDX and not all listings may be visible on the site. The property information being provided is for consumers personal, non-commercial use and may not be used for any purpose other than to identify prospective properties consumers may be interested in purchasing.

    Return
    • All Types
    • House+2 more
    • Price
    • Bed/Bath
    • Size
    • Dates
    • Filters
    • Amenities
    • Save
    Listings
    No results
    Sort
    Home / Manchester / 551 Mountain Ridge DR
    551 Mountain Ridge DR Manchester, GA 31816 551 Mountain Ridge DR Manchester, GA 31816 551 Mountain Ridge DR Manchester, GA 31816 551 Mountain Ridge DR Manchester, GA 31816 551 Mountain Ridge DR Manchester, GA 31816 551 Mountain Ridge DR Manchester, GA 31816 551 Mountain Ridge DR Manchester, GA 31816 551 Mountain Ridge DR Manchester, GA 31816 551 Mountain Ridge DR Manchester, GA 31816 551 Mountain Ridge DR Manchester, GA 31816 551 Mountain Ridge DR Manchester, GA 31816 551 Mountain Ridge DR Manchester, GA 31816 551 Mountain Ridge DR Manchester, GA 31816 551 Mountain Ridge DR Manchester, GA 31816 551 Mountain Ridge DR Manchester, GA 31816 551 Mountain Ridge DR Manchester, GA 31816 551 Mountain Ridge DR Manchester, GA 31816 551 Mountain Ridge DR Manchester, GA 31816 551 Mountain Ridge DR Manchester, GA 31816 551 Mountain Ridge DR Manchester, GA 31816 551 Mountain Ridge DR Manchester, GA 31816 551 Mountain Ridge DR Manchester, GA 31816 551 Mountain Ridge DR Manchester, GA 31816 551 Mountain Ridge DR Manchester, GA 31816 551 Mountain Ridge DR Manchester, GA 31816 551 Mountain Ridge DR Manchester, GA 31816 551 Mountain Ridge DR Manchester, GA 31816 551 Mountain Ridge DR Manchester, GA 31816 551 Mountain Ridge DR Manchester, GA 31816 551 Mountain Ridge DR Manchester, GA 31816 551 Mountain Ridge DR Manchester, GA 31816 551 Mountain Ridge DR Manchester, GA 31816 551 Mountain Ridge DR Manchester, GA 31816 551 Mountain Ridge DR Manchester, GA 31816 551 Mountain Ridge DR Manchester, GA 31816 551 Mountain Ridge DR Manchester, GA 31816 551 Mountain Ridge DR Manchester, GA 31816 551 Mountain Ridge DR Manchester, GA 31816 551 Mountain Ridge DR Manchester, GA 31816 551 Mountain Ridge DR Manchester, GA 31816 551 Mountain Ridge DR Manchester, GA 31816 551 Mountain Ridge DR Manchester, GA 31816 551 Mountain Ridge DR Manchester, GA 31816 551 Mountain Ridge DR Manchester, GA 31816 551 Mountain Ridge DR Manchester, GA 31816 551 Mountain Ridge DR Manchester, GA 31816 551 Mountain Ridge DR Manchester, GA 31816 551 Mountain Ridge DR Manchester, GA 31816 551 Mountain Ridge DR Manchester, GA 31816 551 Mountain Ridge DR Manchester, GA 31816 551 Mountain Ridge DR Manchester, GA 31816 551 Mountain Ridge DR Manchester, GA 31816 551 Mountain Ridge DR Manchester, GA 31816 551 Mountain Ridge DR Manchester, GA 31816 551 Mountain Ridge DR Manchester, GA 31816 551 Mountain Ridge DR Manchester, GA 31816 551 Mountain Ridge DR Manchester, GA 31816 551 Mountain Ridge DR Manchester, GA 31816 551 Mountain Ridge DR Manchester, GA 31816 551 Mountain Ridge DR Manchester, GA 31816 551 Mountain Ridge DR Manchester, GA 31816 551 Mountain Ridge DR Manchester, GA 31816 551 Mountain Ridge DR Manchester, GA 31816 551 Mountain Ridge DR Manchester, GA 31816 551 Mountain Ridge DR Manchester, GA 31816 551 Mountain Ridge DR Manchester, GA 31816 551 Mountain Ridge DR Manchester, GA 31816 551 Mountain Ridge DR Manchester, GA 31816 551 Mountain Ridge DR Manchester, GA 31816 551 Mountain Ridge DR Manchester, GA 31816 551 Mountain Ridge DR Manchester, GA 31816 551 Mountain Ridge DR Manchester, GA 31816 View All Photos

    $630,000

    | Active

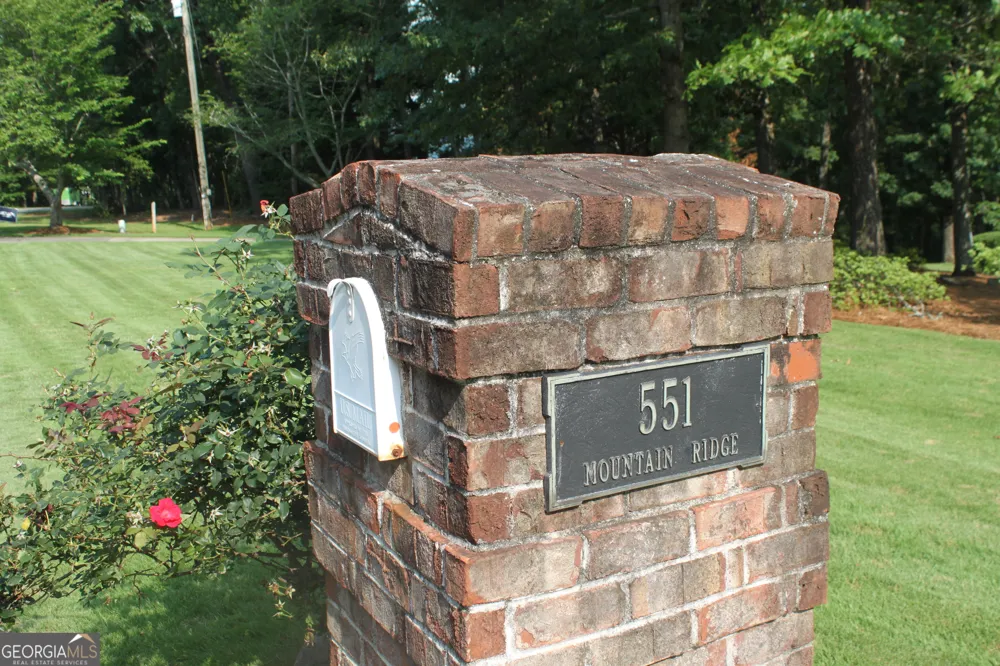
    551 Mountain Ridge DR

    Manchester, GA 31816

    6,054
    Square Feet
    4
    Beds
    4.5
    Baths
    4.50
    Acres
    76
    Days on Market
    10793803
    MLS#
    House
    Structure
    Residential
    Zone
    Contact

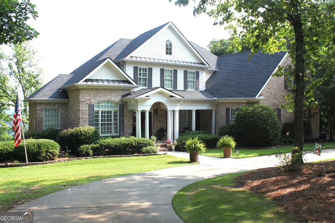
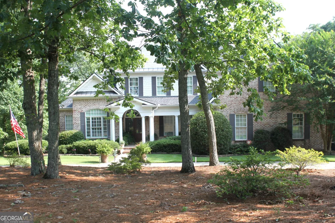
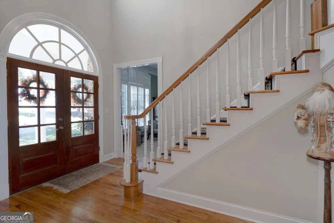
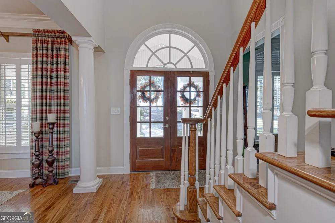
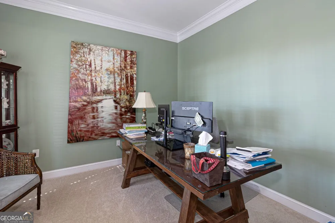
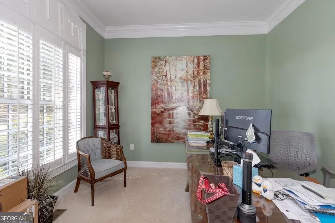
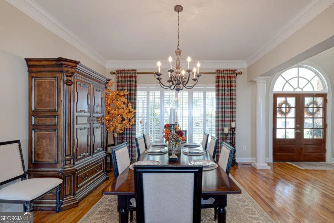
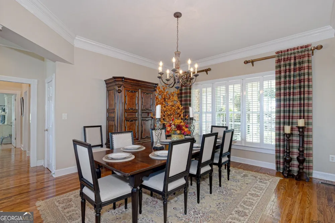
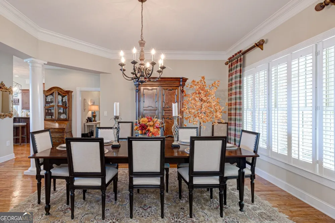
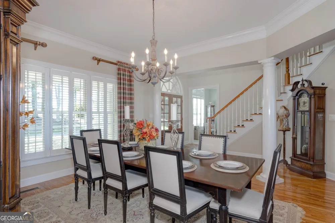
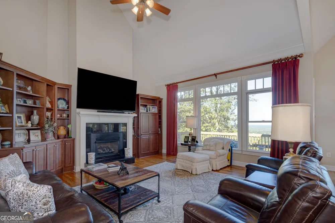
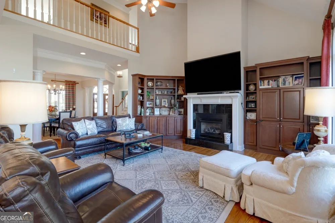
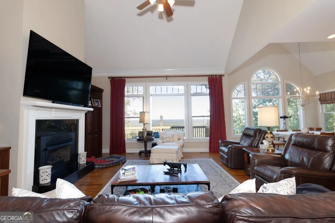
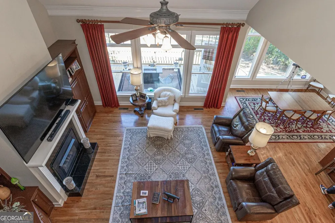
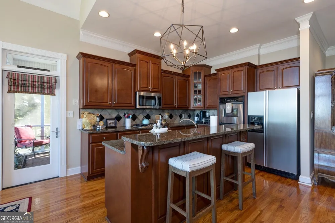
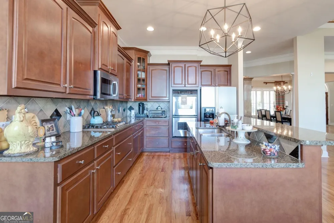
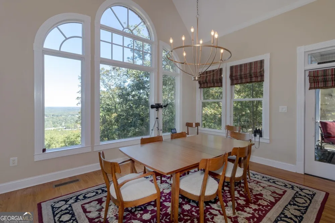
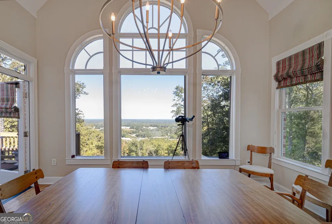
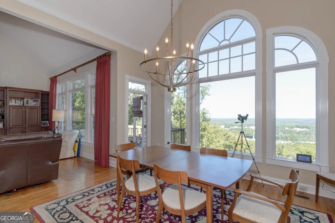
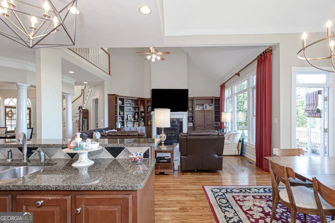
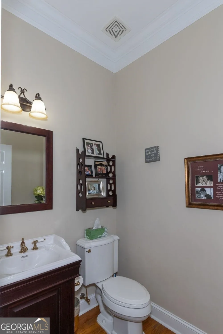
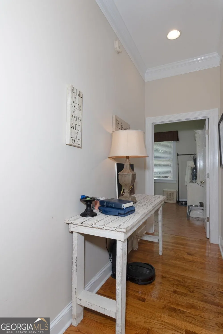
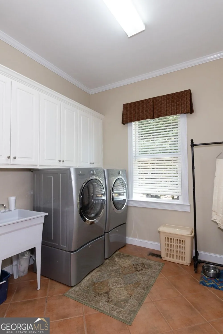
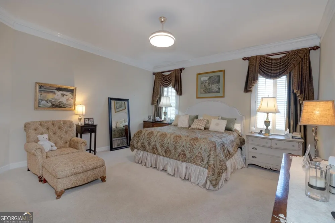
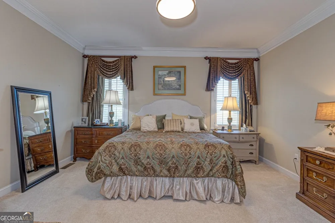
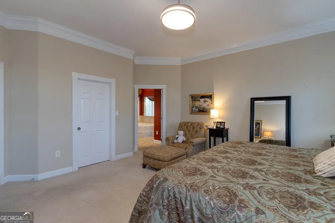
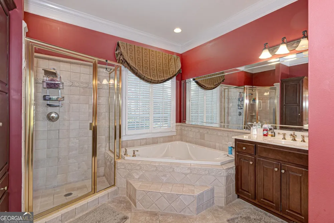
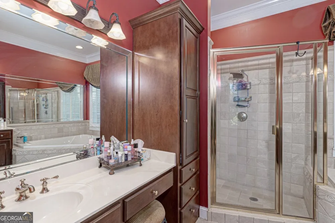
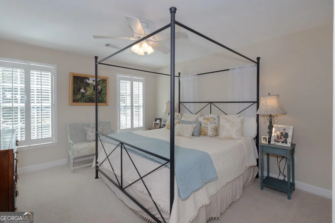
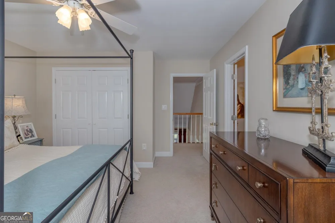
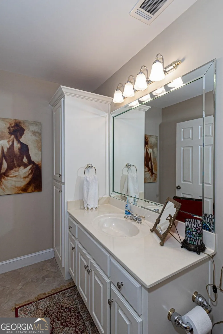
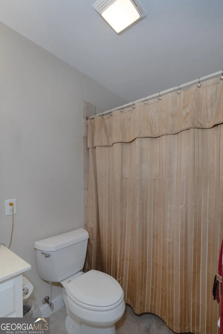
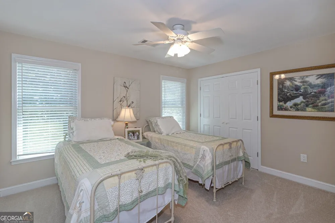
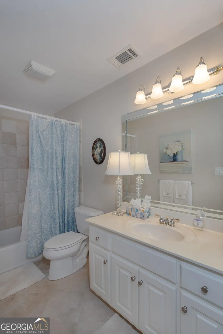
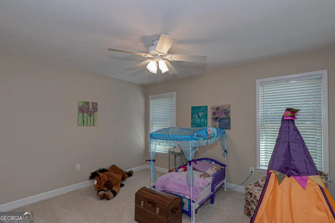
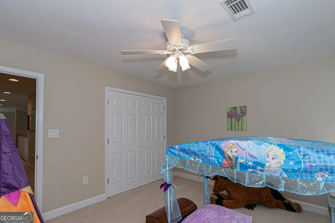
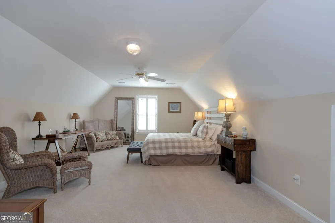
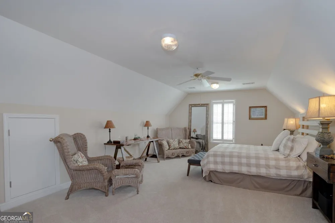
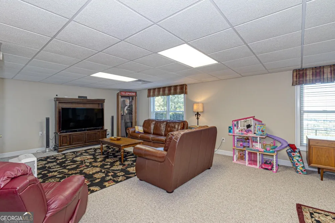
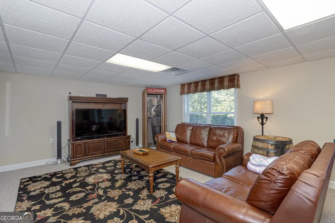
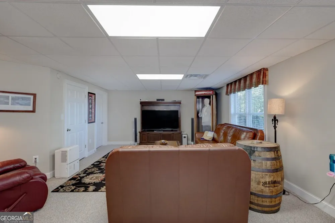
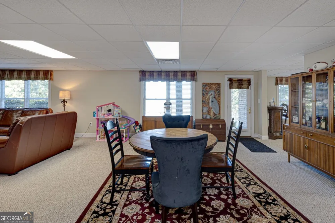
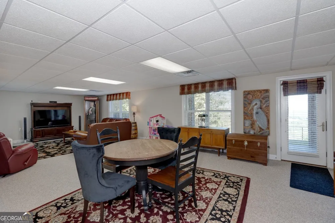
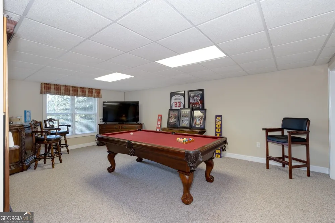
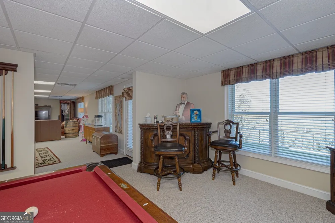
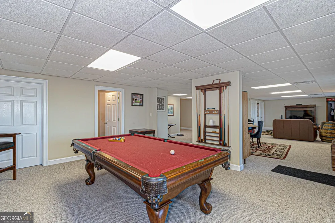
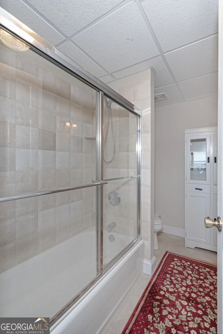
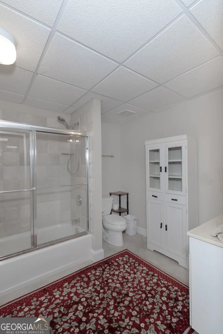
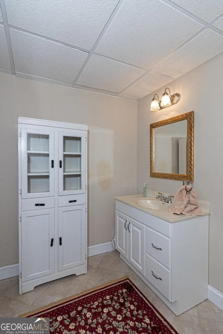
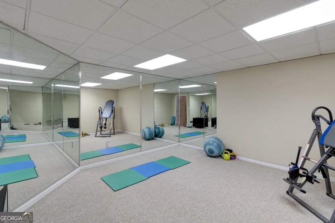
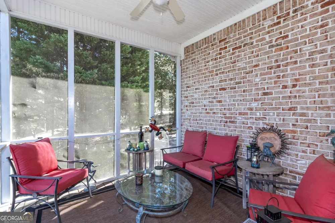
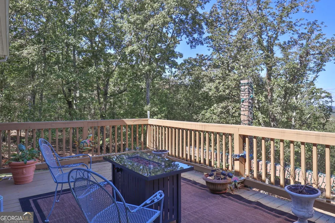
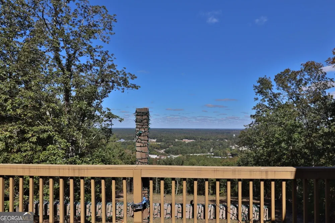
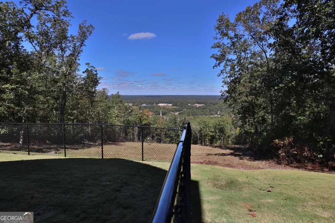
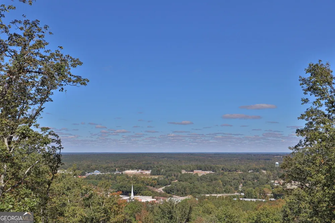
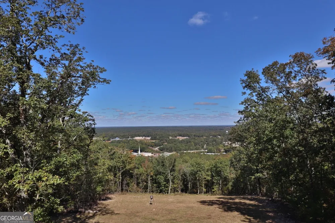
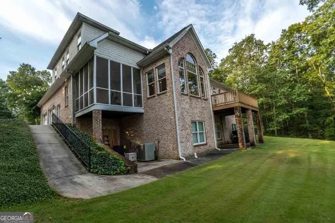
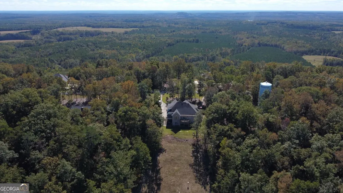
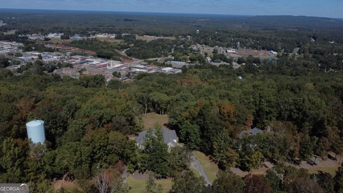
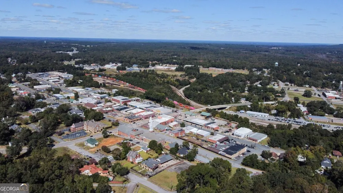
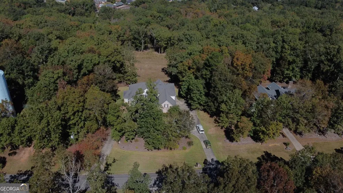
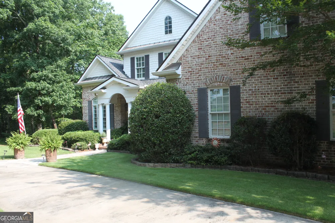
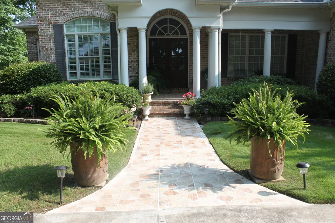
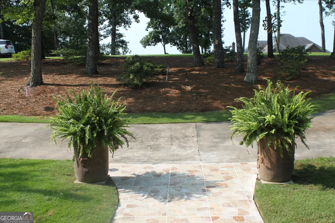
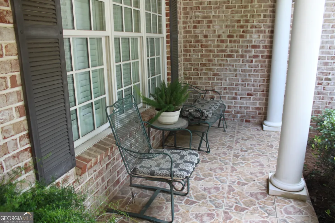
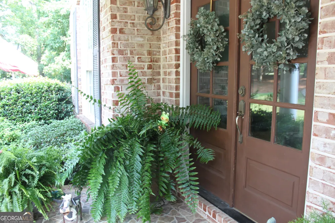
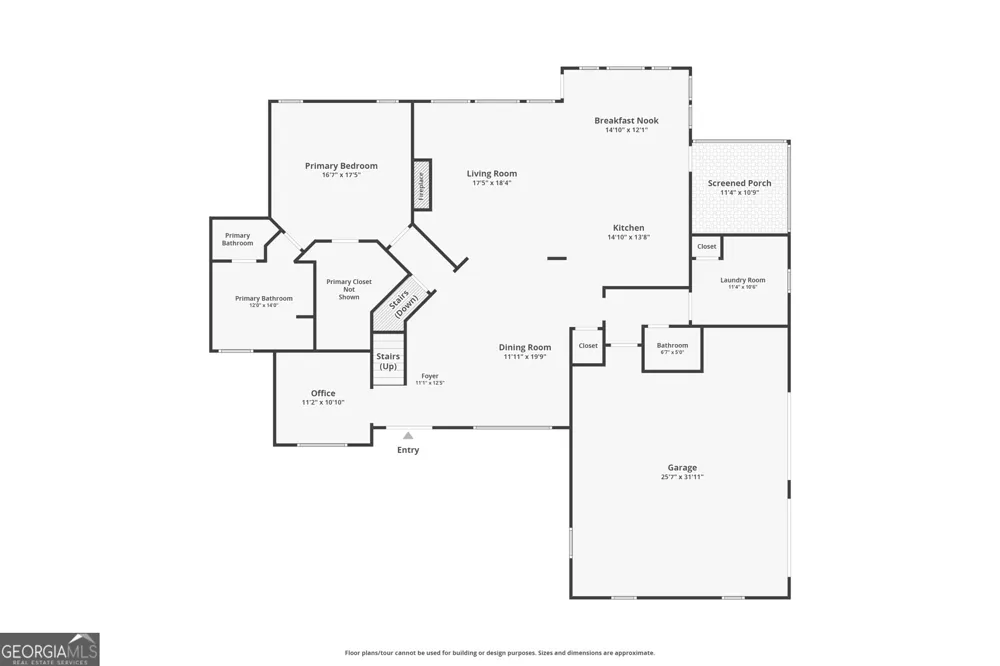
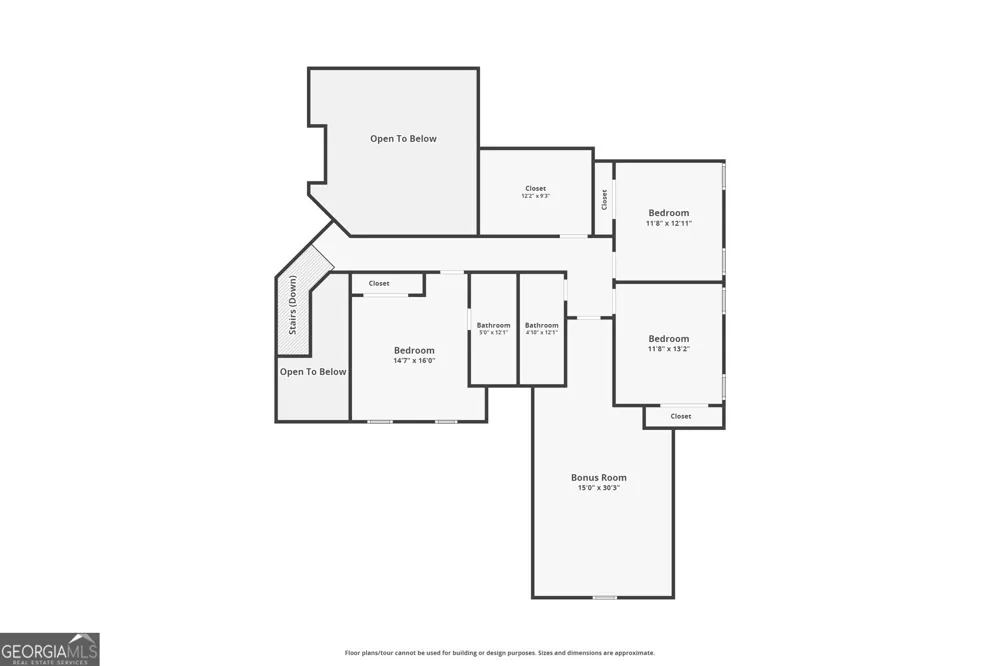
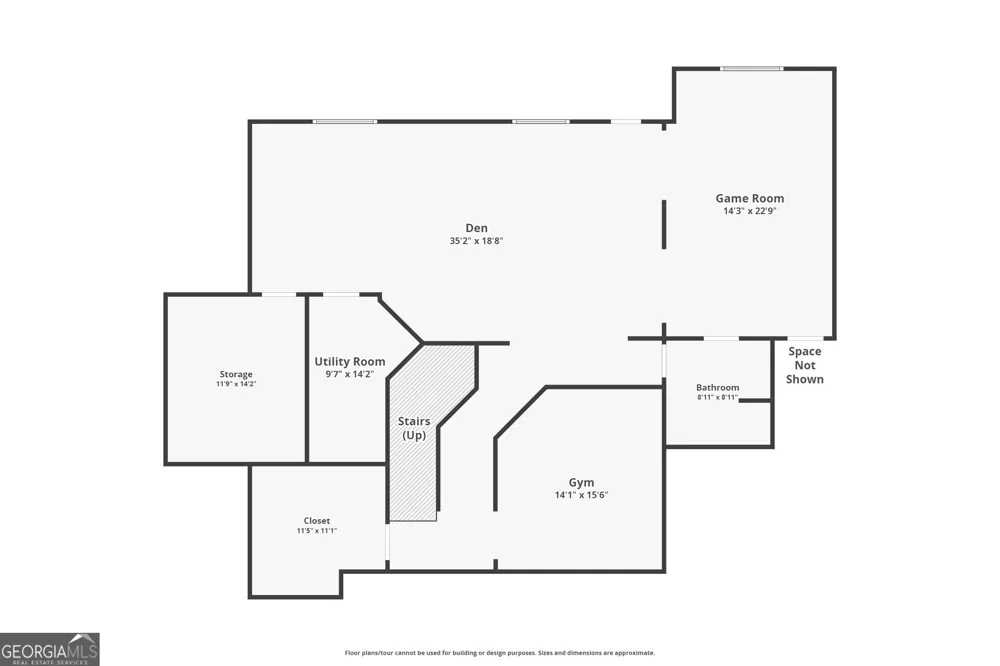
    Welcome to this stunning Southern Living home nestled along Mountain Ridge Drive, where breathtaking views and exceptional craftsmanship create an unparalleled living experience!! Custom built in 2004, this multi-level brick residence offers over 6,000 square feet (3821 sqft above ground & 2233 sqft in basement) of thoughtfully designed living space, blending luxury, comfort and functionality. Step inside to discover an open-concept floor plan highlighted by soaring ceilings, elegant crown and base molding, hardwood flooring and expansive rear windows that showcase spectacular city views. The inviting great room features a gas fireplace flanked by built-in bookcases, creating a warm and welcoming gathering space. The main level also includes a charming powder room and a spacious laundry room. Designed for both everyday living and entertaining, the kitchen is equipped with cherry cabinetry, granite countertops, double ovens, stainless steel appliances and a pantry. Just off the foyer, a versatile office/library provides the perfect space for working from home, reading, music, art or an additional sitting room. The spacious primary suite serves as a private retreat, complete with a luxurious en suite bath featuring double vanities, a separate tiled shower, spa-style soaking tub, tile flooring and a generous walk-in closet. Upstairs, an open landing overlooks the main living area and leads to three additional bedrooms, two full baths and a large bonus room that could easily serve as a fifth bedroom, playroom or flex space. Abundant storage is available throughout this level. The finished basement offers endless possibilities for recreation and entertaining. Enjoy a spacious den and dining area, game room, mirrored workout room, two oversized storage closets and a utility room housing the Rinnai on-demand water heater. The basement could easily be adapted into an in-law suite if desired. Additional features include a charming screened porch off the kitchen, rear deck, two central heating and air systems, sprinkler system, attached side-entry two-car garage, fenced backyard, new architectural roof in 2025, circular driveway and welcoming front porch. Situated on approximately 4.5 wooded acres with city water and sewer service, this property offers privacy without HOA restrictions. As an added bonus, the seller will quitclaim deed an adjacent 2.12-acre parcel at closing, bringing the total acreage to approximately 6.7 acres. Conveniently located just over an hour from Atlanta-Hartsfield International Airport and within 30 to 45 minutes of Columbus, LaGrange, Thomaston, Warm Springs, and Pine Mountain, this remarkable property offers the perfect blend of luxury, recreation, privacy, and convenience. Shown by appointment only!!

    Property Details
    Interior
    Vaulted Ceiling(s),High Ceilings,Double Vanity,Pulldown Attic Stairs,Separate Shower,Tile Bath,Walk-In Closet(s),Whirlpool Bath,
    Fireplaces
    1
    Cooling
    Ceiling Fan(s),Central Air
    Heating
    Natural Gas,Central
    Cooling Features
    Ceiling Fan(s),Central Air
    Bedrooms
    4
    Bathrooms
    4.5
    Full Baths
    4
    Half Baths
    1
    Bedrooms on Main Level
    1
    View
    City
    Lot Features
    Steep Slope,City Lot
    Stories
    One and One Half
    Lot Description
    Steep Slope,City Lot
    Exterior Features
    Sprinkler System
    Exterior Materials
    Sprinkler System
    Acres
    4.5
    Square Feet
    6054
    Parking Features
    Attached, Garage Door Opener, Garage, Side/Rear Entrance
    Parking
    Attached,Garage Door Opener,Garage,Side/Rear Entrance
    Parking Spaces
    2
    Parking Type
    Garage
    Property Type
    Purchase
    Style
    Brick 4 Side,Traditional
    Basement
    1
    Basement Description
    Bath Finished,Daylight,Exterior Entry,Finished,Interior Entry
    Basement Finished
    1
    Year Built
    2004
    Roof
    Composition
    Sewer Information
    Public Sewer
    Utility Source
    Public
    Utility Features
    Cable Available,Sewer Connected,Electricity Available,High Speed Internet,Natural Gas Available,Water Available
    Appliances
    Cooktop,Dishwasher,Double Oven,Gas Water Heater,Ice Maker,Microwave,Refrigerator,Stainless Steel Appliance(s),Tankless Water Hea
    Subdivision
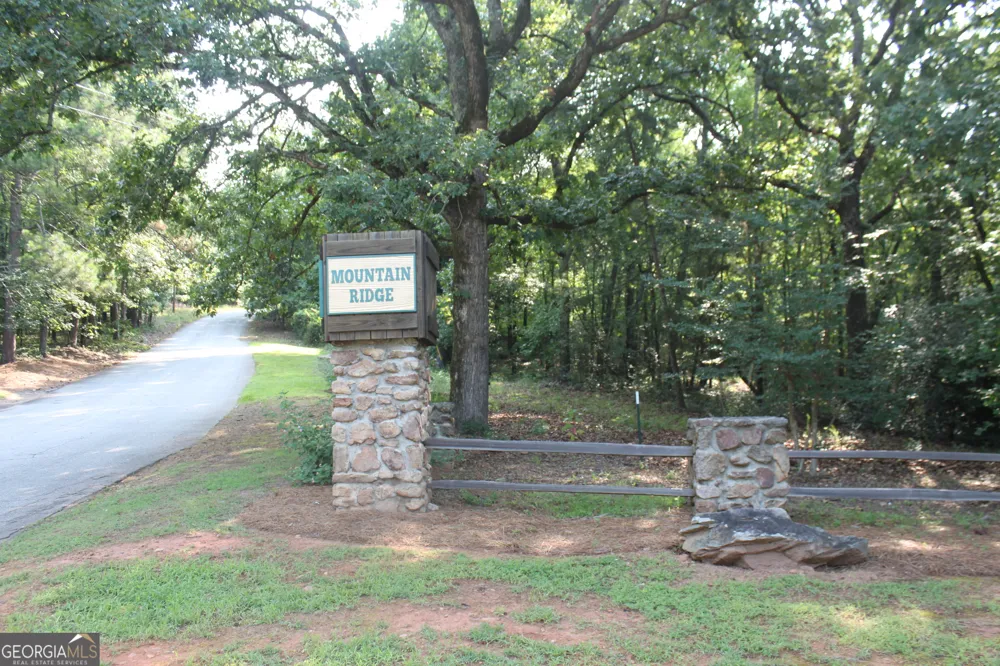
    Mountain Ridge
    Elementary School
    Mountain View
    Middle School
    Manchester
    High School
    Manchester
    County
    Meriwether
    Region
    Manchester
    Original List Price
    $630,000
    Days on Market (Cumulative)
    76
    Taxes Annual
    $9,192
    MLS #
    10793803
    Location
    Legal

    The data relating to real estate for sale on this web site comes in part from the Broker Reciprocity Program of GAMLS. All real estate listings are marked with the GAMLS Broker Reciprocity thumbnail logo and detailed information about them includes the name of the listing brokers. The broker providing these data believes them to be correct, but advises interested parties to confirm them before relying on them in a purchase decision. Copyright 2023 GAMLS. All rights reserved.


    Provided By
    Listed by Monica Evans (#EVANSMONICA)
    Listing Office: Evans Realty (#EVNS01)

    C. Bernard Solomon | James Solomon Realty Inc. Have a question about this home?

    Interested in Purchasing 551 Mountain Ridge DR?

    Get an estimate on monthly payments on this property.

    $
    years
    Down Payment
    $
    %
    Interest Rate
    %
    Tax Rate
    %
    $
    $annually
    $monthly
    Estimated Monthly Payment
    $0.00
    Loan Amount
    $0.00