(678) 902-6683 (573) 864-0273 jsrinc1992@gmail.com cbsolomon1@gmail.com James Solomon Realty, Inc.
    Traffic Dashboard
    Home Home
    • Search
    • Communities
      • Macon
      • Warner Robins
      • Forsyth
      • Henry County
      • Jonesboro
      • Fulton County
      • Atlanta
      • Other
    • Buying
      • Buying Info
      • Featured Listings
      • Search Homes
    • Selling
    • Career Opportunities
    • Property Management
    • About
      • Learn More
      • Meet Bernard
      • Our Testimonials
    • Articles
    • Contact
    Traffic Dashboard
    James Solomon Realty, Inc.
    (678) 902-6683 jsrinc1992@gmail.com
    • 4751 Best Road Suite 383
      College Park, GA 30337
    Explore
    • Property Search
    • Communities
    • Buying
    • Selling
    About
    • About
    • Contact Us
    • Testimonials
    • Home
    Local Guide
    • Search by City
    • Search by Subdivision
    • Search by Zip
    • Search by Area
    Legal
    • Privacy
    • Terms
    • DMCA
    • Accessibility
    • Fair Housing
    Account
    • Dashboard
    • Logout
    • Login
    C. Bernard Solomon | James Solomon Realty Inc. - Footer Logo
    ©2026 James Solomon Realty, Inc. All rights reserved.
    Website built by CloseHack.
    Georgia MLS

    The data relating to real estate for sale on this web site comes in part from the Broker Reciprocity Program of GAMLS. All real estate listings are marked with the GAMLS Broker Reciprocity thumbnail logo and detailed information about them includes the name of the listing brokers. The broker providing these data believes them to be correct, but advises interested parties to confirm them before relying on them in a purchase decision. Copyright 2023 GAMLS. All rights reserved.

    Middle Georgia MLS

    © Middle Georgia Multiple Listing Service, Inc. All rights reserved. Information Deemed Reliable, but Not Guaranteed. Listing information is from various brokers who participate in IDX and not all listings may be visible on the site. The property information being provided is for consumers personal, non-commercial use and may not be used for any purpose other than to identify prospective properties consumers may be interested in purchasing.

    Return
    • All Types
    • House+2 more
    • Price
    • Bed/Bath
    • Size
    • Dates
    • Filters
    • Amenities
    • Save
    Listings
    No results
    Sort
    Home / Mount Airy / 527 N Mize RD
    527 N Mize RD Mount Airy, GA 30563 527 N Mize RD Mount Airy, GA 30563 527 N Mize RD Mount Airy, GA 30563 527 N Mize RD Mount Airy, GA 30563 527 N Mize RD Mount Airy, GA 30563 527 N Mize RD Mount Airy, GA 30563 527 N Mize RD Mount Airy, GA 30563 527 N Mize RD Mount Airy, GA 30563 527 N Mize RD Mount Airy, GA 30563 527 N Mize RD Mount Airy, GA 30563 527 N Mize RD Mount Airy, GA 30563 527 N Mize RD Mount Airy, GA 30563 527 N Mize RD Mount Airy, GA 30563 527 N Mize RD Mount Airy, GA 30563 527 N Mize RD Mount Airy, GA 30563 527 N Mize RD Mount Airy, GA 30563 527 N Mize RD Mount Airy, GA 30563 527 N Mize RD Mount Airy, GA 30563 527 N Mize RD Mount Airy, GA 30563 527 N Mize RD Mount Airy, GA 30563 527 N Mize RD Mount Airy, GA 30563 527 N Mize RD Mount Airy, GA 30563 527 N Mize RD Mount Airy, GA 30563 527 N Mize RD Mount Airy, GA 30563 527 N Mize RD Mount Airy, GA 30563 527 N Mize RD Mount Airy, GA 30563 527 N Mize RD Mount Airy, GA 30563 527 N Mize RD Mount Airy, GA 30563 527 N Mize RD Mount Airy, GA 30563 527 N Mize RD Mount Airy, GA 30563 527 N Mize RD Mount Airy, GA 30563 527 N Mize RD Mount Airy, GA 30563 527 N Mize RD Mount Airy, GA 30563 527 N Mize RD Mount Airy, GA 30563 527 N Mize RD Mount Airy, GA 30563 527 N Mize RD Mount Airy, GA 30563 527 N Mize RD Mount Airy, GA 30563 527 N Mize RD Mount Airy, GA 30563 527 N Mize RD Mount Airy, GA 30563 527 N Mize RD Mount Airy, GA 30563 527 N Mize RD Mount Airy, GA 30563 527 N Mize RD Mount Airy, GA 30563 527 N Mize RD Mount Airy, GA 30563 527 N Mize RD Mount Airy, GA 30563 527 N Mize RD Mount Airy, GA 30563 527 N Mize RD Mount Airy, GA 30563 527 N Mize RD Mount Airy, GA 30563 527 N Mize RD Mount Airy, GA 30563 527 N Mize RD Mount Airy, GA 30563 527 N Mize RD Mount Airy, GA 30563 527 N Mize RD Mount Airy, GA 30563 527 N Mize RD Mount Airy, GA 30563 527 N Mize RD Mount Airy, GA 30563 527 N Mize RD Mount Airy, GA 30563 527 N Mize RD Mount Airy, GA 30563 527 N Mize RD Mount Airy, GA 30563 527 N Mize RD Mount Airy, GA 30563 527 N Mize RD Mount Airy, GA 30563 527 N Mize RD Mount Airy, GA 30563 527 N Mize RD Mount Airy, GA 30563 527 N Mize RD Mount Airy, GA 30563 527 N Mize RD Mount Airy, GA 30563 527 N Mize RD Mount Airy, GA 30563 527 N Mize RD Mount Airy, GA 30563 527 N Mize RD Mount Airy, GA 30563 527 N Mize RD Mount Airy, GA 30563 527 N Mize RD Mount Airy, GA 30563 527 N Mize RD Mount Airy, GA 30563 527 N Mize RD Mount Airy, GA 30563 527 N Mize RD Mount Airy, GA 30563 527 N Mize RD Mount Airy, GA 30563 527 N Mize RD Mount Airy, GA 30563 527 N Mize RD Mount Airy, GA 30563 527 N Mize RD Mount Airy, GA 30563 527 N Mize RD Mount Airy, GA 30563 527 N Mize RD Mount Airy, GA 30563 527 N Mize RD Mount Airy, GA 30563 527 N Mize RD Mount Airy, GA 30563 527 N Mize RD Mount Airy, GA 30563 527 N Mize RD Mount Airy, GA 30563 527 N Mize RD Mount Airy, GA 30563 527 N Mize RD Mount Airy, GA 30563 527 N Mize RD Mount Airy, GA 30563 527 N Mize RD Mount Airy, GA 30563 View All Photos

    $1,175,000

    | Active

    527 N Mize RD

    Mount Airy, GA 30563

    3,554
    Square Feet
    4
    Beds
    3
    Baths
    5.00
    Acres
    52
    Days on Market
    10802626
    MLS#
    House
    Structure
    Residential
    Zone
    Contact

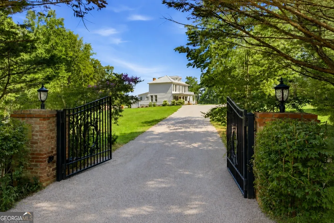
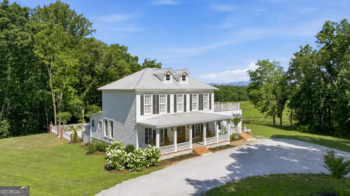
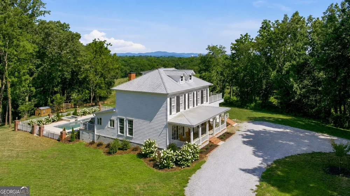
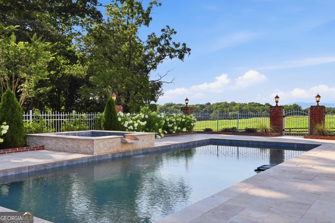
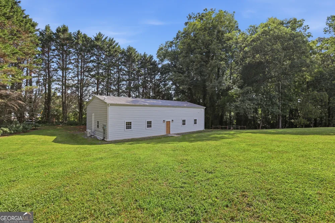
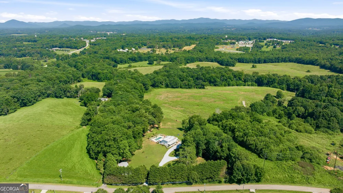
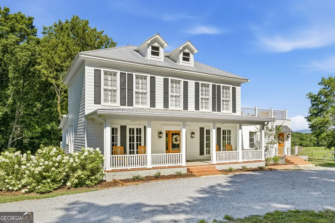
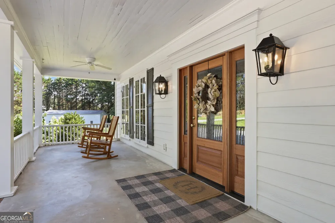
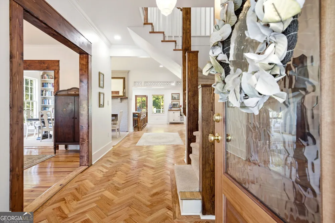
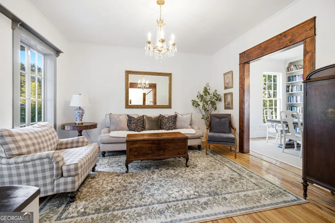
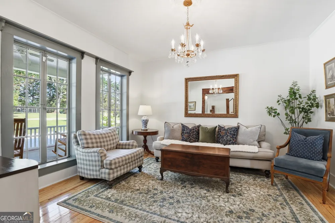
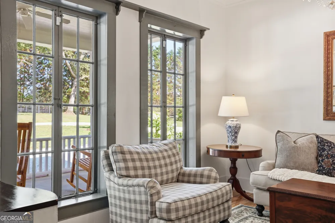
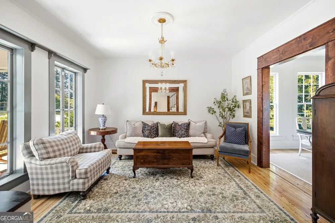
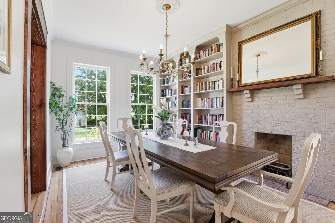
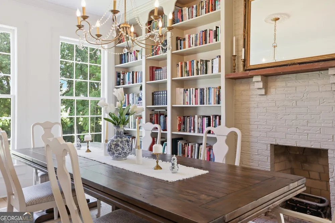
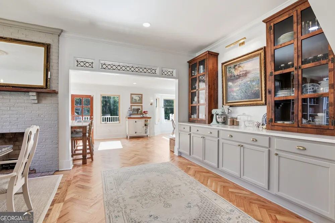
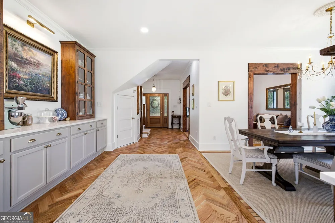
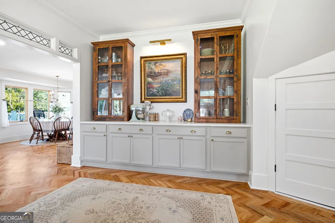
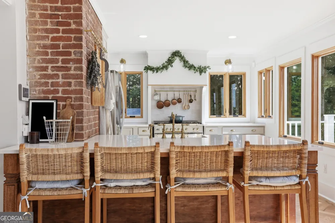
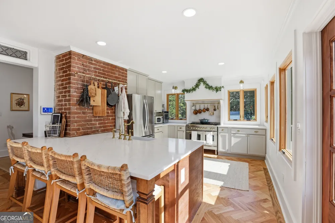
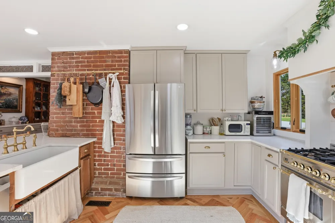
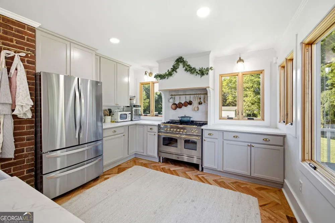
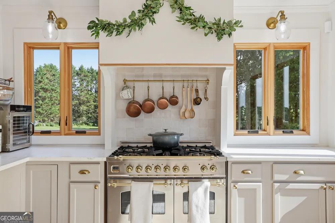
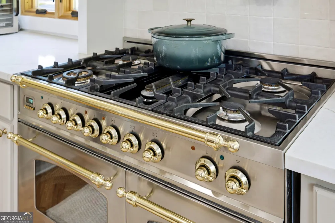
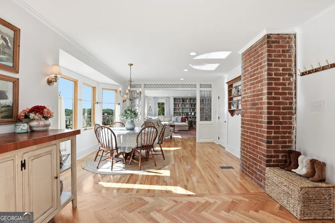
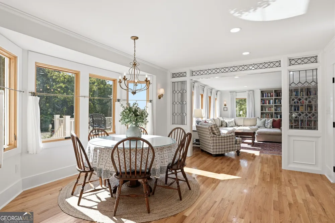
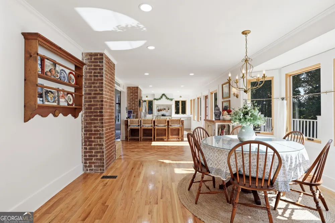
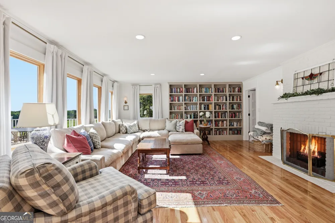
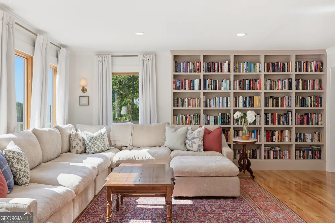
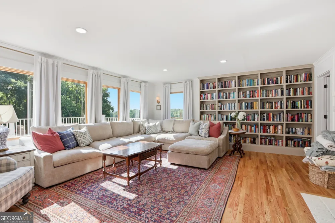
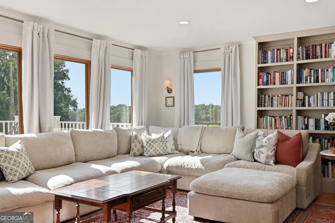
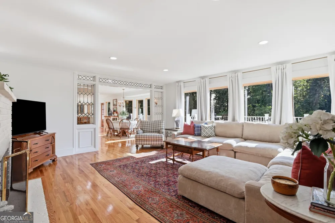
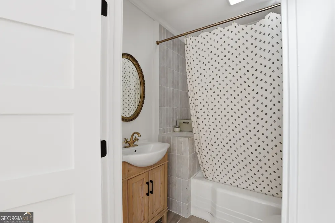
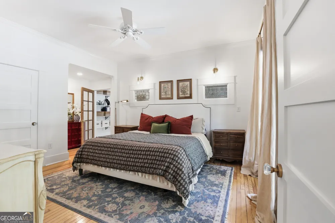
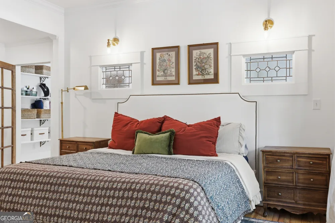
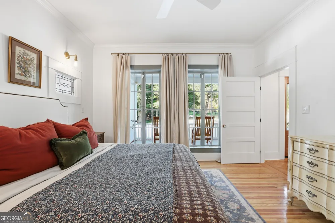
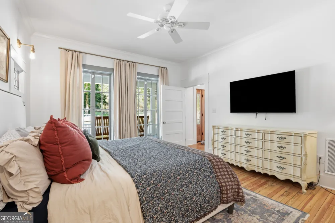
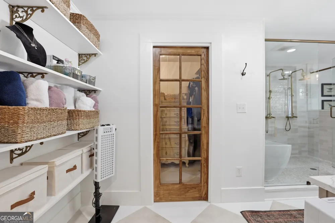
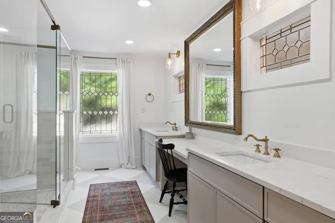
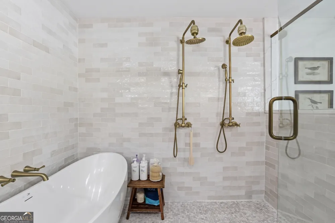
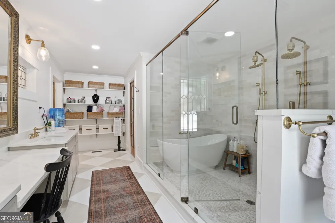
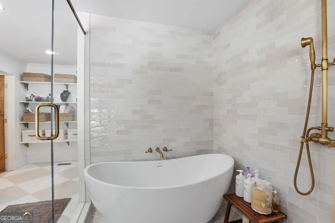
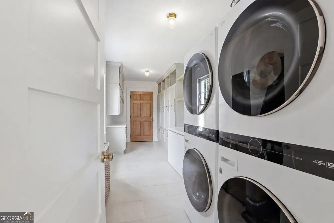
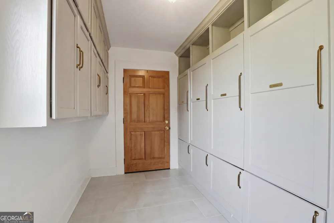
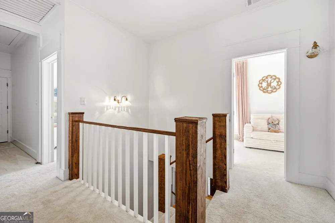
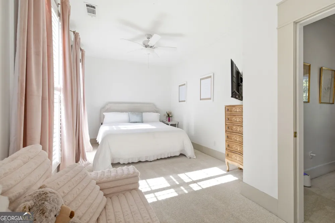
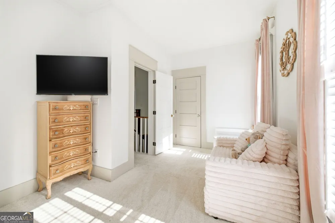
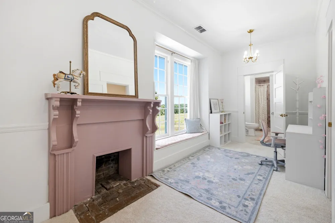
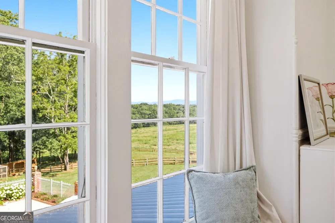
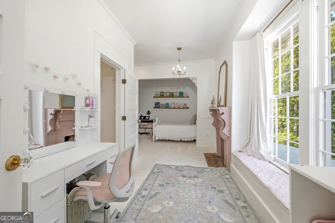
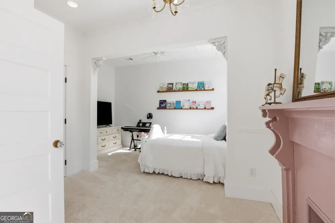
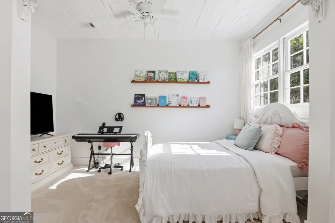
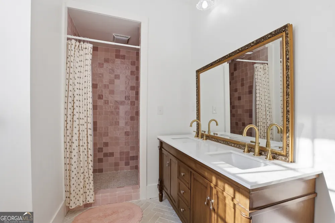
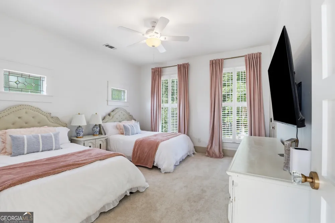
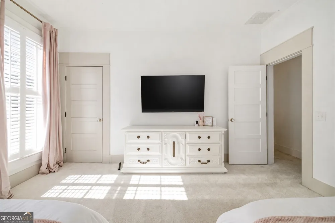
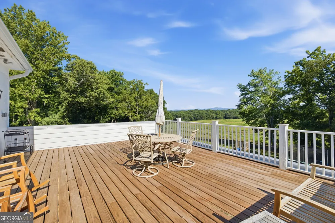
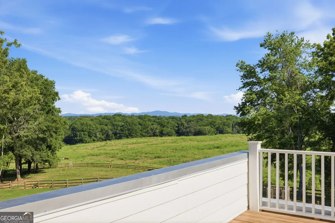
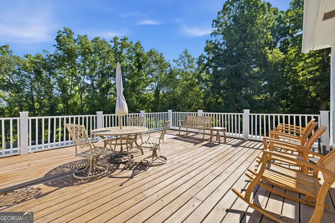
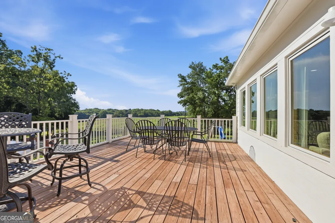
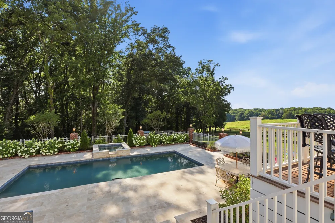
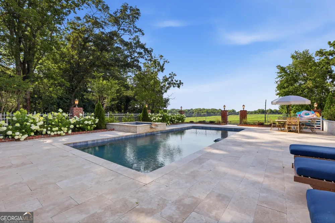
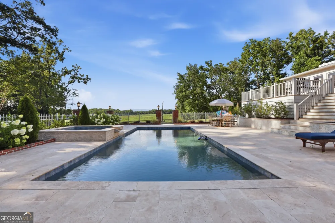
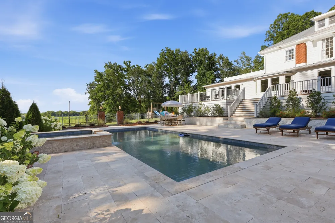
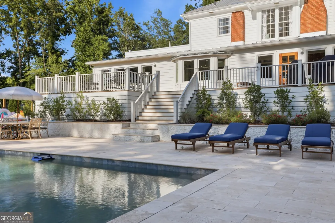
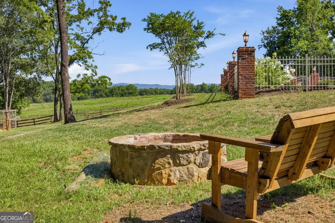
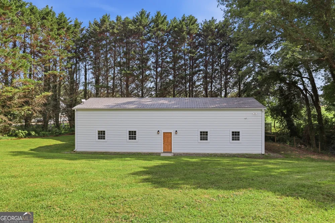
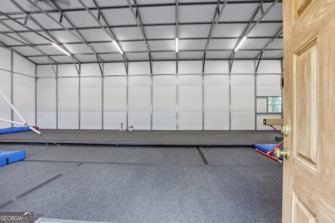
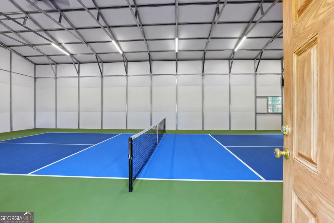
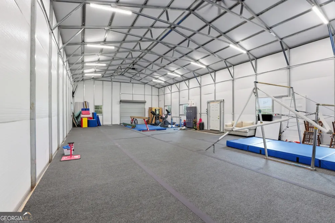
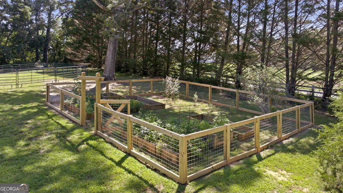
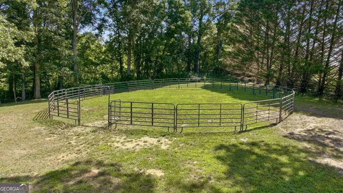
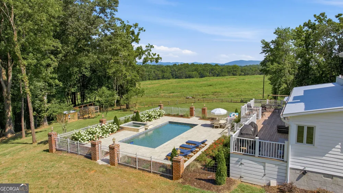
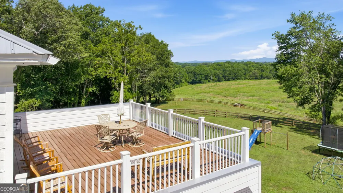
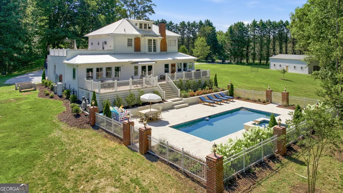
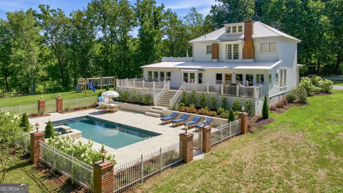
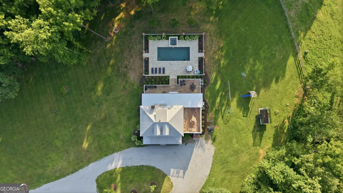
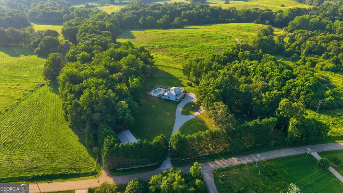
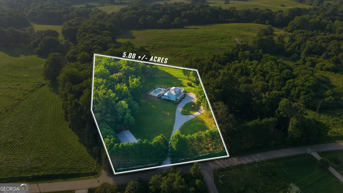
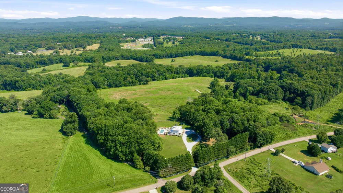
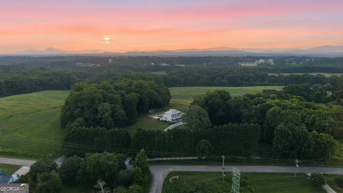
    Steeped in history yet masterfully reimagined for modern living, this extraordinary 1906 farmhouse turned hilltop mountain estate is a rare offering where privacy, character, and craftsmanship exist in perfect harmony. A custom automatic gate welcomes you to five fully-fenced acres and a four-bedroom, three-bathroom, hilltop residence that overlooks rolling acreage and sweeping mountain views. This home offers beautiful detail, including herringbone wood floors, hand-poured leaded glass windows, stained wood casements, and six foot swing-out windows that submerge you in a Southern Living magazine. The heart of the home is a beautiful chef's kitchen featuring premium modern appliances, a gas cooktop, an expansive quartz eat-at island, and a breakfast area overlooking stacked mountain ranges. Just beyond, the spacious living room continues the home's story with additional custom floor-to-ceiling bookshelves. The home features thoughtful sconce lighting, crystal chandeliers, and finishes that feel both elegant and welcoming. The main-level primary suite is a true sanctuary, offering two generous walk-in closets and a spa-inspired ensuite complete with dual vanities, quartz countertops, and an exquisite wet room featuring a soaking tub and dual shower heads. A functionally designed laundry and mudroom with double washers and dryers and custom cabinetry adds exceptional convenience to everyday life. Upstairs, you'll discover three oversized bedrooms, each offering tall windows with plantation shutters or mountain views, and an abundance of natural light. Step outside onto the large upper-level deck to enjoy sweeping views of the surrounding countryside and mountains. Beyond the home itself lies an outdoor retreat that rivals any luxury resort. A brand new heated saltwater pool and spa is surrounded by travertine tile, brick flower beds and columns, elegant lanterns, and a romantic iron fence. Set on five picturesque acres and bordering 100+ unoccupied acres, the property offers unmatched privacy, breathtaking mountain views, open space for a mini farm, and endless opportunities to enjoy the beauty of country living. The home comes with a fenced pasture, a lean-to horse barn, a custom chicken coop with storage, and an enclosed garden with raised beds. An impressive 30 foot by 60 foot metal building with HVAC and fans provides incredible flexibility-perfect for a workshop, home gym, pickleball court, collector's storage, or countless other hobbies and pursuits. Offering the serenity of rural living without sacrificing convenience, this remarkable estate is just minutes from major highways, shopping, dining, and everyday necessities. A property of this caliber is more than a home-it is a legacy, beautifully restored and ready for its next chapter.

    Property Details
    Interior
    Bookcases,Double Vanity,High Ceilings,Master On Main Level,Other,Separate Shower,Soaking Tub,Tile Bath,Two Story Foyer,Walk-In C
    Fireplaces
    3
    Cooling
    Ceiling Fan(s),Electric
    Heating
    Electric
    Cooling Features
    Ceiling Fan(s),Electric
    Bedrooms
    4
    Bathrooms
    3.0
    Full Baths
    3
    Bedrooms on Main Level
    1
    View
    Mountain(s),Seasonal View,Valley
    Lot Features
    Level,Other,Private
    Stories
    2
    Lot Description
    Level,Other,Private
    Pool
    1
    Pool Description
    Heated,Hot Tub,In Ground,Salt Water
    Pool Features
    Heated,Hot Tub,In Ground,Salt Water
    Exterior Features
    Fire Pit,Lighting,Other,Veranda
    Exterior Materials
    Fire Pit,Lighting,Other,Veranda
    Acres
    5
    Square Feet
    3554
    Parking Features
    Guest, Kitchen Level, RV/Boat Parking, Side/Rear Entrance, Storage
    Parking
    Guest,Kitchen Level,RV/Boat Parking,Side/Rear Entrance,Storage
    Property Type
    Purchase
    Style
    Colonial
    Basement
    1
    Basement Description
    Crawl Space
    Year Built
    1906
    Roof
    Metal,Other
    Sewer Information
    Septic Tank
    Utility Source
    Public
    Utility Features
    Electricity Available,High Speed Internet,Other,Water Available
    Appliances
    Dishwasher,Oven/Range (Combo),Stainless Steel Appliance(s)
    Elementary School
    Demorest
    Middle School
    North Habersham
    High School
    Habersham Central
    County
    Habersham
    Region
    Mount Airy
    Original List Price
    $1,195,000
    Days on Market (Cumulative)
    52
    Taxes Annual
    $2,670
    MLS #
    10802626
    Location
    Legal

    The data relating to real estate for sale on this web site comes in part from the Broker Reciprocity Program of GAMLS. All real estate listings are marked with the GAMLS Broker Reciprocity thumbnail logo and detailed information about them includes the name of the listing brokers. The broker providing these data believes them to be correct, but advises interested parties to confirm them before relying on them in a purchase decision. Copyright 2023 GAMLS. All rights reserved.


    Provided By
    Listed by Amanda Stewart (#STEWARTAMAND)
    Listing Office: Keller Williams Lanier Partners (#KWRH02)

    C. Bernard Solomon | James Solomon Realty Inc. Have a question about this home?

    Interested in Purchasing 527 N Mize RD?

    Get an estimate on monthly payments on this property.

    $
    years
    Down Payment
    $
    %
    Interest Rate
    %
    Tax Rate
    %
    $
    $annually
    $monthly
    Estimated Monthly Payment
    $0.00
    Loan Amount
    $0.00