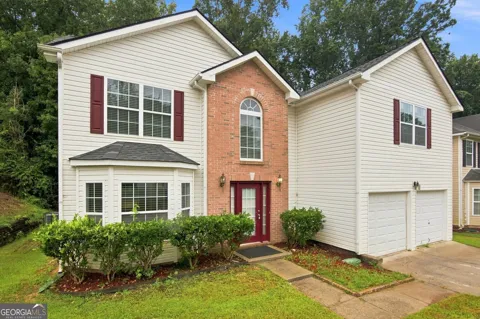
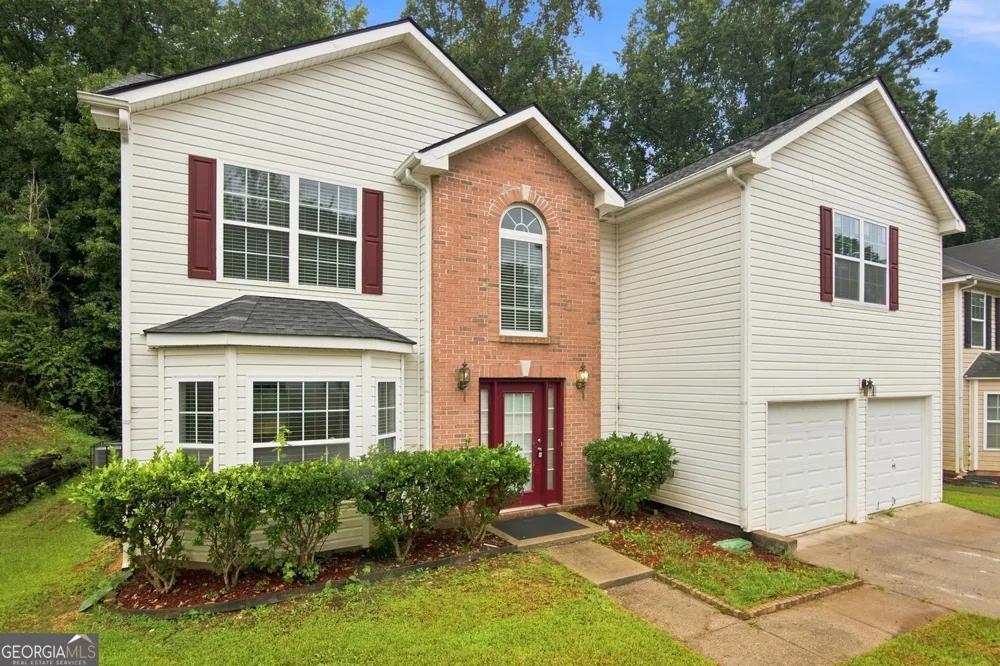
Welcome to this beautifully designed 4-bedroom, 2.5-bath home featuring an open and airy floor plan filled with abundant natural light. Step into the impressive two-story foyer that seamlessly flows into the formal living room and spacious main living areas. Perfect for entertaining, the dining room opens to the living room, while the kitchen overlooks the inviting family room complete with a cozy fireplace. The open-concept layout creates an ideal space for gatherings and everyday living. Upstairs, retreat to the owner's suite showcasing elegant tray ceilings, a spa-like bath with dual vanities, a relaxing garden tub, separate shower, and walk-in closet. Generously sized secondary bedrooms with high ceilings provide plenty of space for family, guests, or a home office. Enjoy the convenience of an upstairs laundry room located near all bedrooms, and appreciate the easy maintenance of **NO carpet throughout the entire home**. With spacious living areas, high ceilings, abundant natural light, and a desirable layout, this move-in-ready home offers the perfect blend of comfort, style, and functionality. Don't miss your opportunity to make this exceptional home yours!
Property Details
- Interior
- Double Vanity,Other,Tray Ceiling(s),Walk-In Closet(s)
- Fireplaces
- 1
- Cooling
- Central Air
- Heating
- Heat Pump
- Cooling Features
- Central Air
- Bedrooms
- 4
- Bathrooms
- 2.5
- Full Baths
- 2
- Half Baths
- 1
- Lot Features
- Other
- Stories
- 2
- Lot Description
- Other
- Exterior Features
- Other
- Exterior Materials
- Other
- Pool Shared
- 1
- Acres
- 0.19
- Parking Features
- Garage, Kitchen Level
- Parking
- Garage,Kitchen Level
- Parking Spaces
- 4
- Parking Type
- Garage
- Property Type
- Purchase
- Style
- Other
- Year Built
- 2005
- Foundation
- Slab
- Roof
- Composition
- Sewer Information
- Public Sewer
- Utility Source
- Public
- Utility Features
- Cable Available,Electricity Available,Natural Gas Available,Phone Available
- Appliances
- Dishwasher,Microwave,Refrigerator
- Subdivision
- ELLINGTON SPRINGS PH1
- Community Features
- Clubhouse,Pool
- Elementary School
- Rosebud
- Middle School
- Grace Snell
- High School
- South Gwinnett
- County
- Gwinnett
- Region
- Snellville
- Original List Price
- $339,900
- Taxes Annual
- $5,605
- HOA
- 1
- HOA Fees
- 495
Location
Legal
The data relating to real estate for sale on this web site comes in part from the Broker Reciprocity Program of GAMLS. All real estate listings are marked with the GAMLS Broker Reciprocity thumbnail logo and detailed information about them includes the name of the listing brokers. The broker providing these data believes them to be correct, but advises interested parties to confirm them before relying on them in a purchase decision. Copyright 2023 GAMLS. All rights reserved.
Provided By
Listed by Rosa Barnes (#BARNESROSA)
Listing Office: Epique Realty (#EPIQ01)