(678) 902-6683 (573) 864-0273 jsrinc1992@gmail.com cbsolomon1@gmail.com James Solomon Realty, Inc.
    Traffic Dashboard
    Home Home
    • Search
    • Communities
      • Macon
      • Warner Robins
      • Forsyth
      • Henry County
      • Jonesboro
      • Fulton County
      • Atlanta
      • Other
    • Buying
      • Buying Info
      • Featured Listings
      • Search Homes
    • Selling
    • Career Opportunities
    • Property Management
    • About
      • Learn More
      • Meet Bernard
      • Our Testimonials
    • Articles
    • Contact
    Traffic Dashboard
    James Solomon Realty, Inc.
    (678) 902-6683 jsrinc1992@gmail.com
    • 4751 Best Road Suite 383
      College Park, GA 30337
    Explore
    • Property Search
    • Communities
    • Buying
    • Selling
    About
    • About
    • Contact Us
    • Testimonials
    • Home
    Local Guide
    • Search by City
    • Search by Subdivision
    • Search by Zip
    • Search by Area
    Legal
    • Privacy
    • Terms
    • DMCA
    • Accessibility
    • Fair Housing
    Account
    • Dashboard
    • Logout
    • Login
    C. Bernard Solomon | James Solomon Realty Inc. - Footer Logo
    ©2026 James Solomon Realty, Inc. All rights reserved.
    Website built by CloseHack.
    Georgia MLS

    The data relating to real estate for sale on this web site comes in part from the Broker Reciprocity Program of GAMLS. All real estate listings are marked with the GAMLS Broker Reciprocity thumbnail logo and detailed information about them includes the name of the listing brokers. The broker providing these data believes them to be correct, but advises interested parties to confirm them before relying on them in a purchase decision. Copyright 2023 GAMLS. All rights reserved.

    Middle Georgia MLS

    © Middle Georgia Multiple Listing Service, Inc. All rights reserved. Information Deemed Reliable, but Not Guaranteed. Listing information is from various brokers who participate in IDX and not all listings may be visible on the site. The property information being provided is for consumers personal, non-commercial use and may not be used for any purpose other than to identify prospective properties consumers may be interested in purchasing.

    Return
    • All Types
    • House+2 more
    • Price
    • Bed/Bath
    • Size
    • Dates
    • Filters
    • Amenities
    • Save
    Listings
    No results
    Sort
    Home / Springfield / 503 N Ash ST
    503 N Ash ST Springfield, GA 31329 503 N Ash ST Springfield, GA 31329 503 N Ash ST Springfield, GA 31329 503 N Ash ST Springfield, GA 31329 503 N Ash ST Springfield, GA 31329 503 N Ash ST Springfield, GA 31329 503 N Ash ST Springfield, GA 31329 503 N Ash ST Springfield, GA 31329 503 N Ash ST Springfield, GA 31329 503 N Ash ST Springfield, GA 31329 503 N Ash ST Springfield, GA 31329 503 N Ash ST Springfield, GA 31329 503 N Ash ST Springfield, GA 31329 503 N Ash ST Springfield, GA 31329 503 N Ash ST Springfield, GA 31329 503 N Ash ST Springfield, GA 31329 503 N Ash ST Springfield, GA 31329 503 N Ash ST Springfield, GA 31329 503 N Ash ST Springfield, GA 31329 503 N Ash ST Springfield, GA 31329 503 N Ash ST Springfield, GA 31329 503 N Ash ST Springfield, GA 31329 503 N Ash ST Springfield, GA 31329 503 N Ash ST Springfield, GA 31329 503 N Ash ST Springfield, GA 31329 503 N Ash ST Springfield, GA 31329 503 N Ash ST Springfield, GA 31329 503 N Ash ST Springfield, GA 31329 503 N Ash ST Springfield, GA 31329 503 N Ash ST Springfield, GA 31329 503 N Ash ST Springfield, GA 31329 503 N Ash ST Springfield, GA 31329 503 N Ash ST Springfield, GA 31329 503 N Ash ST Springfield, GA 31329 503 N Ash ST Springfield, GA 31329 503 N Ash ST Springfield, GA 31329 503 N Ash ST Springfield, GA 31329 503 N Ash ST Springfield, GA 31329 503 N Ash ST Springfield, GA 31329 503 N Ash ST Springfield, GA 31329 503 N Ash ST Springfield, GA 31329 503 N Ash ST Springfield, GA 31329 503 N Ash ST Springfield, GA 31329 503 N Ash ST Springfield, GA 31329 503 N Ash ST Springfield, GA 31329 503 N Ash ST Springfield, GA 31329 503 N Ash ST Springfield, GA 31329 503 N Ash ST Springfield, GA 31329 503 N Ash ST Springfield, GA 31329 503 N Ash ST Springfield, GA 31329 503 N Ash ST Springfield, GA 31329 503 N Ash ST Springfield, GA 31329 503 N Ash ST Springfield, GA 31329 503 N Ash ST Springfield, GA 31329 503 N Ash ST Springfield, GA 31329 503 N Ash ST Springfield, GA 31329 503 N Ash ST Springfield, GA 31329 503 N Ash ST Springfield, GA 31329 503 N Ash ST Springfield, GA 31329 503 N Ash ST Springfield, GA 31329 View All Photos

    $749,900

    | Active

    503 N Ash ST

    Springfield, GA 31329

    4,452
    Square Feet
    5
    Beds
    3.5
    Baths
    1.00
    Acres
    67
    Days on Market
    10772122
    MLS#
    House
    Structure
    Residential
    Zone
    Contact


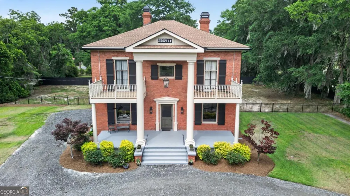
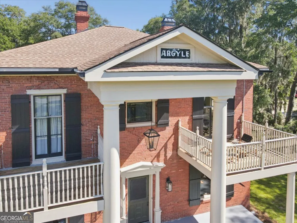
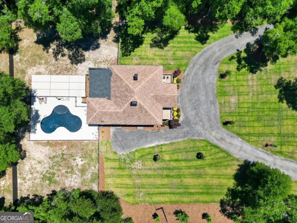
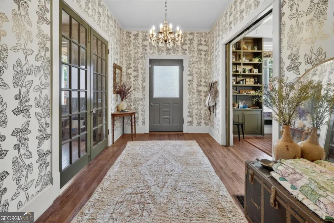
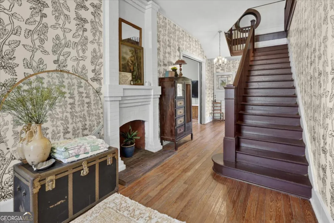
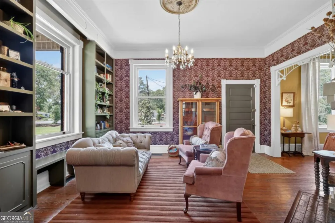
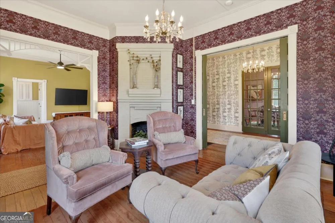
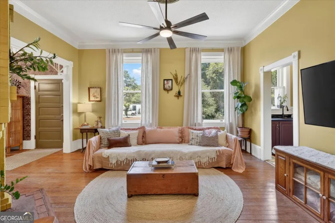
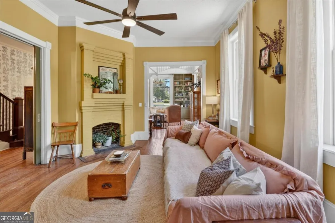
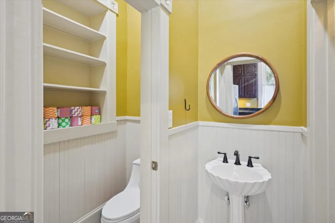
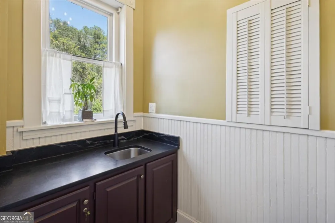
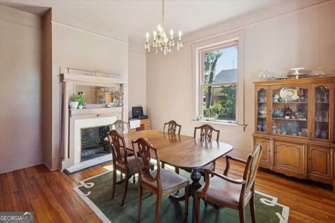
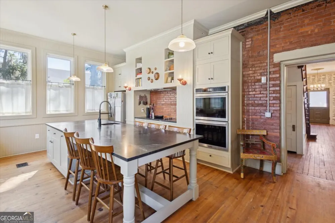
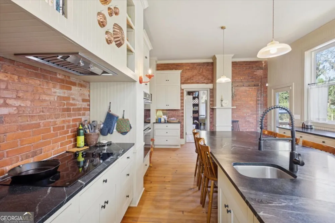
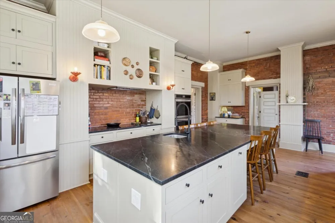
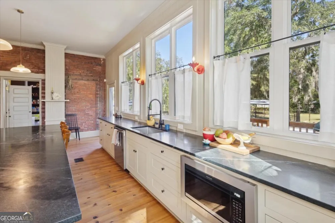
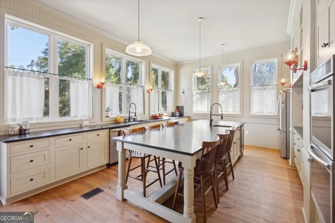
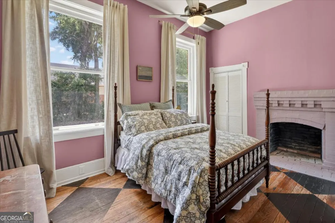
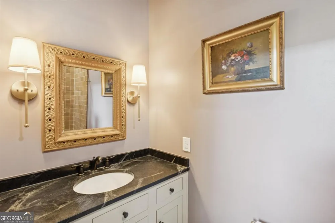
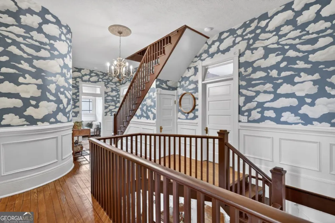
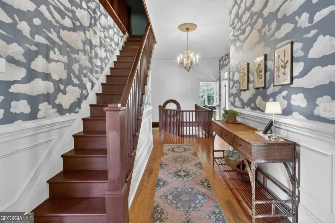
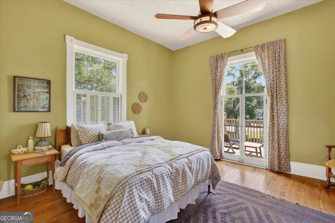
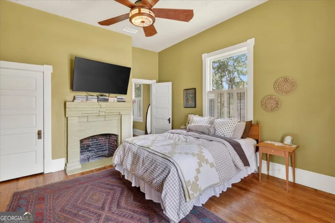
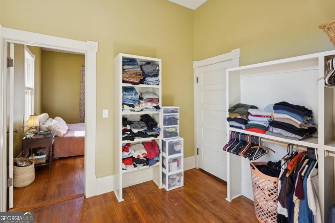
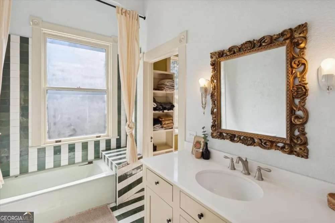
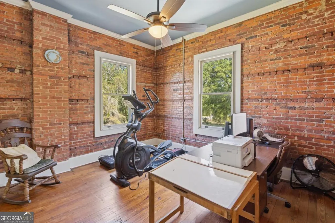
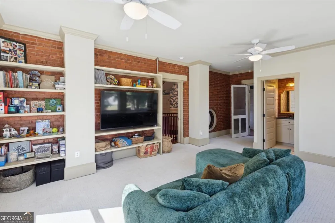
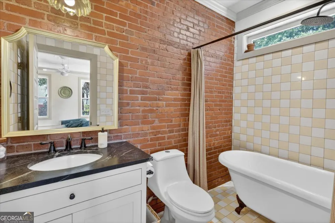
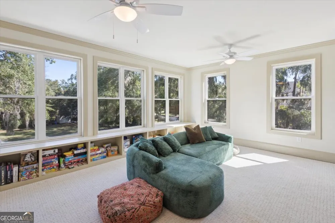
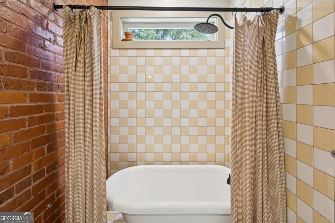
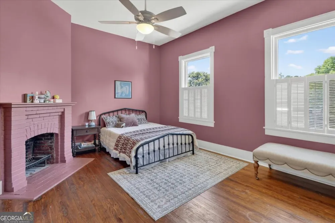
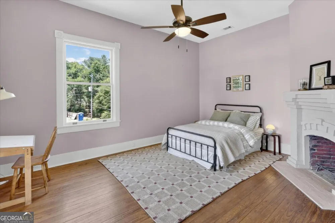
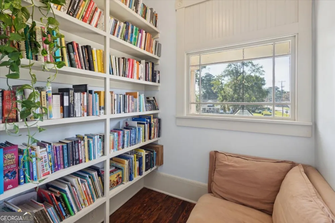
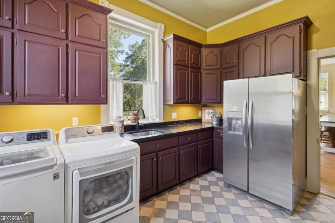
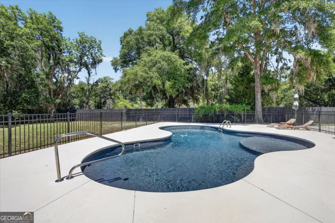
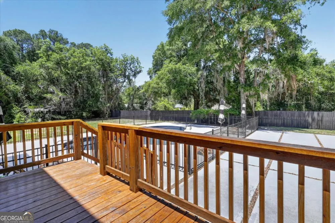
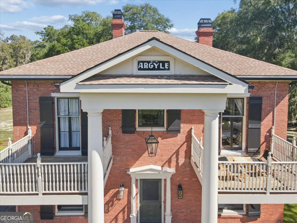
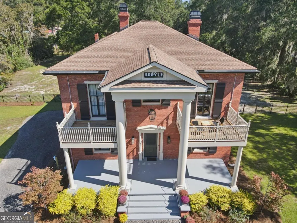
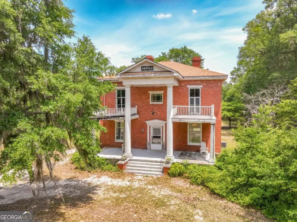
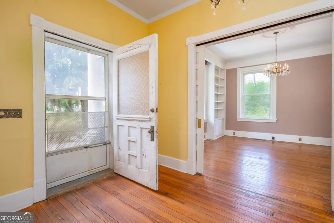
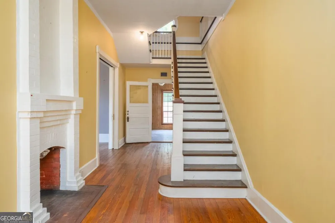
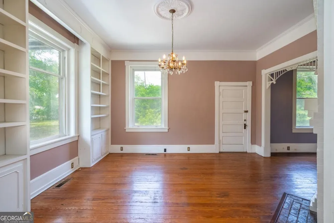
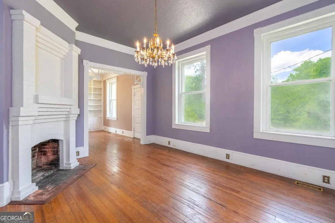
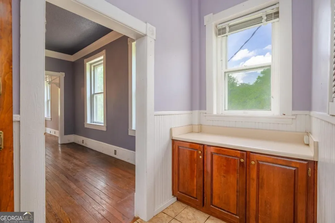
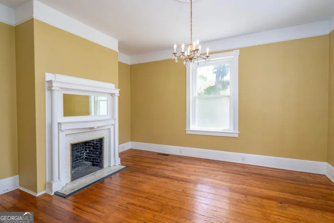
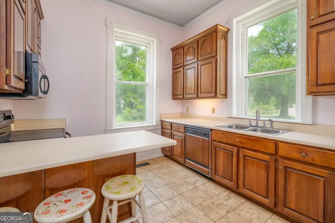
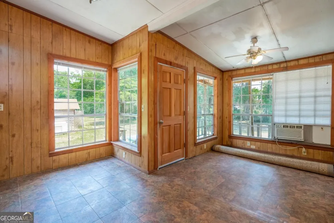
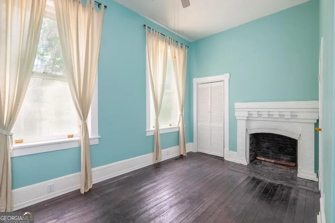
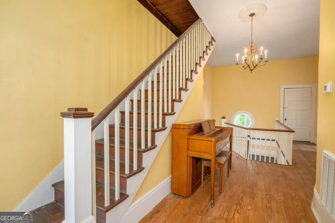
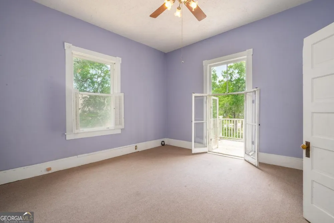
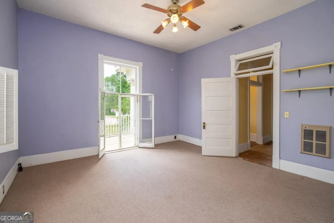
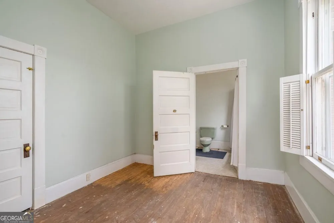
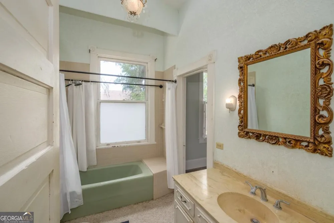
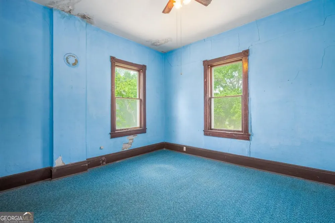
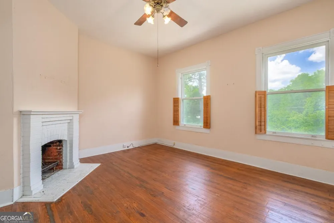
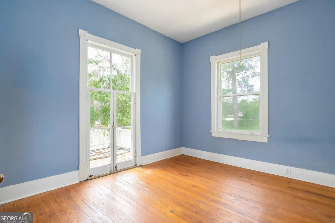
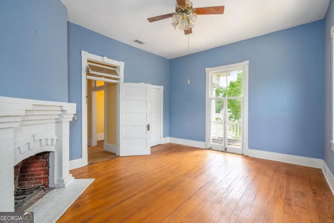
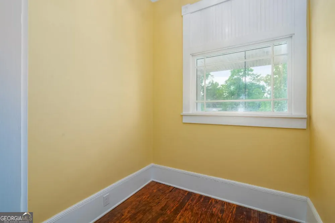
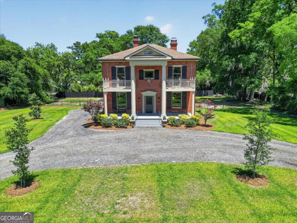
    Back on Market at no fault to the seller!! Argyle -Bold, beautiful, classic: The timeless premiere home has been a focal point of Springfield, GA since 1911, capturing the eyes of many with its central location, statement balconies, and imposing exterior! It has since been faithfully beautified and improved upon through the professional efforts and adoration of esteemed local contractor Echo Homebuilders (Before and After photos included). These historic walls boast 5 bedrooms, 3.5 bathrooms, and 4,452 sq ft due to a tasteful addition to two floors, including a sunroom. Characteristic notes are still included in this home (butler's pantry, formal sitting area, transoms, restored balconies) while some spaces have been repurposed (third floor loft, primary BR antecamber, enlarged kitchen). Outside, the 1 acre lot has been incredibly landscaped, and has been furnished with a resort-style pool complete with a sunshelf. This unique listing offers the allure of a dream home, as well as potential commercial promise (has previously hosted a dental office, Effingham Academy uses, and apartments).

    Property Details
    Interior
    High Ceilings,Other,Split Foyer,Two Story Foyer,Wet Bar
    Fireplaces
    1
    Cooling
    Central Air,Electric
    Heating
    Central,Electric
    Cooling Features
    Central Air,Electric
    Bedrooms
    5
    Bathrooms
    3.5
    Full Baths
    3
    Half Baths
    1
    Bedrooms on Main Level
    5
    Lot Features
    City Lot,Private
    Stories
    1
    Lot Description
    City Lot,Private
    Pool
    1
    Pool Description
    Heated,In Ground
    Pool Features
    Heated,In Ground
    Exterior Features
    Balcony
    Exterior Materials
    Balcony
    Acres
    1
    Square Feet
    4452
    Parking Features
    Off Street
    Parking
    Off Street
    Property Type
    Purchase
    Style
    Colonial,Other
    Basement
    1
    Basement Description
    Crawl Space
    Year Built
    1911
    Roof
    Other
    Sewer Information
    Public Sewer
    Utility Source
    Public
    Utility Features
    Cable Available,Underground Utilities
    Appliances
    Cooktop,Dishwasher,Double Oven,Electric Water Heater,Ice Maker,Microwave
    Community Features
    Park,Sidewalks,Street Lights,Walk To Shopping
    Elementary School
    Other
    Middle School
    Other
    High School
    Other
    County
    Effingham
    Region
    Springfield
    Original List Price
    $799,900
    Days on Market (Cumulative)
    67
    Taxes Annual
    $1
    MLS #
    10772122
    Location
    Legal

    The data relating to real estate for sale on this web site comes in part from the Broker Reciprocity Program of GAMLS. All real estate listings are marked with the GAMLS Broker Reciprocity thumbnail logo and detailed information about them includes the name of the listing brokers. The broker providing these data believes them to be correct, but advises interested parties to confirm them before relying on them in a purchase decision. Copyright 2023 GAMLS. All rights reserved.


    Provided By
    Listed by Jennifer D. Stein (#LOVEBROCK)
    Listing Office: Next Move Real Estate (#NMOV01)

    C. Bernard Solomon | James Solomon Realty Inc. Have a question about this home?

    Interested in Purchasing 503 N Ash ST?

    Get an estimate on monthly payments on this property.

    $
    years
    Down Payment
    $
    %
    Interest Rate
    %
    Tax Rate
    %
    $
    $annually
    $monthly
    Estimated Monthly Payment
    $0.00
    Loan Amount
    $0.00