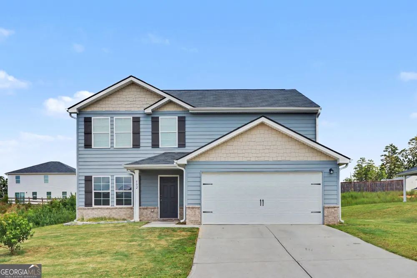
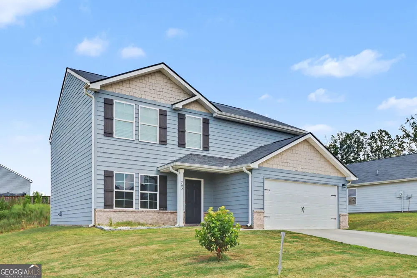
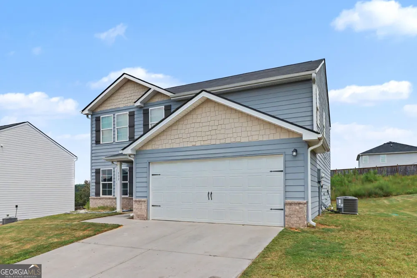
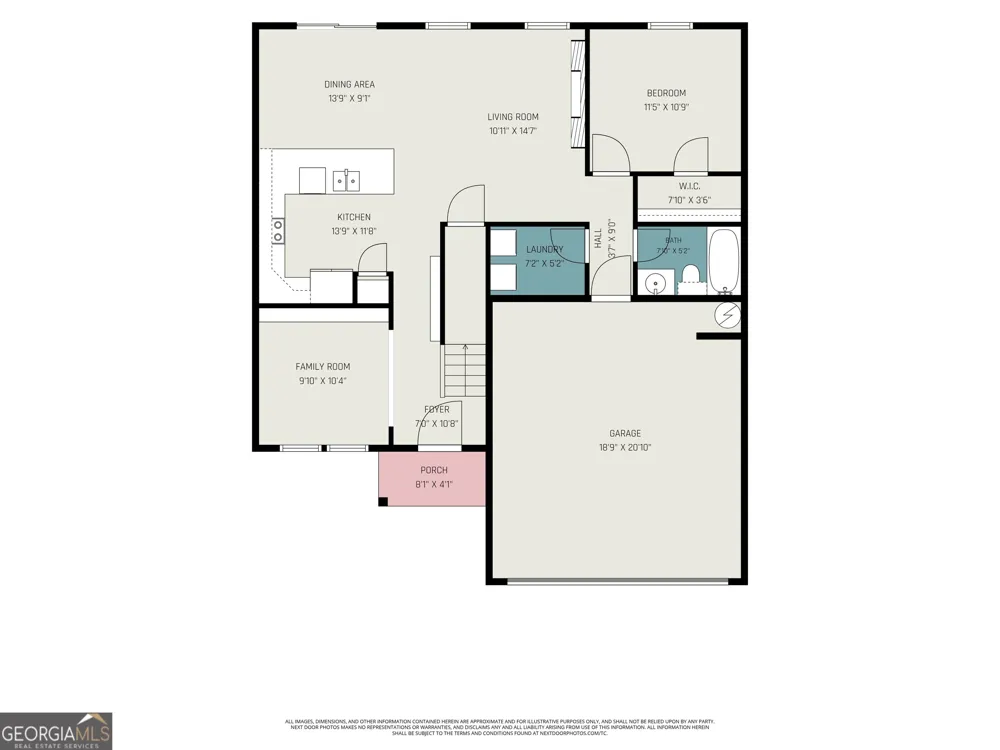
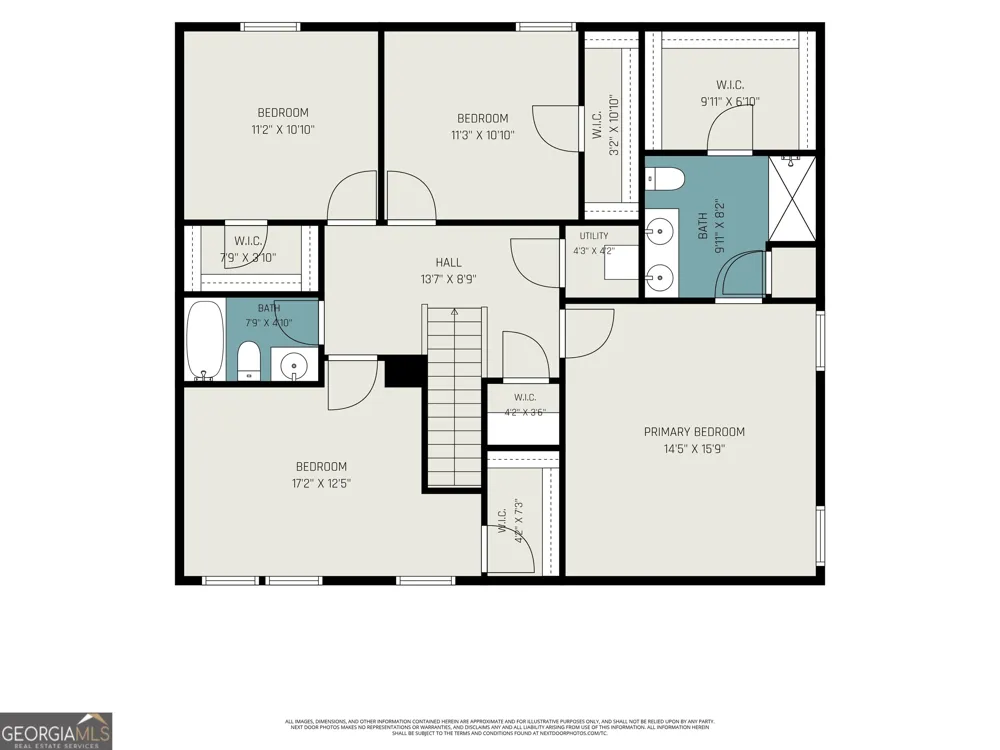
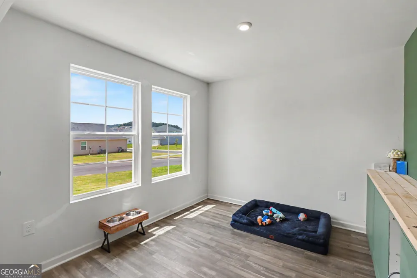
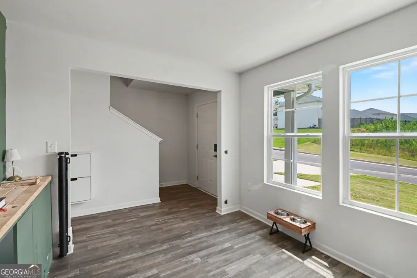
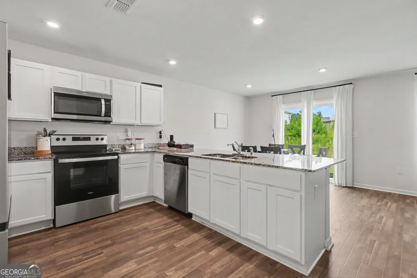
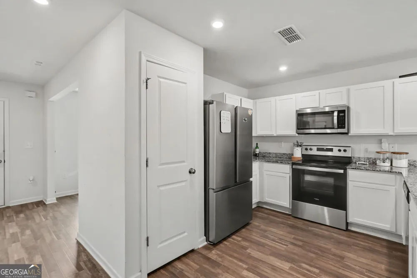
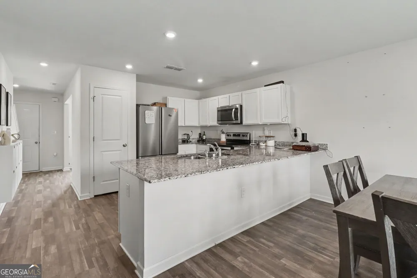
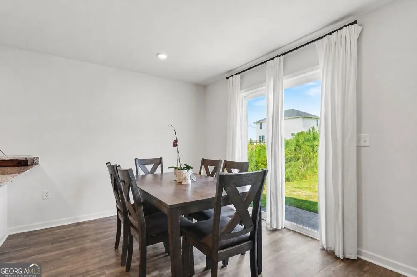
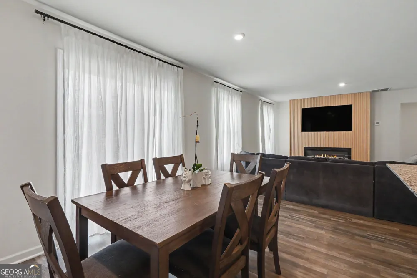
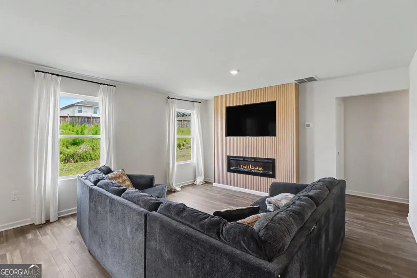
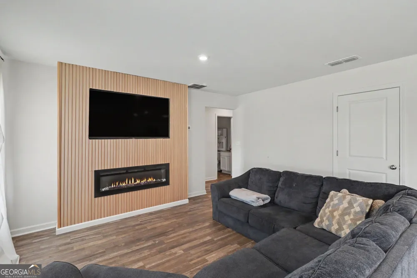
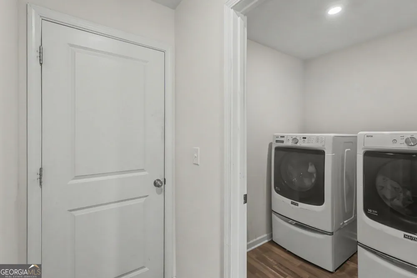
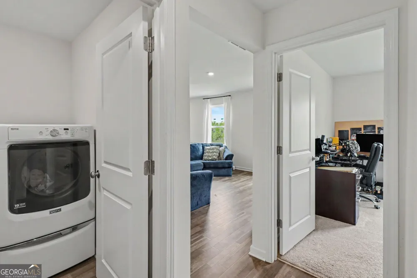
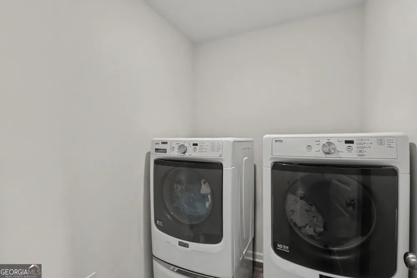
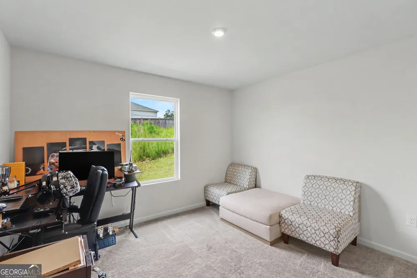
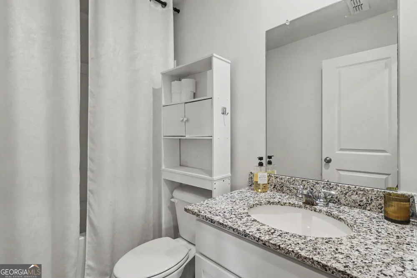
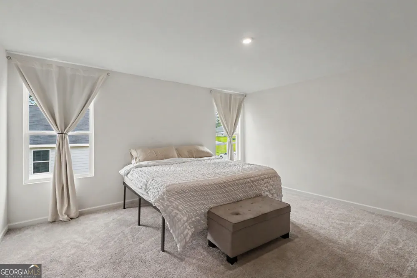
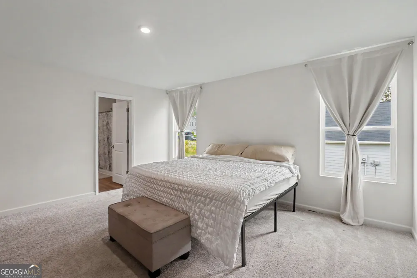
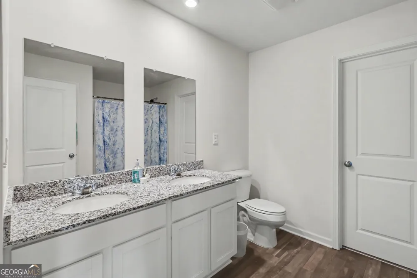
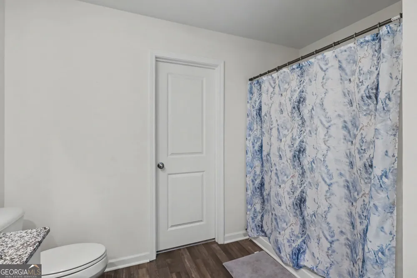
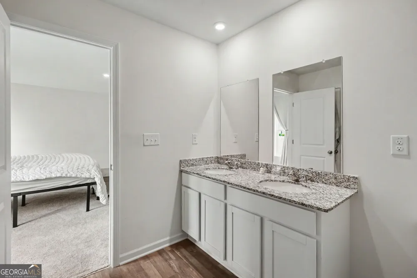
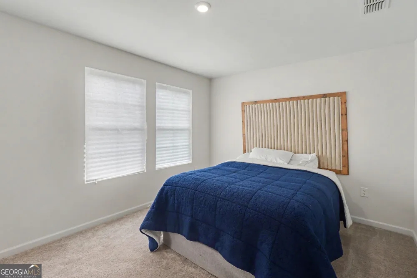
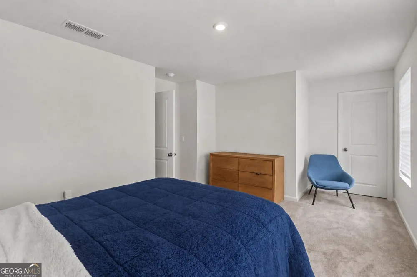
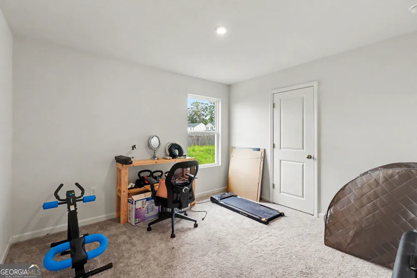
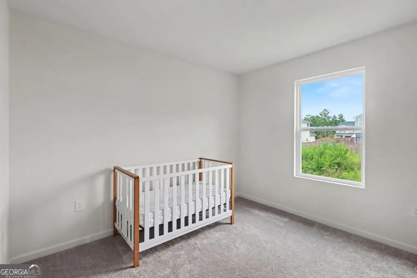
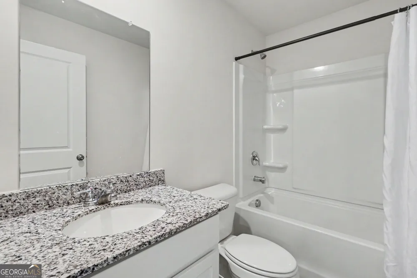
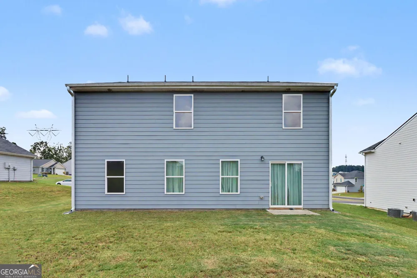
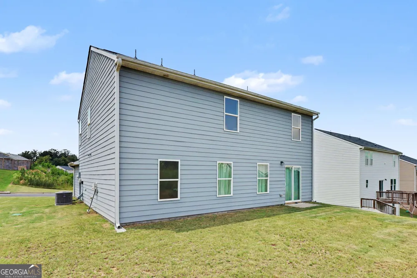
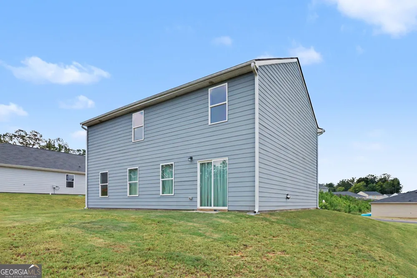
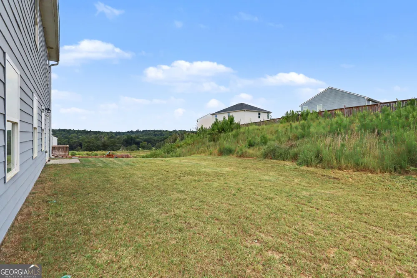
Welcome to this beautiful 5BR/3BA home in the desirable Kingston Park community! The thoughtfully designed open concept floor plan creates a seamless flow across the entire main level of the home. At the front of the home, a versatile flex room offers the perfect space for a formal living room, home office, playroom, or cozy reading nook. The spacious, bright and airy living room is filled with natural light and features a custom media wall with fireplace overlooking the private backyard. The adjoining dining area flows into the modern kitchen, which features crisp white cabinetry, granite countertops, stainless steel appliances, and ample storage and preparation space. A bedroom and full bathroom are conveniently located on the main level, providing an ideal space for guests or a private suite. The remaining bedrooms, including the spacious primary suite, are located on the second level of the home. In the primary suite you will find a private bathroom with dual vanity sinks plus a considerable walk-in closet. The additional 3 bedrooms are generously sized with deep closet spaces and share a full hallway bathroom. This desirable floor plan also features a walk-in laundry room on the main level and two-car garage. Residents can enjoy community amenities including a pavilion, sports court, tennis courts, and a soccer field. With its spacious layout, modern finishes, private backyard, and desirable community amenities, this home has everything you have been looking for. Don't miss the opportunity to make it yours!
Property Details
- Interior
- Double Vanity,High Ceilings,In-Law Floorplan,Separate Shower,Soaking Tub,Walk-In Closet(s)
- Fireplaces
- 1
- Cooling
- Ceiling Fan(s),Central Air
- Heating
- Central
- Cooling Features
- Ceiling Fan(s),Central Air
- Bedrooms
- 5
- Bathrooms
- 3.0
- Full Baths
- 3
- Bedrooms on Main Level
- 1
- Lot Features
- Level
- Stories
- 2
- Lot Description
- Level
- Acres
- 0.22
- Square Feet
- 2232
- Parking Features
- Garage
- Parking
- Garage
- Parking Type
- Garage
- Property Type
- Purchase
- Style
- Traditional
- Year Built
- 2023
- Roof
- Composition
- Sewer Information
- Septic Tank
- Utility Source
- Public
- Utility Features
- Cable Available,Electricity Available,High Speed Internet,Phone Available,Sewer Connected,Water Available
- Appliances
- Dishwasher,Disposal,Microwave,Oven/Range (Combo),Refrigerator,Stainless Steel Appliance(s)
- Subdivision
- Kingston Park
- Community Features
- Clubhouse,Street Lights,Tennis Court(s)
- Elementary School
- Kingston
- Middle School
- Cass
- High School
- Cass
- County
- Bartow
- Region
- Euharlee
- Original List Price
- $325,000
- Days on Market (Cumulative)
- 21
- Taxes Annual
- $2,903
- HOA
- 1
- HOA Fees
- 450
Location
Legal
The data relating to real estate for sale on this web site comes in part from the Broker Reciprocity Program of GAMLS. All real estate listings are marked with the GAMLS Broker Reciprocity thumbnail logo and detailed information about them includes the name of the listing brokers. The broker providing these data believes them to be correct, but advises interested parties to confirm them before relying on them in a purchase decision. Copyright 2023 GAMLS. All rights reserved.
Provided By
Listed by Terina King (#LAMBRIGHTTER)
Listing Office: 8th & Oak Realty (#EOAK01)