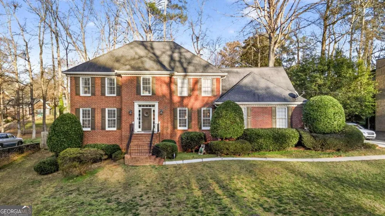
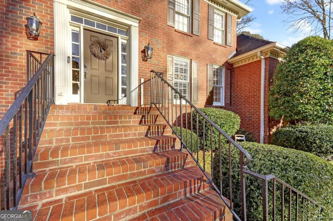
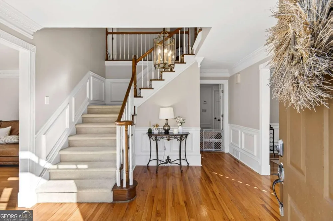
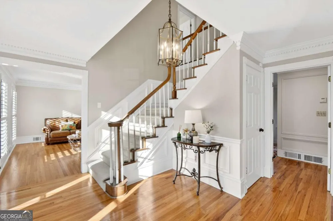
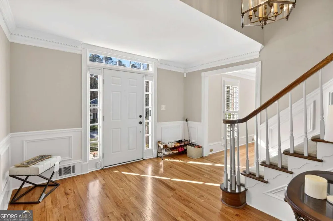
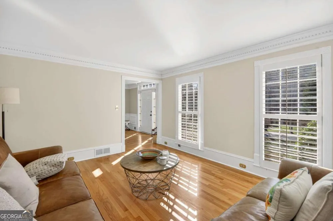
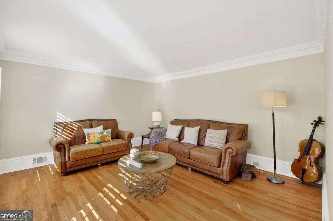
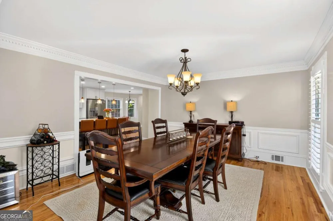
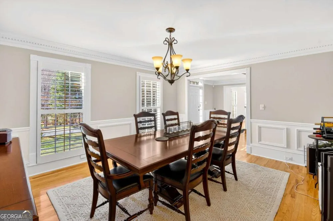
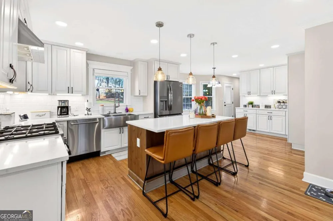
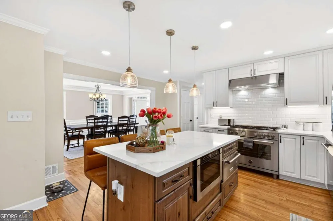
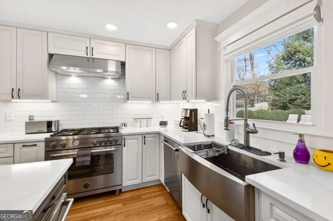
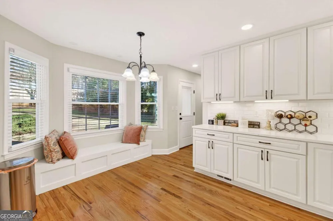
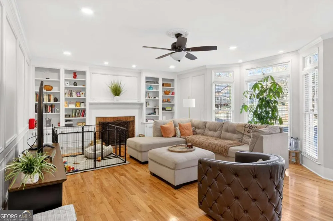
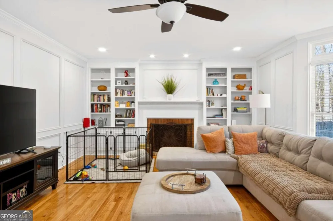
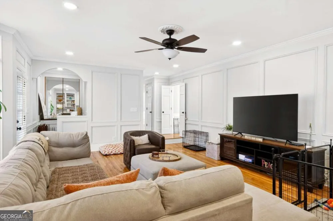
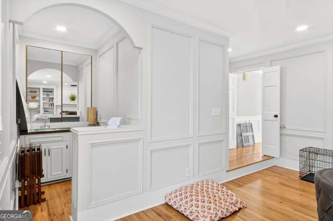
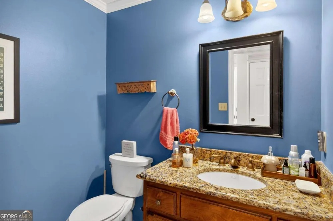
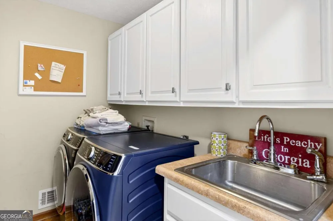
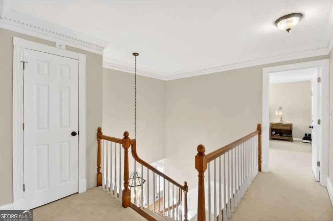
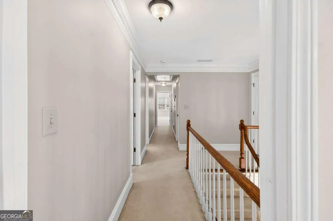
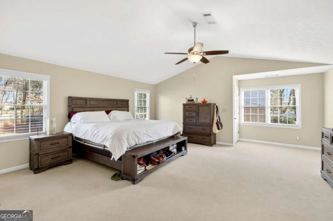
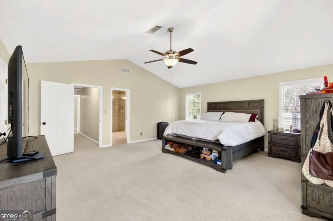
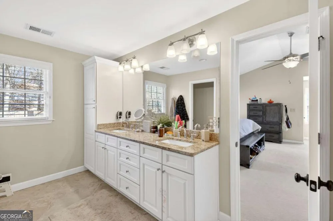
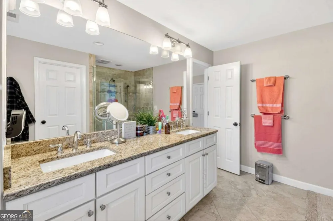
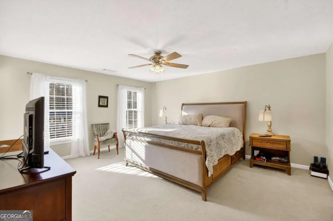
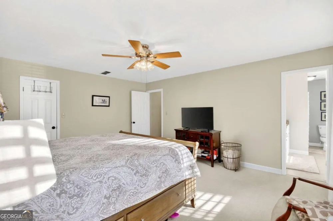
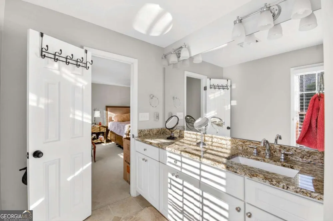
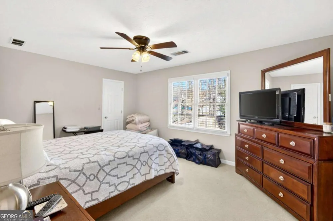
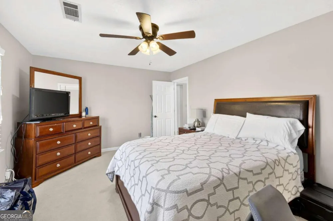
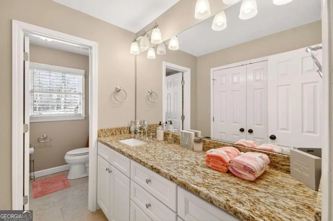
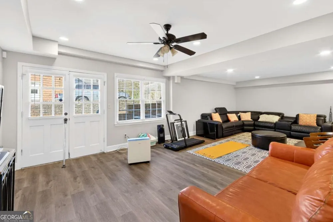
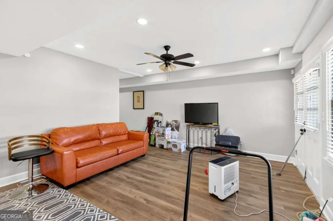
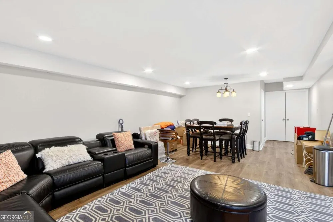
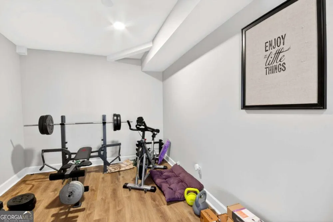
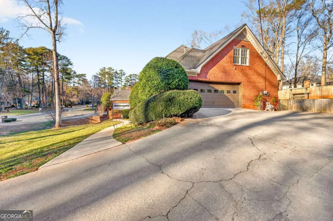
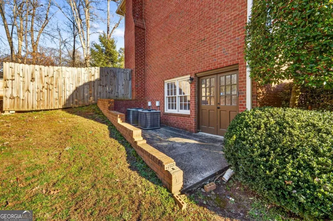
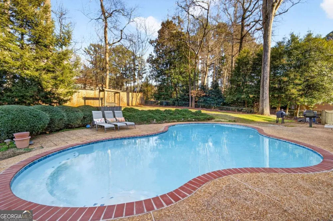
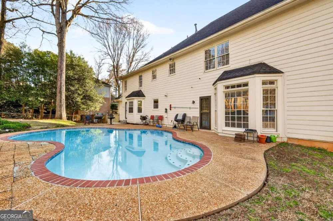
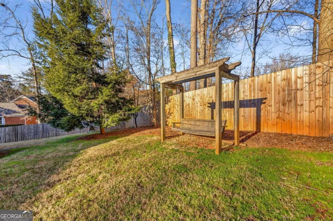
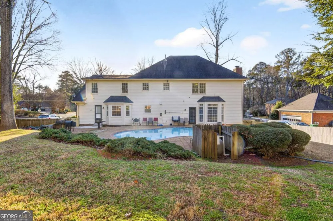
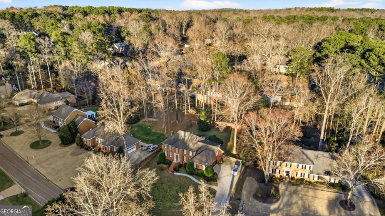
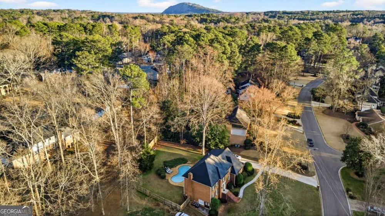
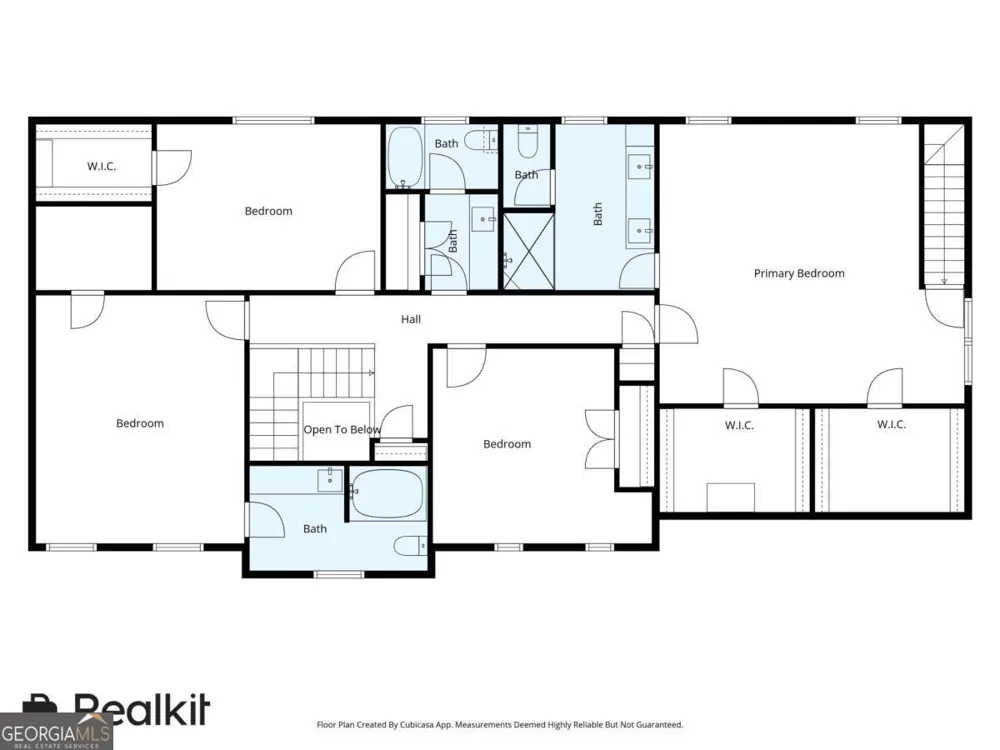
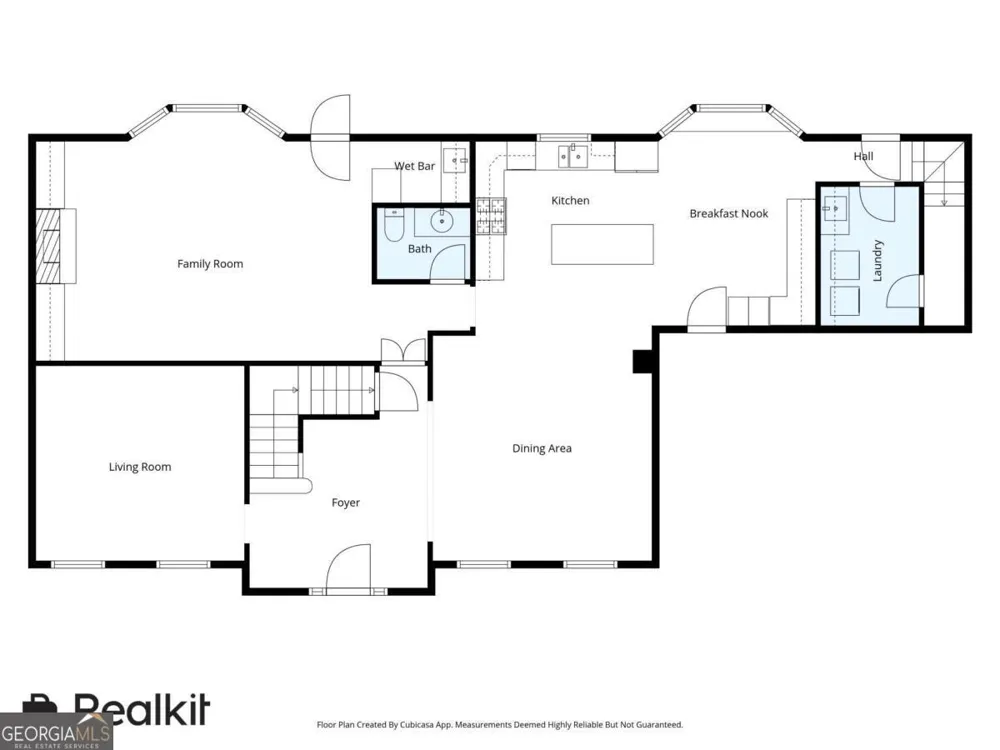
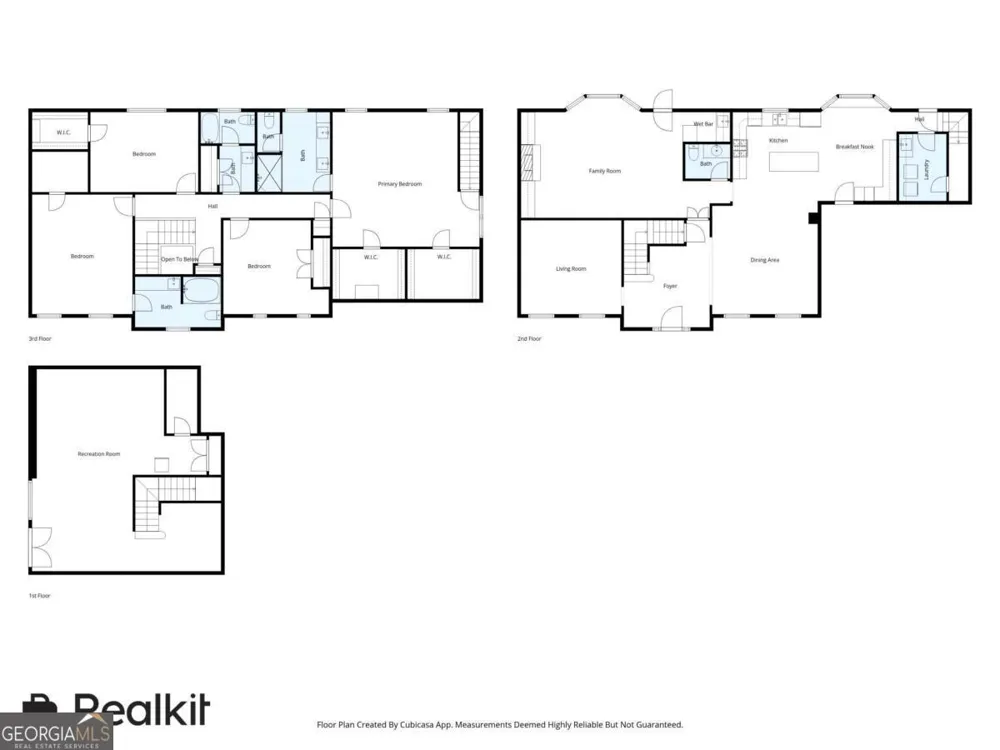
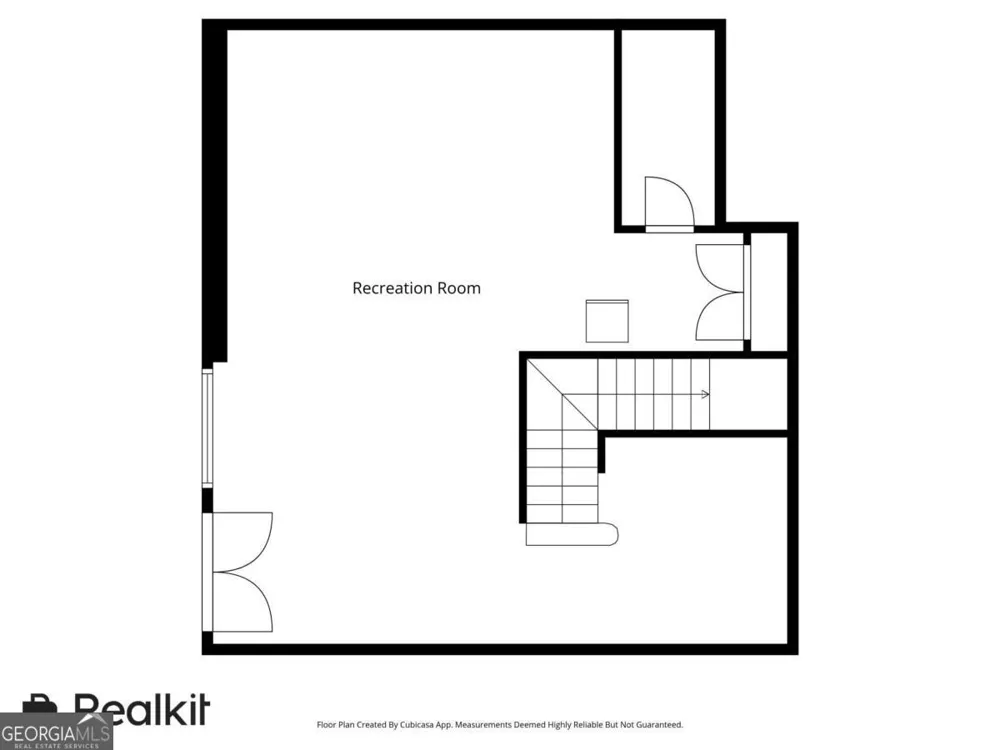
Rarely does a home offer the perfect harmony of refined renovation, executive scale, and resort-style living - but 4870 Forestglade Court delivers all three. Tucked inside the prestigious Forest of Smoke Rise, one of Stone Mountain's most coveted enclaves, this beautifully updated executive residence commands attention from the moment you arrive. Tree-lined streets, an established sense of community, and lush surroundings set the stage for a home that truly lives as good as it looks. Step through the front door and you're immediately greeted by gleaming maple hardwood floors and an abundance of natural light - the kind of first impression that makes buyers stop in their tracks. Main Level - Designed for Both Living and Entertaining The formal living room offers a tranquil retreat - ideal for a private study, reading room, or meditation space. Flow naturally into the elegant dining room, which transitions seamlessly into the showpiece of the home: a fully renovated gourmet chef's kitchen (2023). Outfitted with custom KraftMaidTM cabinetry, an oversized quartz island, quartz countertops, and a complete suite of high-end stainless steel appliances, this kitchen is the kind that sells homes. Just beyond, the step-down family room - anchored by a charming fireplace and a private wet bar - opens directly to the backyard, creating effortless indoor-outdoor flow that entertainers dream of. Upper Level - Rest & Retreat Two staircases (foyer and kitchen) lead upstairs to a sleeping quarters designed with intention. The primary owner's suite is an undeniable sanctuary: vaulted ceilings, dual walk-in closets, and a spa-inspired ensuite bathroom. A second owner's suite - rare at this price point - makes this home ideal for multigenerational living, long-term guests, or a private executive home office suite. Two additional large secondary bedrooms and a full hall bath complete the level. Lower Level - Flexible Bonus Space with Built-In Equity The finished basement provides versatile square footage ready for a home theater, gym, playroom, or remote workspace. Already stubbed for a future bathroom, this level offers immediate upside for the savvy buyer looking to maximize value from day one. Your Own Private Outdoor Resort Step outside and leave the world behind. A freshly resurfaced in-ground gunite pool (2024) takes center stage, surrounded by a fully enclosed private backyard and a charming arbor with swing - a perfect setting for summer entertaining, weekend relaxation, or making memories that last a lifetime. A whole-home Culligan water filtration system ensures premium water quality throughout - a move-in-ready detail discerning buyers will immediately appreciate. Recent Upgrades - Peace of Mind Included Kitchen renovation (2023): KraftMaidTM cabinets, quartz countertops, quartz island, high-end appliances Full HVAC system replacement (2023): furnaces, condenser units & ductwork Custom Levolor Blinds (upstairs) & Shutters (living & dining rooms) Culligan Water Filtration System Inground Gunite Pool resurfaced (2024) Secondary kitchen renovation (2020) Septic tank serviced & new cover installed (2024) An Address That Works As Hard As You Do Beyond the property line, the location checks every box. Minutes from Smoke Rise Golf & Country Club, Historic Downtown Tucker, and Stone Mountain Park - Georgia's most-visited state destination. Zoned for the award-winning Smoke Rise Elementary School. And with easy commuter access to Emory University, the CDC, Downtown Atlanta, and Hartsfield-Jackson Atlanta International Airport, this address serves executives, professionals, and growing families with equal ease. Homes renovated to this level, with this lifestyle package, in this community don't stay on the market long. Schedule your private showing today - this one is the real deal.
Property Details
- Interior
- Bookcases,Pulldown Attic Stairs,Vaulted Ceiling(s),Wet Bar
- Fireplaces
- 1
- Cooling
- Central Air
- Heating
- Central
- Cooling Features
- Central Air
- Bedrooms
- 4
- Bathrooms
- 3.5
- Full Baths
- 3
- Half Baths
- 1
- Lot Features
- Private
- Stories
- 2
- Lot Description
- Private
- Pool
- 1
- Pool Description
- In Ground
- Pool Features
- In Ground
- Acres
- 0.47
- Square Feet
- 4374
- Parking Features
- Attached, Garage, Garage Door Opener
- Parking
- Attached,Garage,Garage Door Opener
- Parking Spaces
- 2
- Parking Type
- Garage
- Property Type
- Purchase
- Style
- Brick 3 Side,Traditional
- Basement
- 1
- Basement Description
- Daylight,Exterior Entry,Finished,Full,Interior Entry
- Basement Finished
- 1
- Year Built
- 1979
- Foundation
- Block
- Roof
- Composition
- Sewer Information
- Septic Tank
- Utility Source
- Public
- Utility Features
- Cable Available,Electricity Available,Natural Gas Available,Sewer Available,Water Available
- Appliances
- Dishwasher,Disposal,Microwave,Refrigerator,Stainless Steel Appliance(s),Washer,Water Softener
- Subdivision
- The Forest / Smoke Rise
- Community Features
- Golf,None,Walk To Schools
- Elementary School
- Smoke Rise
- Middle School
- Tucker
- High School
- Tucker
- County
- DeKalb
- Region
- Smoke Rise
- Original List Price
- $699,000
- Days on Market (Cumulative)
- 30
- Taxes Annual
- $2,762
Location
Legal
The data relating to real estate for sale on this web site comes in part from the Broker Reciprocity Program of GAMLS. All real estate listings are marked with the GAMLS Broker Reciprocity thumbnail logo and detailed information about them includes the name of the listing brokers. The broker providing these data believes them to be correct, but advises interested parties to confirm them before relying on them in a purchase decision. Copyright 2023 GAMLS. All rights reserved.
Provided By
Listed by Shawn Howard (#HOWARDSHAWN)
Listing Office: HomeSmart (#PHPA01)