(678) 902-6683 (573) 864-0273 jsrinc1992@gmail.com cbsolomon1@gmail.com James Solomon Realty, Inc.
    Traffic Dashboard
    Home Home
    • Search
    • Communities
      • Macon
      • Warner Robins
      • Forsyth
      • Henry County
      • Jonesboro
      • Fulton County
      • Atlanta
      • Other
    • Buying
      • Buying Info
      • Featured Listings
      • Search Homes
    • Selling
    • Career Opportunities
    • Property Management
    • About
      • Learn More
      • Meet Bernard
      • Our Testimonials
    • Articles
    • Contact
    Traffic Dashboard
    James Solomon Realty, Inc.
    (678) 902-6683 jsrinc1992@gmail.com
    • 4751 Best Road Suite 383
      College Park, GA 30337
    Explore
    • Property Search
    • Communities
    • Buying
    • Selling
    About
    • About
    • Contact Us
    • Testimonials
    • Home
    Local Guide
    • Search by City
    • Search by Subdivision
    • Search by Zip
    • Search by Area
    Legal
    • Privacy
    • Terms
    • DMCA
    • Accessibility
    • Fair Housing
    Account
    • Dashboard
    • Logout
    • Login
    C. Bernard Solomon | James Solomon Realty Inc. - Footer Logo
    ©2026 James Solomon Realty, Inc. All rights reserved.
    Website built by CloseHack.
    Georgia MLS

    The data relating to real estate for sale on this web site comes in part from the Broker Reciprocity Program of GAMLS. All real estate listings are marked with the GAMLS Broker Reciprocity thumbnail logo and detailed information about them includes the name of the listing brokers. The broker providing these data believes them to be correct, but advises interested parties to confirm them before relying on them in a purchase decision. Copyright 2023 GAMLS. All rights reserved.

    Middle Georgia MLS

    © Middle Georgia Multiple Listing Service, Inc. All rights reserved. Information Deemed Reliable, but Not Guaranteed. Listing information is from various brokers who participate in IDX and not all listings may be visible on the site. The property information being provided is for consumers personal, non-commercial use and may not be used for any purpose other than to identify prospective properties consumers may be interested in purchasing.

    Return
    • All Types
    • House+2 more
    • Price
    • Bed/Bath
    • Size
    • Dates
    • Filters
    • Amenities
    • Save
    Listings
    No results
    Sort
    Home / Atlanta / 4680 Hamden Forest DR SW
    4680 Hamden Forest DR SW Atlanta, GA 30331 4680 Hamden Forest DR SW Atlanta, GA 30331 4680 Hamden Forest DR SW Atlanta, GA 30331 4680 Hamden Forest DR SW Atlanta, GA 30331 4680 Hamden Forest DR SW Atlanta, GA 30331 4680 Hamden Forest DR SW Atlanta, GA 30331 4680 Hamden Forest DR SW Atlanta, GA 30331 4680 Hamden Forest DR SW Atlanta, GA 30331 4680 Hamden Forest DR SW Atlanta, GA 30331 4680 Hamden Forest DR SW Atlanta, GA 30331 4680 Hamden Forest DR SW Atlanta, GA 30331 4680 Hamden Forest DR SW Atlanta, GA 30331 4680 Hamden Forest DR SW Atlanta, GA 30331 4680 Hamden Forest DR SW Atlanta, GA 30331 4680 Hamden Forest DR SW Atlanta, GA 30331 4680 Hamden Forest DR SW Atlanta, GA 30331 4680 Hamden Forest DR SW Atlanta, GA 30331 4680 Hamden Forest DR SW Atlanta, GA 30331 4680 Hamden Forest DR SW Atlanta, GA 30331 4680 Hamden Forest DR SW Atlanta, GA 30331 4680 Hamden Forest DR SW Atlanta, GA 30331 4680 Hamden Forest DR SW Atlanta, GA 30331 4680 Hamden Forest DR SW Atlanta, GA 30331 4680 Hamden Forest DR SW Atlanta, GA 30331 4680 Hamden Forest DR SW Atlanta, GA 30331 4680 Hamden Forest DR SW Atlanta, GA 30331 4680 Hamden Forest DR SW Atlanta, GA 30331 4680 Hamden Forest DR SW Atlanta, GA 30331 4680 Hamden Forest DR SW Atlanta, GA 30331 4680 Hamden Forest DR SW Atlanta, GA 30331 4680 Hamden Forest DR SW Atlanta, GA 30331 4680 Hamden Forest DR SW Atlanta, GA 30331 4680 Hamden Forest DR SW Atlanta, GA 30331 4680 Hamden Forest DR SW Atlanta, GA 30331 4680 Hamden Forest DR SW Atlanta, GA 30331 4680 Hamden Forest DR SW Atlanta, GA 30331 4680 Hamden Forest DR SW Atlanta, GA 30331 4680 Hamden Forest DR SW Atlanta, GA 30331 4680 Hamden Forest DR SW Atlanta, GA 30331 4680 Hamden Forest DR SW Atlanta, GA 30331 4680 Hamden Forest DR SW Atlanta, GA 30331 4680 Hamden Forest DR SW Atlanta, GA 30331 4680 Hamden Forest DR SW Atlanta, GA 30331 4680 Hamden Forest DR SW Atlanta, GA 30331 4680 Hamden Forest DR SW Atlanta, GA 30331 4680 Hamden Forest DR SW Atlanta, GA 30331 4680 Hamden Forest DR SW Atlanta, GA 30331 4680 Hamden Forest DR SW Atlanta, GA 30331 4680 Hamden Forest DR SW Atlanta, GA 30331 4680 Hamden Forest DR SW Atlanta, GA 30331 4680 Hamden Forest DR SW Atlanta, GA 30331 4680 Hamden Forest DR SW Atlanta, GA 30331 4680 Hamden Forest DR SW Atlanta, GA 30331 4680 Hamden Forest DR SW Atlanta, GA 30331 4680 Hamden Forest DR SW Atlanta, GA 30331 4680 Hamden Forest DR SW Atlanta, GA 30331 4680 Hamden Forest DR SW Atlanta, GA 30331 4680 Hamden Forest DR SW Atlanta, GA 30331 4680 Hamden Forest DR SW Atlanta, GA 30331 4680 Hamden Forest DR SW Atlanta, GA 30331 4680 Hamden Forest DR SW Atlanta, GA 30331 4680 Hamden Forest DR SW Atlanta, GA 30331 4680 Hamden Forest DR SW Atlanta, GA 30331 4680 Hamden Forest DR SW Atlanta, GA 30331 4680 Hamden Forest DR SW Atlanta, GA 30331 View All Photos

    $1,400,000

    | New

    4680 Hamden Forest DR SW

    Atlanta, GA 30331

    10,102
    Square Feet
    6
    Beds
    6
    Baths
    1.13
    Acres
    0
    Days on Market
    10836911
    MLS#
    House
    Structure
    Residential
    Zone
    Contact

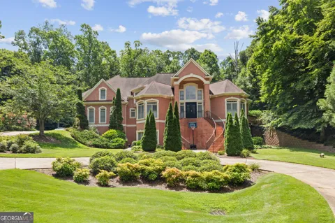
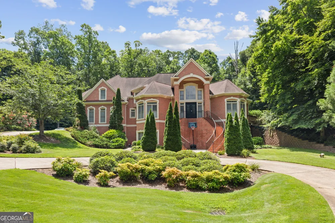
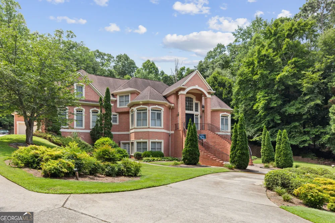
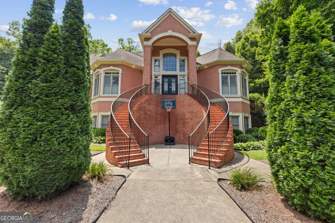
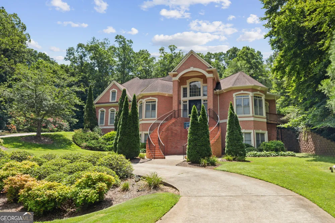
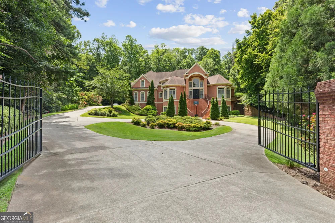
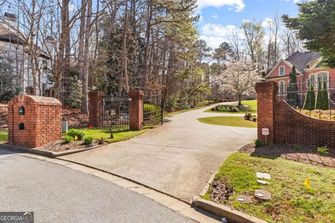
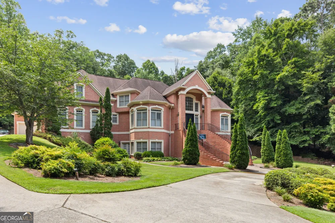
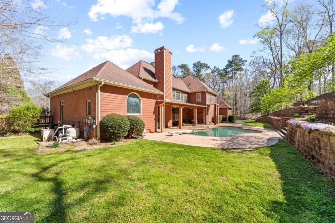
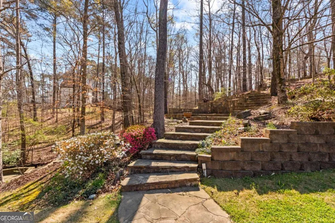
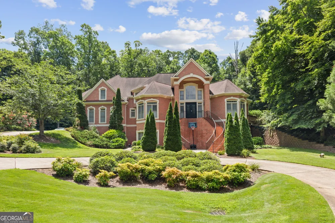
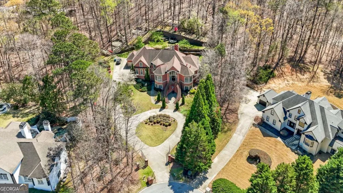
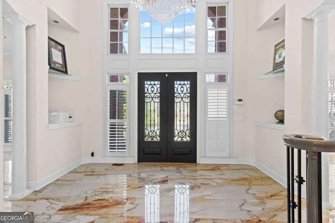
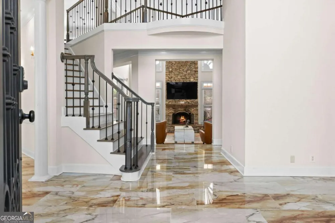
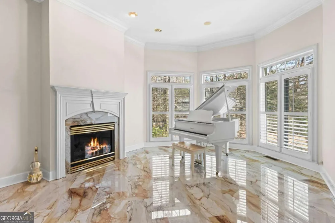
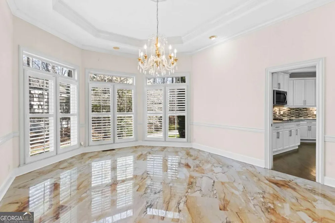
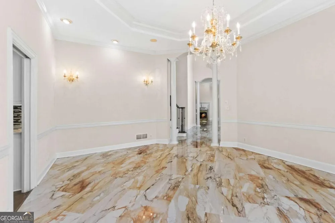
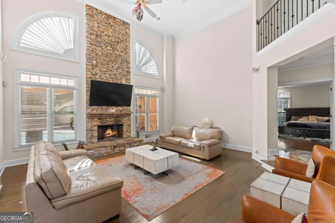
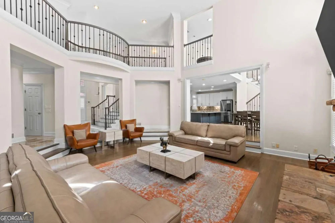
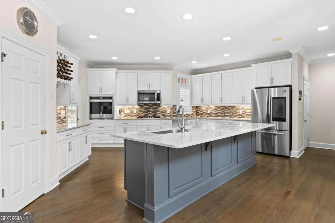
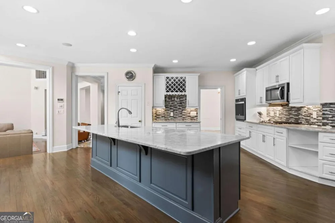
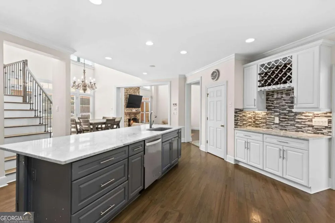
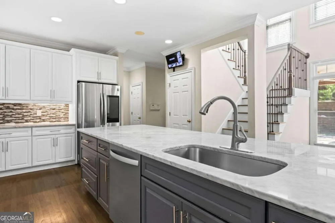
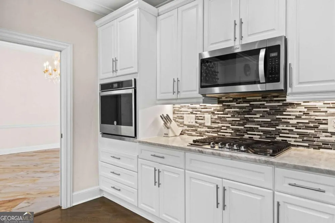
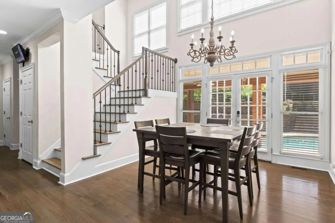
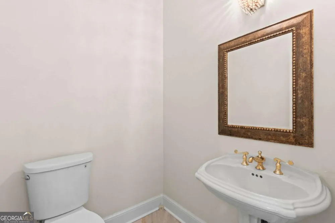
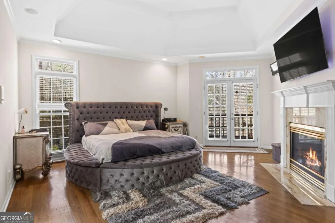
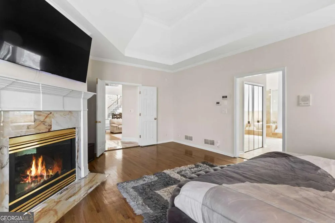
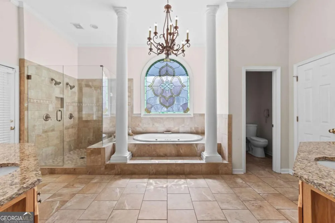
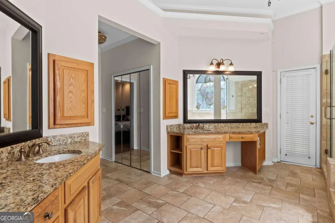
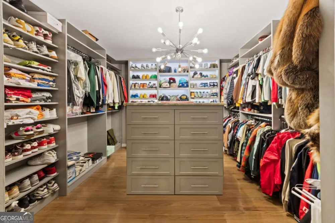
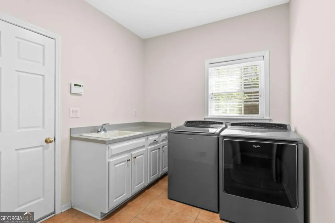
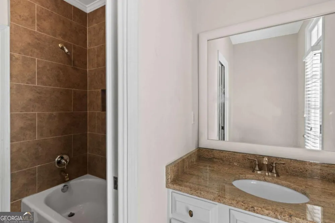
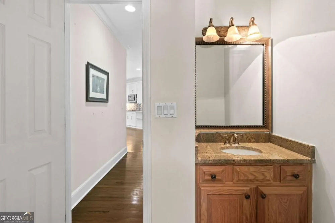
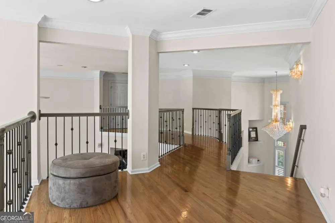
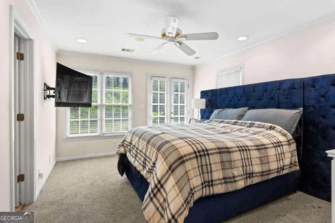
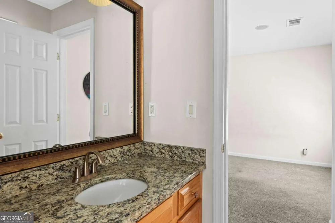
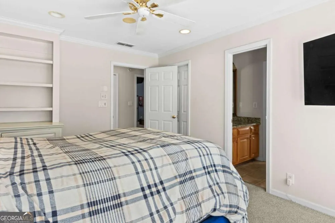
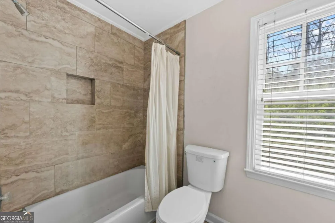
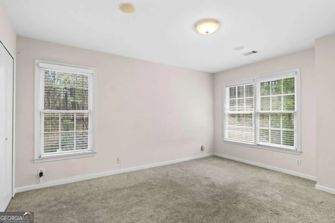
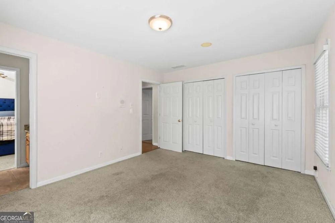
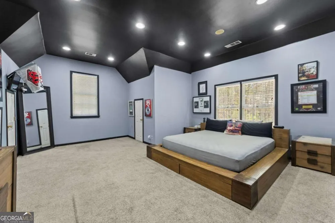
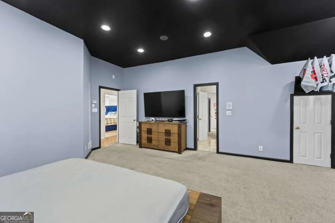
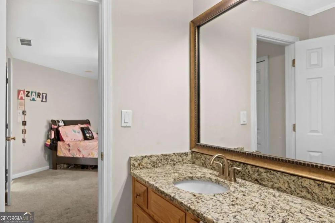
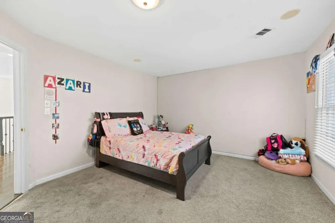
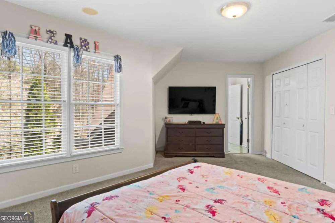
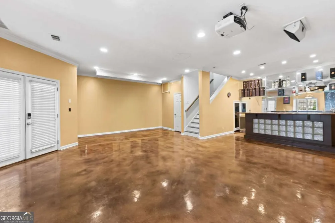
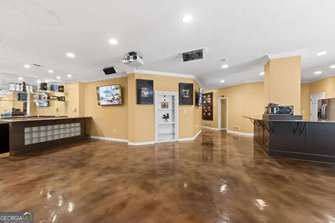
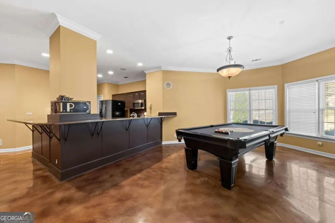
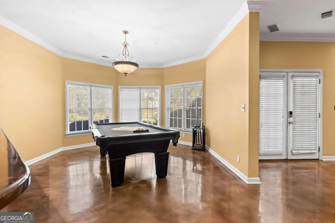
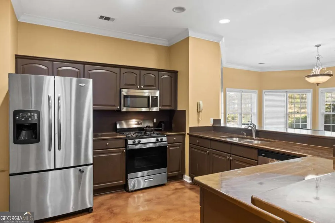
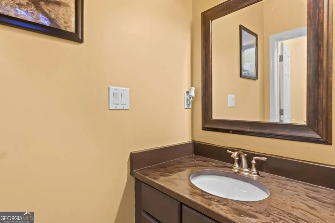
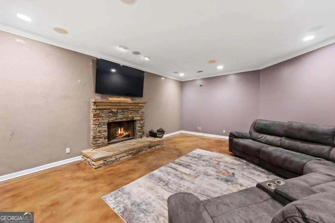
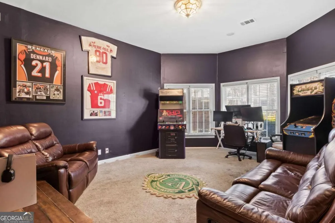
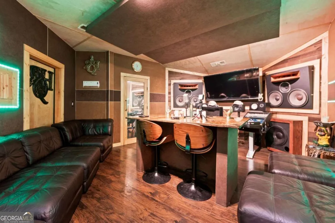
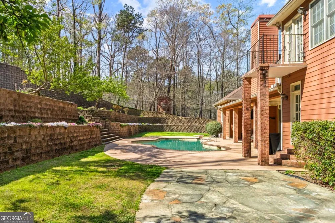
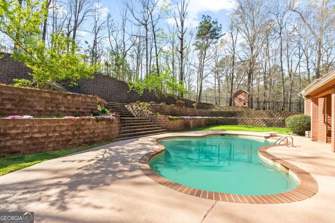
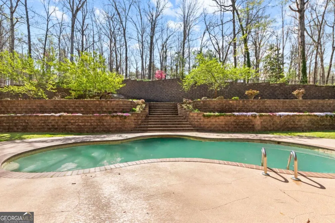
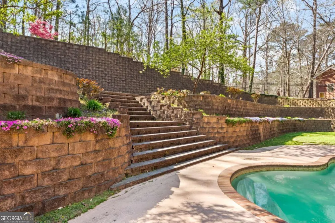
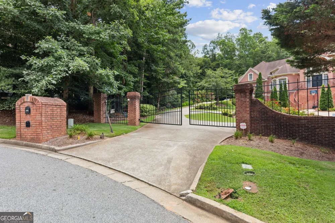
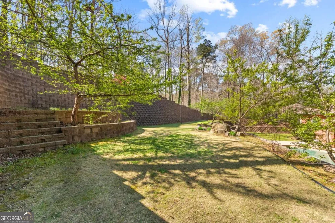
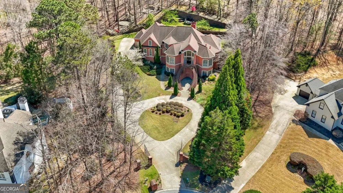
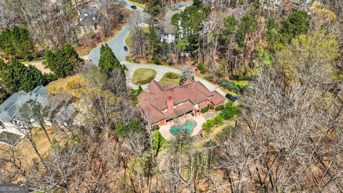
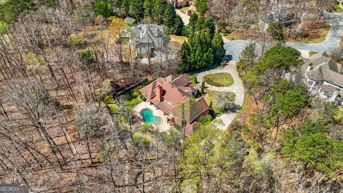
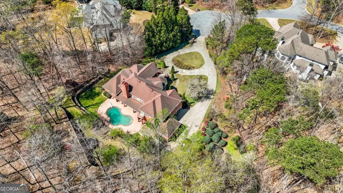
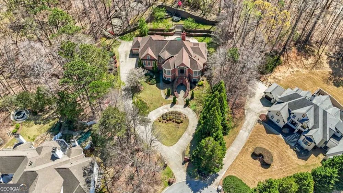
    A luxury masterpiece, private gated estate on 1+ private acres in quiet cul-de-sac awaits you! The paradise continues relaxing by your Salt Water Pebble Tec Pool & lush landscaped grounds. Let's tour this manison, Inside the foyer, open to living room on right, formal dining room on left, ahead is the double height family room with stacked stone fireplace, open to the kitchen and breakfast room. Family room is in the center of main floor, so is the powder room. Primary Suite has a walk out balony, primary bathroom with double vanities and step up to the tub with windows of natural light. Hallway from kitchen and breakfast room leads to laundry room and garages. Upstairs to a second primary suite and three additional bedrooms with a balony, overlooking the pool. Lastly, down to basement/terrace level is open to terrace-level kitchen, game room, bathroom, bedroom and entrance to the music studio! Welcome Home!!!

    Property Details
    Interior
    Bookcases,Double Vanity,High Ceilings,Master On Main Level,Rear Stairs,Split Bedroom Plan,Tile Bath,Tray Ceiling(s),Walk-In Clos
    Fireplaces
    4
    Cooling
    Ceiling Fan(s),Central Air,Zoned
    Heating
    Forced Air,Natural Gas,Zoned
    Cooling Features
    Ceiling Fan(s),Central Air,Zoned
    Bedrooms
    6
    Bathrooms
    6.0
    Full Baths
    5
    Half Baths
    2
    Bedrooms on Main Level
    1
    View
    Seasonal View
    Lot Features
    Cul-De-Sac,Private
    Stories
    Three Or More
    Lot Description
    Cul-De-Sac,Private
    Pool
    1
    Pool Description
    Heated,In Ground
    Pool Features
    Heated,In Ground
    Exterior Features
    Balcony,Lighting,Sprinkler System
    Exterior Materials
    Balcony,Lighting,Sprinkler System
    Pool Shared
    1
    Acres
    1.13
    Square Feet
    10102
    Parking Features
    Attached, Garage, Garage Door Opener, Kitchen Level, Side/Rear Entrance
    Parking
    Attached,Garage,Garage Door Opener,Kitchen Level,Side/Rear Entrance
    Parking Spaces
    3
    Parking Type
    Garage
    Property Type
    Purchase
    Style
    European,Mediterranean
    Basement
    1
    Basement Description
    Bath Finished,Daylight,Exterior Entry,Finished,Full,Interior Entry
    Basement Finished
    1
    Year Built
    1997
    Roof
    Composition
    Sewer Information
    Public Sewer
    Utility Source
    Public
    Utility Features
    Cable Available,Electricity Available,High Speed Internet,Natural Gas Available,Phone Available,Sewer Available,Sewer Connected,
    Appliances
    Dishwasher,Disposal,Gas Water Heater,Microwave,Refrigerator,Stainless Steel Appliance(s)
    Subdivision
    Guilford Forest
    Community Features
    Pool,Street Lights,Walk To Public Transit,Walk To Schools,Walk To Shopping
    Elementary School
    Fickett
    Middle School
    Bunche
    High School
    Therrell
    County
    Fulton
    Region
    Atlanta
    Original List Price
    $1,400,000
    Taxes Annual
    $23,015
    HOA
    1
    HOA Fees
    852
    MLS #
    10836911
    Location
    Legal

    The data relating to real estate for sale on this web site comes in part from the Broker Reciprocity Program of GAMLS. All real estate listings are marked with the GAMLS Broker Reciprocity thumbnail logo and detailed information about them includes the name of the listing brokers. The broker providing these data believes them to be correct, but advises interested parties to confirm them before relying on them in a purchase decision. Copyright 2023 GAMLS. All rights reserved.


    Provided By
    Listed by Gwendolyn G McKinley (#MCKINLEYGG)
    Listing Office: GG Sells Atlanta Inc. (#GGSA01)

    C. Bernard Solomon | James Solomon Realty Inc. Have a question about this home?

    Interested in Purchasing 4680 Hamden Forest DR SW?

    Get an estimate on monthly payments on this property.

    $
    years
    Down Payment
    $
    %
    Interest Rate
    %
    Tax Rate
    %
    $
    $annually
    $monthly
    Estimated Monthly Payment
    $0.00
    Loan Amount
    $0.00