(678) 902-6683 (573) 864-0273 jsrinc1992@gmail.com cbsolomon1@gmail.com James Solomon Realty, Inc.
    Traffic Dashboard
    Home Home
    • Search
    • Communities
      • Macon
      • Warner Robins
      • Forsyth
      • Henry County
      • Jonesboro
      • Fulton County
      • Atlanta
      • Other
    • Buying
      • Buying Info
      • Featured Listings
      • Search Homes
    • Selling
    • Career Opportunities
    • Property Management
    • About
      • Learn More
      • Meet Bernard
      • Our Testimonials
    • Articles
    • Contact
    Traffic Dashboard
    James Solomon Realty, Inc.
    (678) 902-6683 jsrinc1992@gmail.com
    • 4751 Best Road Suite 383
      College Park, GA 30337
    Explore
    • Property Search
    • Communities
    • Buying
    • Selling
    About
    • About
    • Contact Us
    • Testimonials
    • Home
    Local Guide
    • Search by City
    • Search by Subdivision
    • Search by Zip
    • Search by Area
    Legal
    • Privacy
    • Terms
    • DMCA
    • Accessibility
    • Fair Housing
    Account
    • Dashboard
    • Logout
    • Login
    C. Bernard Solomon | James Solomon Realty Inc. - Footer Logo
    ©2026 James Solomon Realty, Inc. All rights reserved.
    Website built by CloseHack.
    Georgia MLS

    The data relating to real estate for sale on this web site comes in part from the Broker Reciprocity Program of GAMLS. All real estate listings are marked with the GAMLS Broker Reciprocity thumbnail logo and detailed information about them includes the name of the listing brokers. The broker providing these data believes them to be correct, but advises interested parties to confirm them before relying on them in a purchase decision. Copyright 2023 GAMLS. All rights reserved.

    Middle Georgia MLS

    © Middle Georgia Multiple Listing Service, Inc. All rights reserved. Information Deemed Reliable, but Not Guaranteed. Listing information is from various brokers who participate in IDX and not all listings may be visible on the site. The property information being provided is for consumers personal, non-commercial use and may not be used for any purpose other than to identify prospective properties consumers may be interested in purchasing.

    Return
    • All Types
    • House+2 more
    • Price
    • Bed/Bath
    • Size
    • Dates
    • Filters
    • Amenities
    • Save
    Listings
    No results
    Sort
    Home / Sandy Springs / 4550 Jolyn PL
    4550 Jolyn PL Sandy Springs, GA 30342 4550 Jolyn PL Sandy Springs, GA 30342 4550 Jolyn PL Sandy Springs, GA 30342 4550 Jolyn PL Sandy Springs, GA 30342 4550 Jolyn PL Sandy Springs, GA 30342 4550 Jolyn PL Sandy Springs, GA 30342 4550 Jolyn PL Sandy Springs, GA 30342 4550 Jolyn PL Sandy Springs, GA 30342 4550 Jolyn PL Sandy Springs, GA 30342 4550 Jolyn PL Sandy Springs, GA 30342 4550 Jolyn PL Sandy Springs, GA 30342 4550 Jolyn PL Sandy Springs, GA 30342 4550 Jolyn PL Sandy Springs, GA 30342 4550 Jolyn PL Sandy Springs, GA 30342 4550 Jolyn PL Sandy Springs, GA 30342 4550 Jolyn PL Sandy Springs, GA 30342 4550 Jolyn PL Sandy Springs, GA 30342 4550 Jolyn PL Sandy Springs, GA 30342 4550 Jolyn PL Sandy Springs, GA 30342 4550 Jolyn PL Sandy Springs, GA 30342 4550 Jolyn PL Sandy Springs, GA 30342 4550 Jolyn PL Sandy Springs, GA 30342 4550 Jolyn PL Sandy Springs, GA 30342 4550 Jolyn PL Sandy Springs, GA 30342 4550 Jolyn PL Sandy Springs, GA 30342 4550 Jolyn PL Sandy Springs, GA 30342 4550 Jolyn PL Sandy Springs, GA 30342 4550 Jolyn PL Sandy Springs, GA 30342 4550 Jolyn PL Sandy Springs, GA 30342 4550 Jolyn PL Sandy Springs, GA 30342 4550 Jolyn PL Sandy Springs, GA 30342 4550 Jolyn PL Sandy Springs, GA 30342 4550 Jolyn PL Sandy Springs, GA 30342 4550 Jolyn PL Sandy Springs, GA 30342 4550 Jolyn PL Sandy Springs, GA 30342 4550 Jolyn PL Sandy Springs, GA 30342 4550 Jolyn PL Sandy Springs, GA 30342 4550 Jolyn PL Sandy Springs, GA 30342 4550 Jolyn PL Sandy Springs, GA 30342 4550 Jolyn PL Sandy Springs, GA 30342 4550 Jolyn PL Sandy Springs, GA 30342 4550 Jolyn PL Sandy Springs, GA 30342 4550 Jolyn PL Sandy Springs, GA 30342 4550 Jolyn PL Sandy Springs, GA 30342 4550 Jolyn PL Sandy Springs, GA 30342 4550 Jolyn PL Sandy Springs, GA 30342 4550 Jolyn PL Sandy Springs, GA 30342 4550 Jolyn PL Sandy Springs, GA 30342 4550 Jolyn PL Sandy Springs, GA 30342 4550 Jolyn PL Sandy Springs, GA 30342 4550 Jolyn PL Sandy Springs, GA 30342 4550 Jolyn PL Sandy Springs, GA 30342 4550 Jolyn PL Sandy Springs, GA 30342 4550 Jolyn PL Sandy Springs, GA 30342 4550 Jolyn PL Sandy Springs, GA 30342 4550 Jolyn PL Sandy Springs, GA 30342 4550 Jolyn PL Sandy Springs, GA 30342 4550 Jolyn PL Sandy Springs, GA 30342 4550 Jolyn PL Sandy Springs, GA 30342 4550 Jolyn PL Sandy Springs, GA 30342 4550 Jolyn PL Sandy Springs, GA 30342 4550 Jolyn PL Sandy Springs, GA 30342 4550 Jolyn PL Sandy Springs, GA 30342 4550 Jolyn PL Sandy Springs, GA 30342 4550 Jolyn PL Sandy Springs, GA 30342 View All Photos

    $2,549,000

    | New

    4550 Jolyn PL

    Sandy Springs, GA 30342

    6,365
    Square Feet
    5
    Beds
    5.5
    Baths
    0.37
    Acres
    0
    Days on Market
    10836914
    MLS#
    House
    Structure
    Residential
    Zone
    Contact

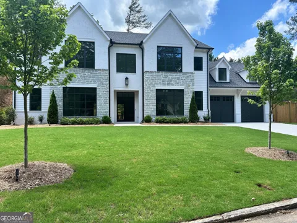
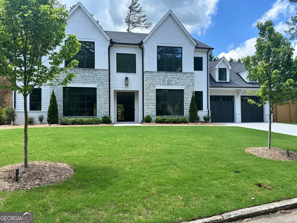
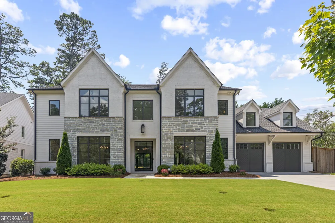
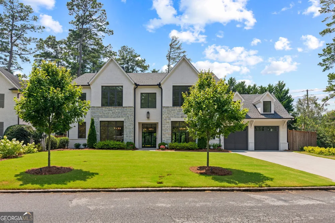
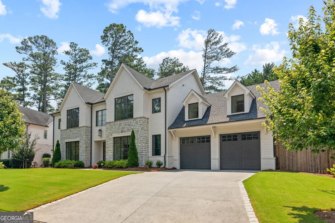
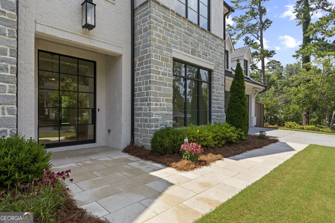
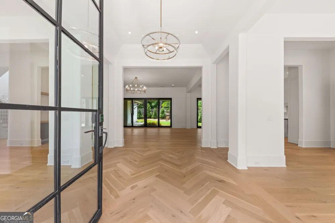
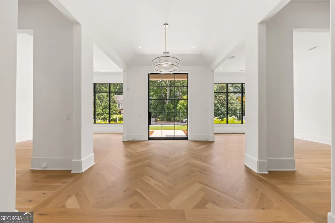
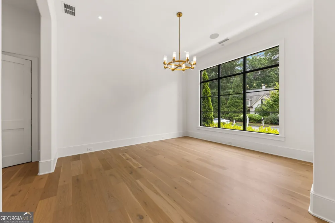
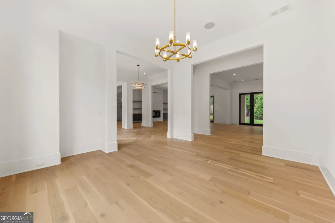
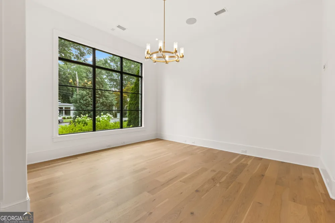
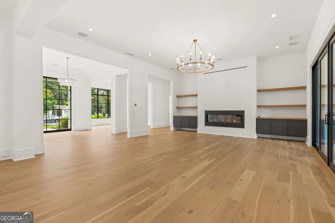
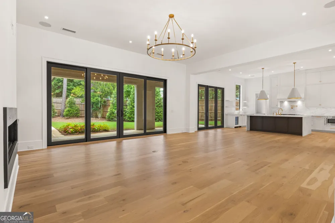
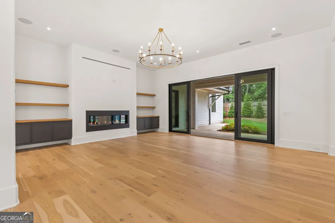
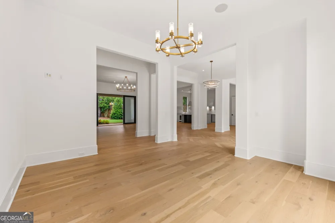
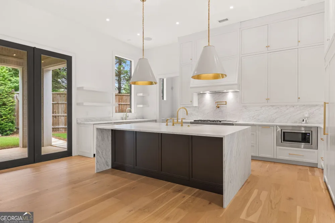
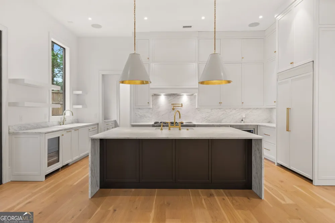
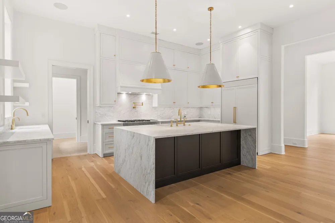
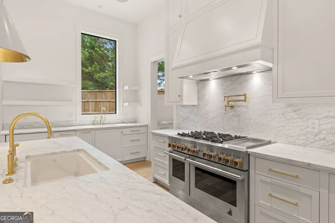
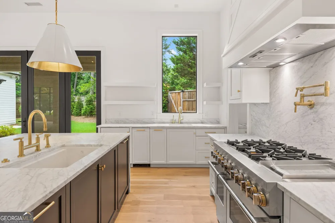
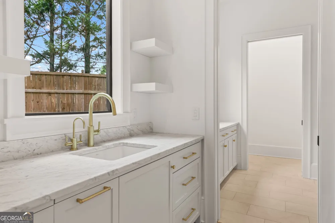
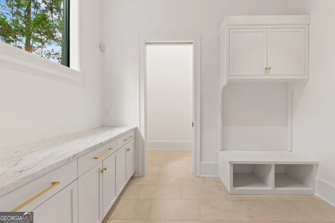
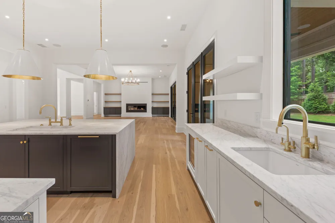
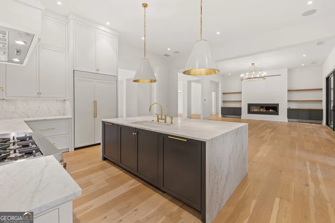
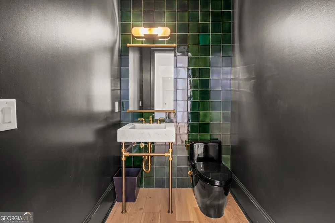
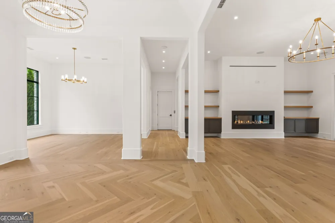
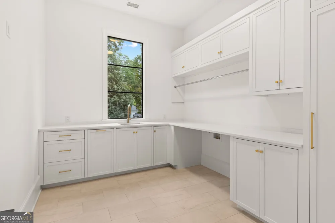
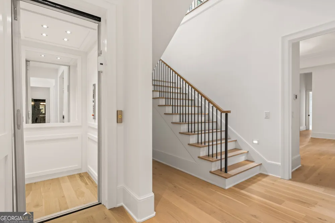
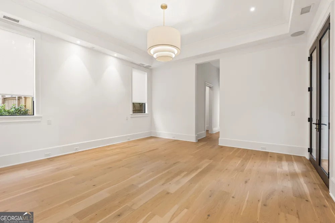
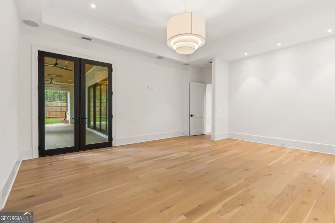
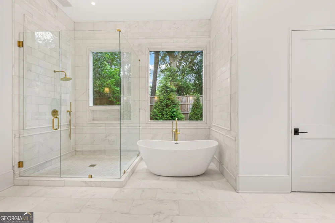
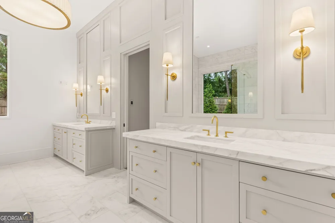
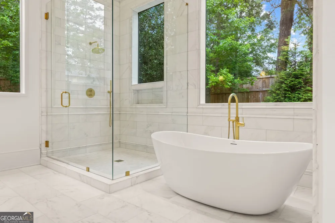
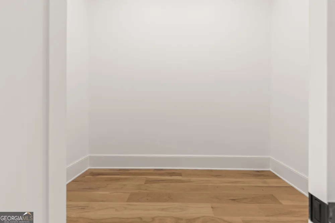
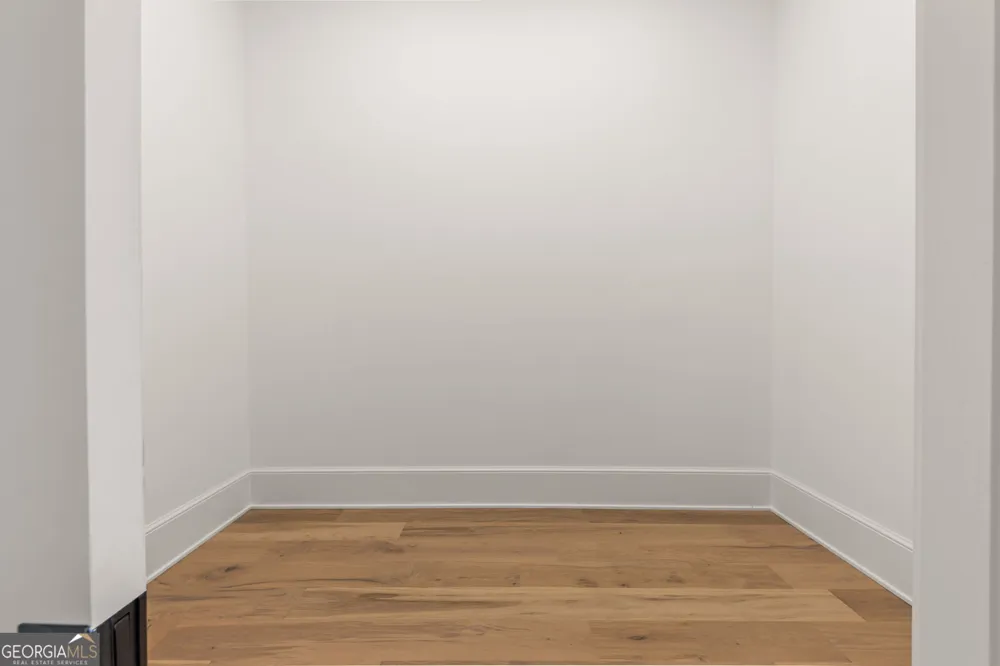
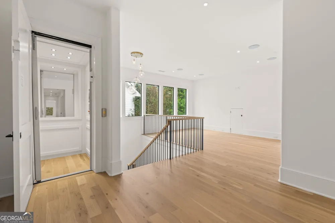
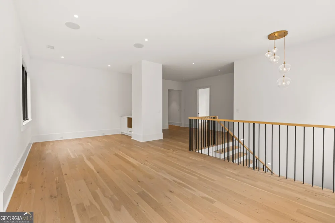
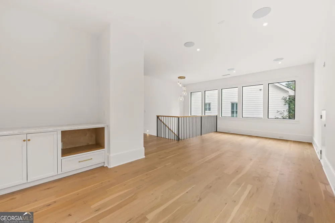
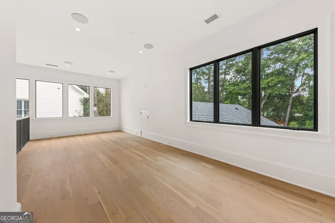
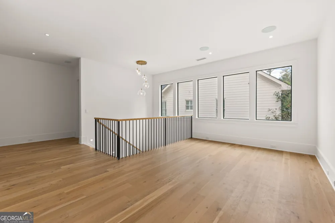
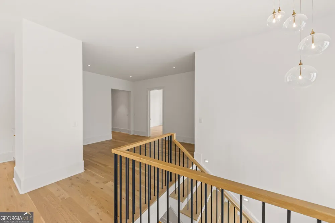
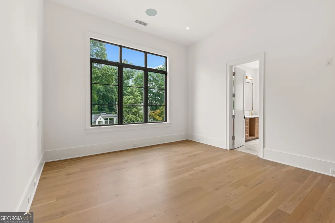
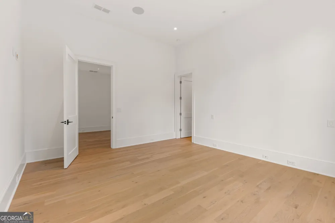
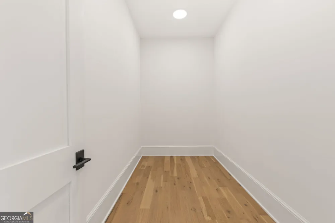
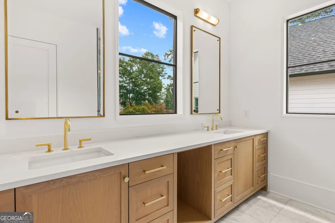
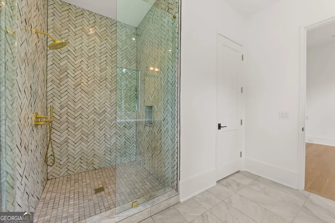
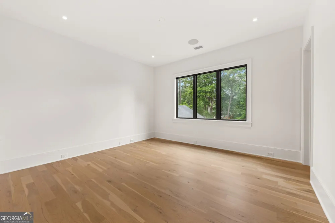
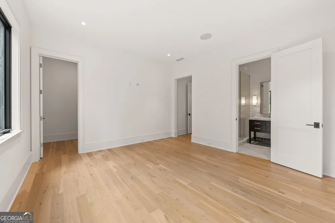
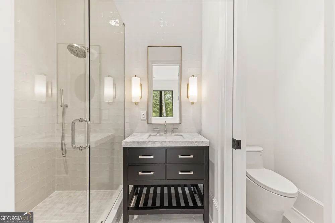
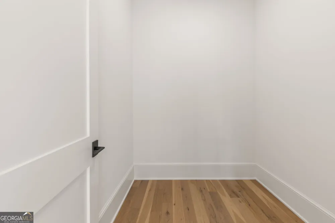
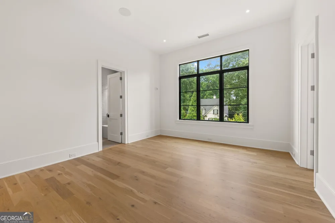
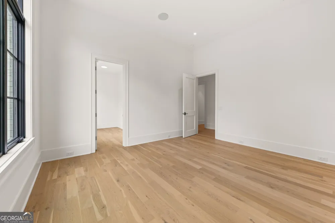
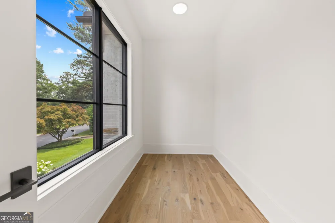
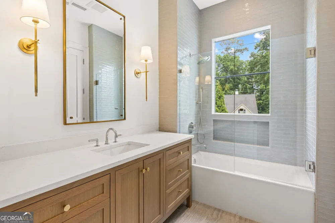
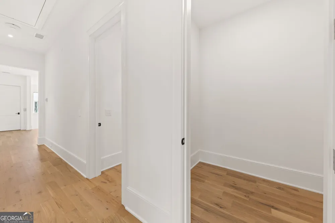
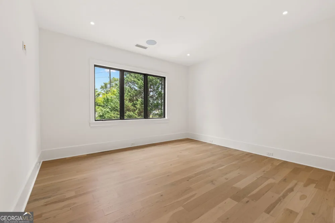
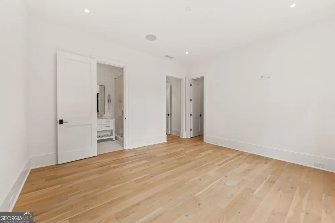
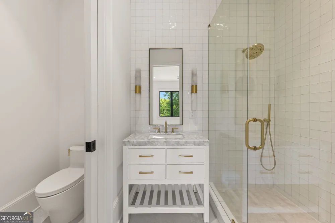
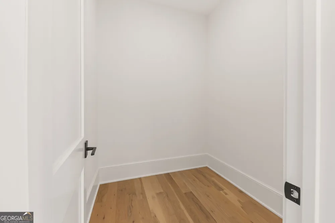
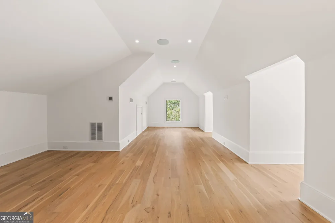
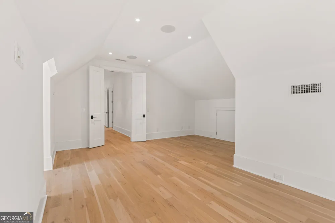
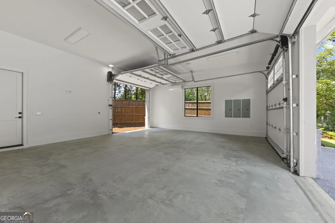
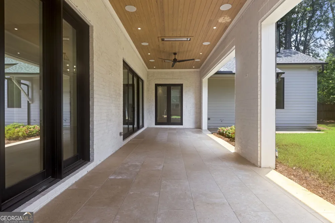
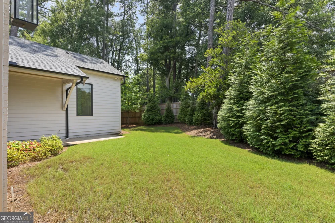
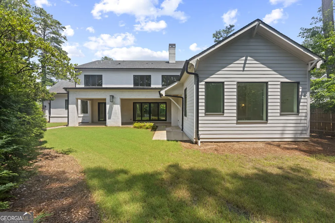
    Sandy Springs | Custom Modern Farmhouse Dream Home by Paradise Builders Experience refined modern living in this new construction Custom Modern Farmhouse Dream Home by Paradise Builders, situated on a corner lot in Sandy Springs, showcasing the highest level of craftsmanship, finishes, and attention to detail. Interior design by Saray Interiors Design Studio features stunning, curated designer selections and an exceptional modern aesthetic. This exquisite residence offers the ultimate in luxury living, convenience, and open-concept design, with abundant natural light throughout. Modern contemporary finishes create a warm, inviting atmosphere complemented by soaring 12-foot ceilings on the main level and 10- to 12-foot ceilings upstairs. The home is graced with wide-plank white oak hardwood floors spanning both levels. A dramatic contemporary front door and foyer lead to the formal living room and formal dining room, both featuring impressive floor-to-ceiling windows. Also located on the main level are the laundry room and elevator for convenient access to the second floor. The primary suite on the main level offers a private retreat with dual closets, direct access to the loggia through glass doors, and serene views of the outdoors. The spa-inspired primary bath features heated marble floors, a double vanity, a soaking tub, and a stunning custom glass shower. The family room centers around a striking fireplace and features a wall of glass doors that open seamlessly to the covered loggia-complete with ceiling fans, ceiling heaters, and a chef's outdoor grill area for year-round indoor-outdoor living. The fenced, level backyard provides privacy and ample space for a pool and firepit (see rendering for concept). The chef's kitchen is a true showpiece, featuring custom cabinetry extending to the ceiling, JennAir appliances, high-end lighting, and Newport Brass fixtures. Nearby, the mudroom with built-in storage connects to the climate-controlled two-car garage, including one drive-through bay and two EV charging outlets for added convenience. The home is equipped with a Ring camera system and security features for peace of mind. Upstairs, accessible by stairs or elevator, are four spacious ensuite bedrooms and a media lounge equipped for a warming drawer, microwave, and refrigerator. A flexible bonus room serves perfectly as an office, playroom, media room, or home gym. Ideally located just a 10-minute walk to Chastain Park, this home is near top shopping, dining, medical facilities, and major highways (GA 400, I-75, I-85, and I-285). Sandy Springs was recently named Niche's 18th Best Place to Live in the U.S., praised for its vibrant mix of urban and suburban amenities, abundant outdoor spaces, and thriving restaurant and nightlife scene. This is the perfect home in one of the best places to live - where luxury, design, and location come together beautifully.

    Property Details
    Interior
    Double Vanity,High Ceilings,Master On Main Level,Roommate Plan,Separate Shower,Split Bedroom Plan,Tile Bath,Walk-In Closet(s)
    Fireplaces
    1
    Cooling
    Ceiling Fan(s),Central Air,Electric,Zoned
    Heating
    Forced Air,Hot Water,Natural Gas,Zoned
    Cooling Features
    Ceiling Fan(s),Central Air,Electric,Zoned
    Bedrooms
    5
    Bathrooms
    5.5
    Full Baths
    5
    Half Baths
    1
    Bedrooms on Main Level
    1
    Lot Features
    City Lot,Corner Lot,Level,Private
    Stories
    2
    Lot Description
    City Lot,Corner Lot,Level,Private
    Exterior Features
    Sprinkler System
    Exterior Materials
    Sprinkler System
    Acres
    0.374
    Square Feet
    6365
    Parking Features
    Attached, Garage, Garage Door Opener, Kitchen Level
    Parking
    Attached,Garage,Garage Door Opener,Kitchen Level
    Parking Spaces
    2
    Parking Type
    Garage
    Property Type
    Purchase
    Style
    Contemporary,Other
    Year Built
    2023
    Foundation
    Slab
    Roof
    Composition,Metal
    Sewer Information
    Public Sewer
    Utility Source
    Public
    Utility Features
    Cable Available,Electricity Available,High Speed Internet,Natural Gas Available,Phone Available,Sewer Available,Sewer Connected,
    Appliances
    Dishwasher,Disposal,Double Oven,Gas Water Heater,Microwave,Refrigerator,Tankless Water Heater
    Subdivision
    CHASTAIN MANOR
    Community Features
    Park,Sidewalks,Street Lights,Walk To Public Transit,Walk To Schools,Walk To Shopping
    Elementary School
    High Point
    Middle School
    Ridgeview
    High School
    Riverwood
    County
    Fulton
    Region
    Sandy Springs
    Original List Price
    $2,549,000
    Taxes Annual
    $4,477
    MLS #
    10836914
    Location
    Legal

    The data relating to real estate for sale on this web site comes in part from the Broker Reciprocity Program of GAMLS. All real estate listings are marked with the GAMLS Broker Reciprocity thumbnail logo and detailed information about them includes the name of the listing brokers. The broker providing these data believes them to be correct, but advises interested parties to confirm them before relying on them in a purchase decision. Copyright 2023 GAMLS. All rights reserved.


    Provided By
    Listed by Gwendolyn G McKinley (#MCKINLEYGG)
    Listing Office: GG Sells Atlanta Inc. (#GGSA01)

    C. Bernard Solomon | James Solomon Realty Inc. Have a question about this home?

    Interested in Purchasing 4550 Jolyn PL?

    Get an estimate on monthly payments on this property.

    $
    years
    Down Payment
    $
    %
    Interest Rate
    %
    Tax Rate
    %
    $
    $annually
    $monthly
    Estimated Monthly Payment
    $0.00
    Loan Amount
    $0.00