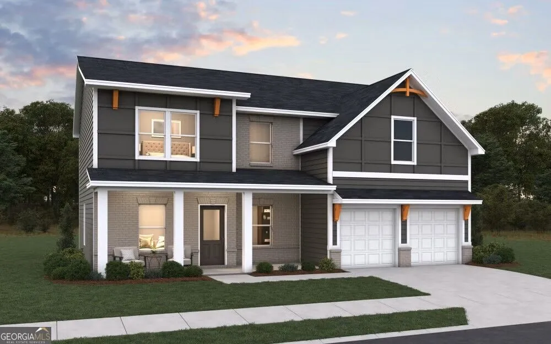
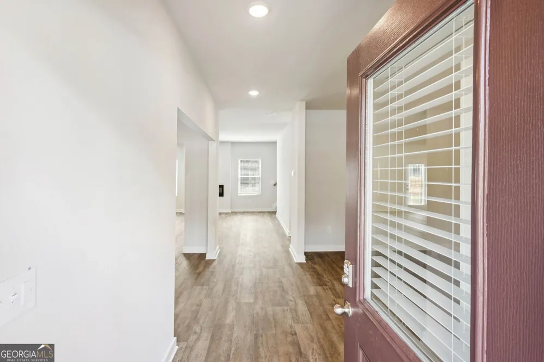
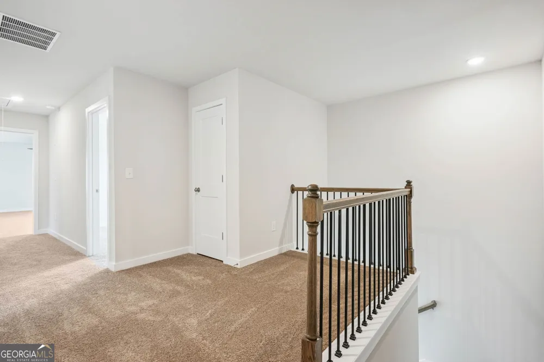
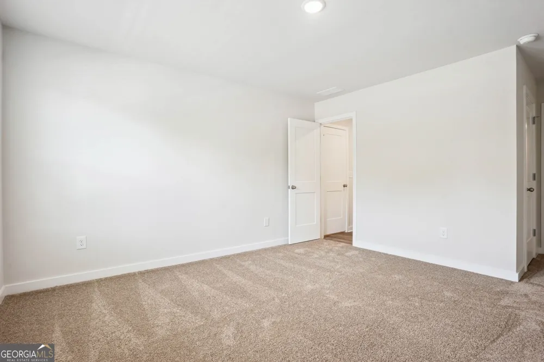
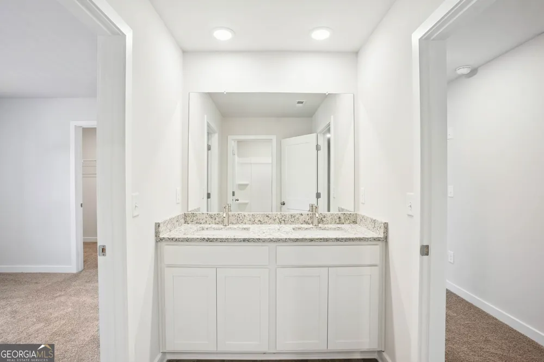
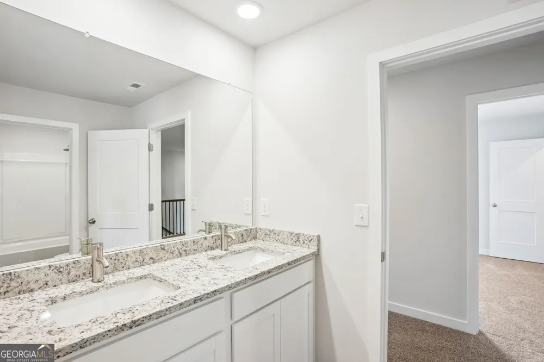
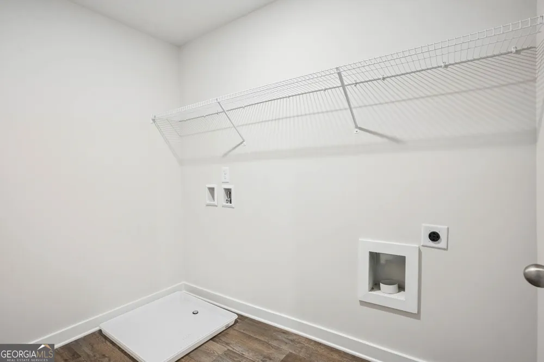
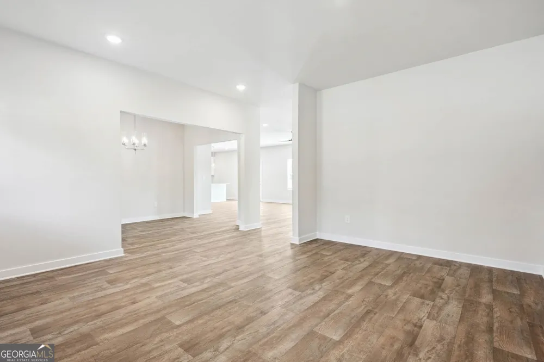
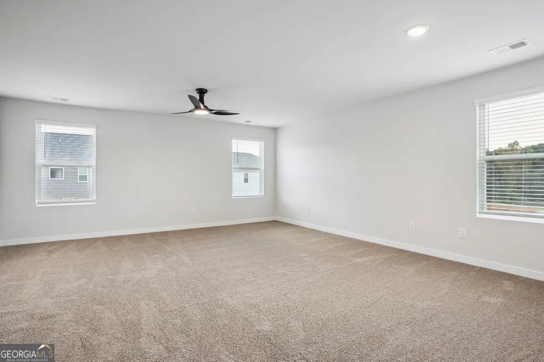
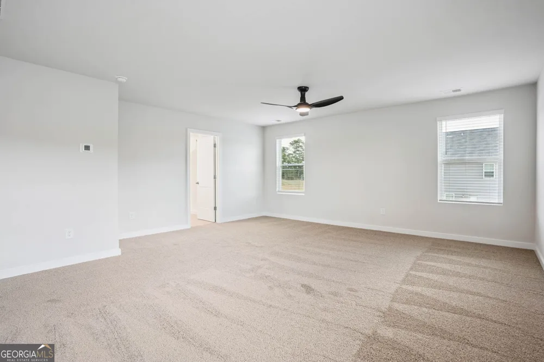
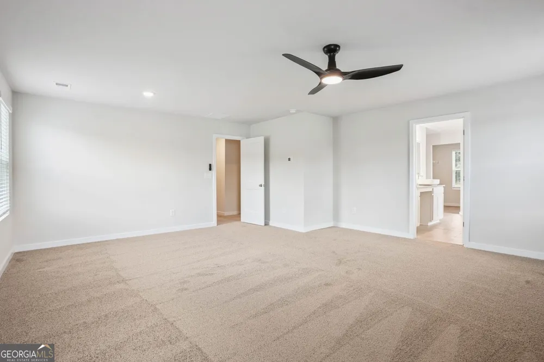
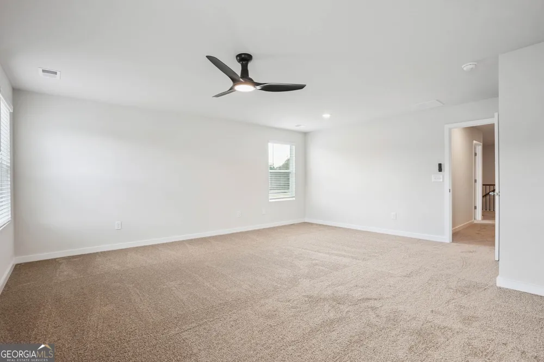
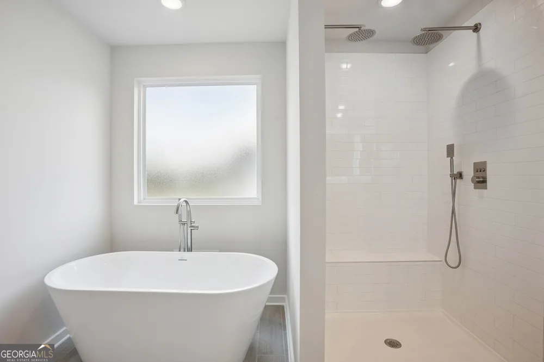
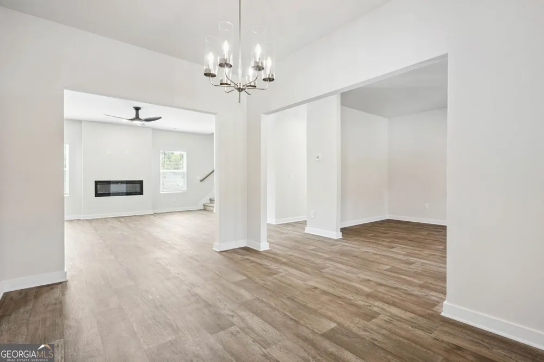
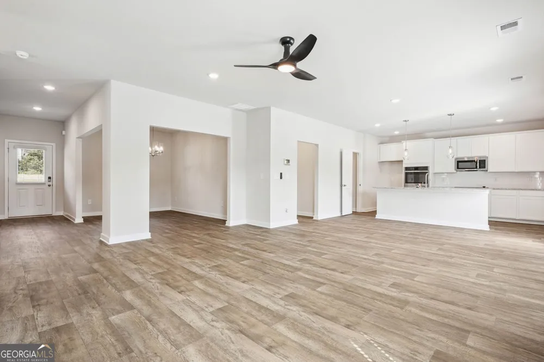
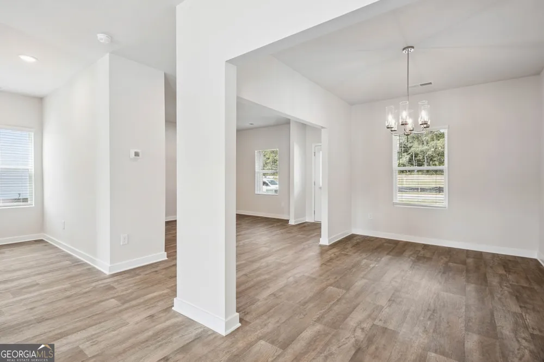
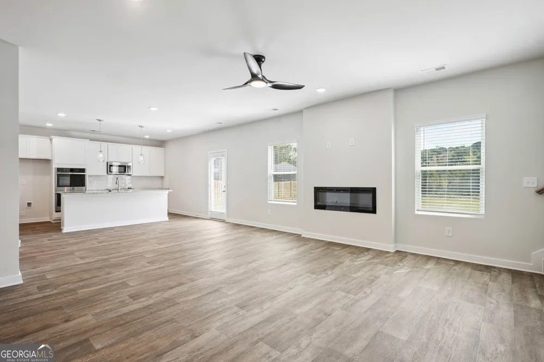
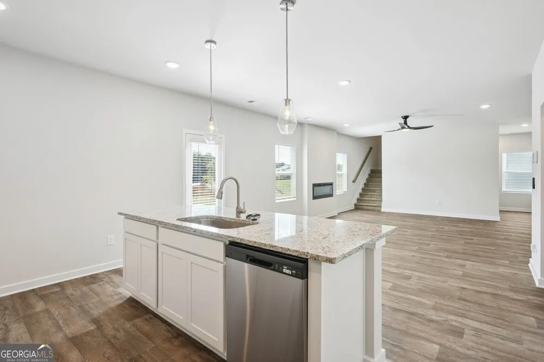
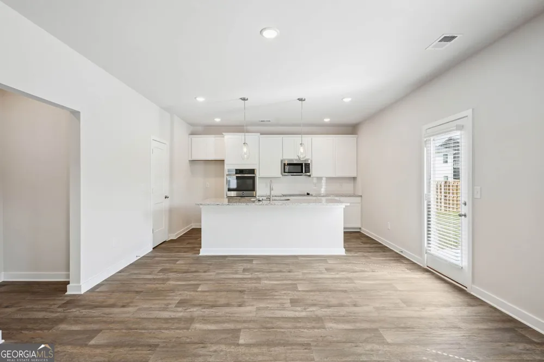
The Harding Plan boasts a contemporary and spacious layout, fostering family togetherness while allowing for individual space. The upper level hosts four spacious bedrooms including a generously sized primary suite with a sitting area. On the first floor, a versatile flex room awaits. This room can serve as a bedroom, office space or a formal living room, whatever is your desired purpose. The kitchen is meticulously designed, providing a delightful view of the flex room area. Prepare to be captivated by this thoughtfully arranged abode! *** STOCK PHOTO*** Please visit the model center for access to this home and for details on current buyer incentives at 353 Spring St, Social Circle, GA 30025.
Property Details
- Interior
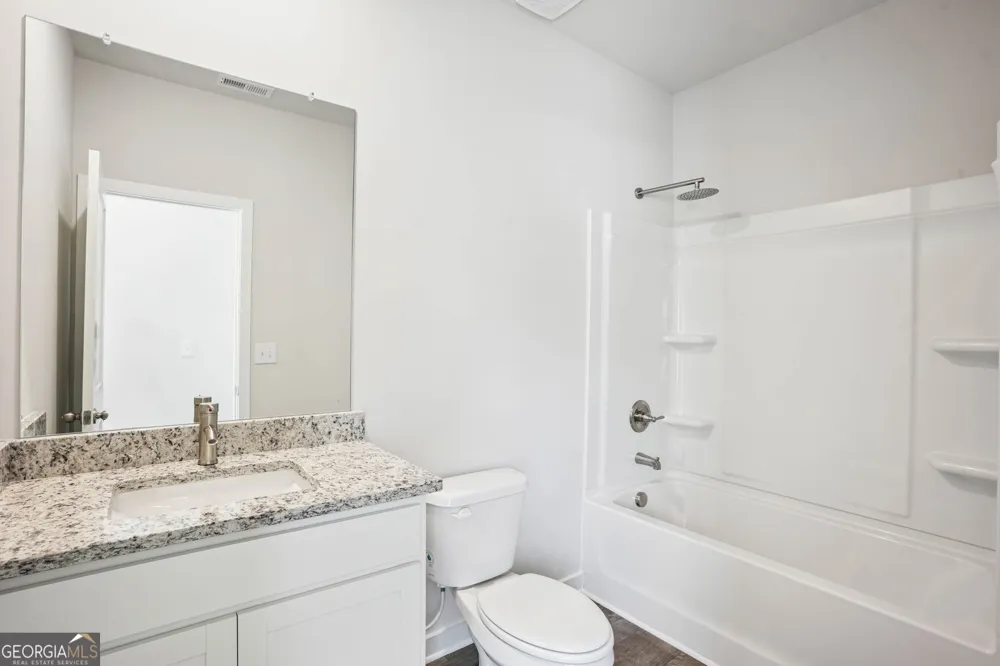
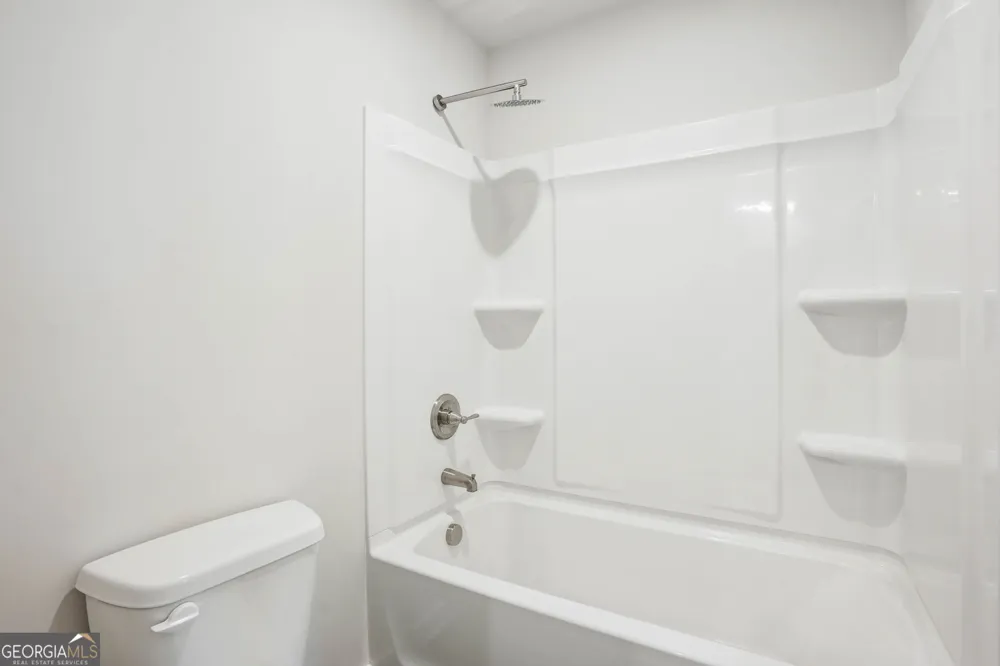
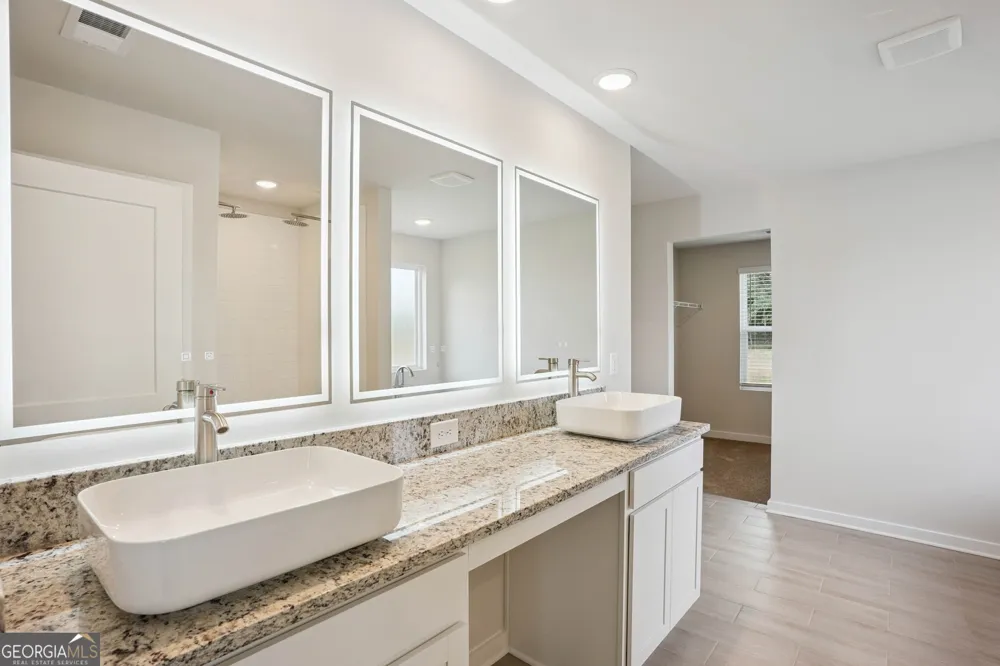
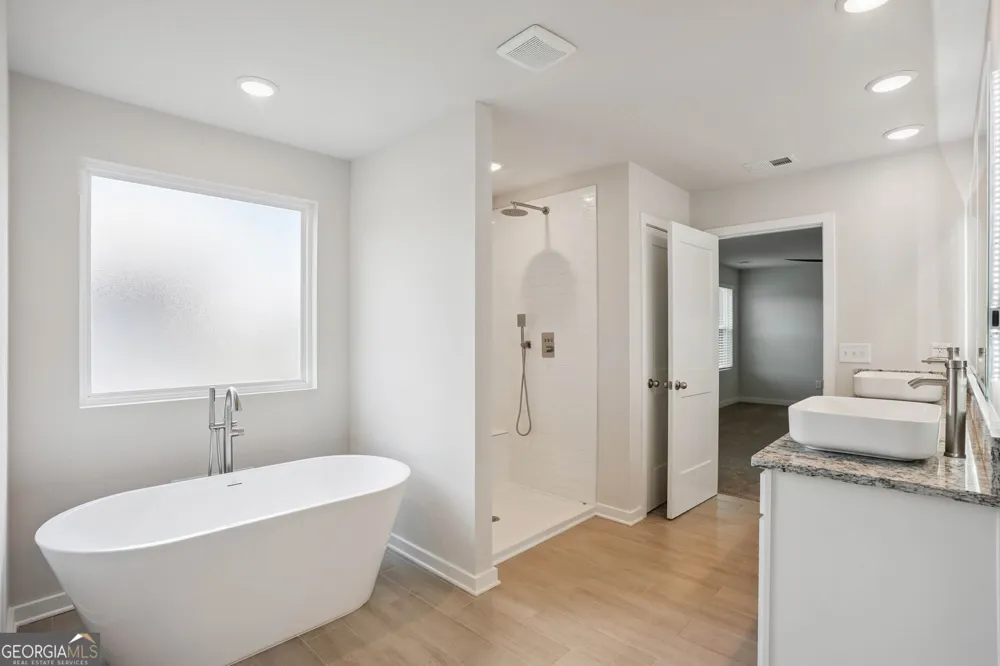
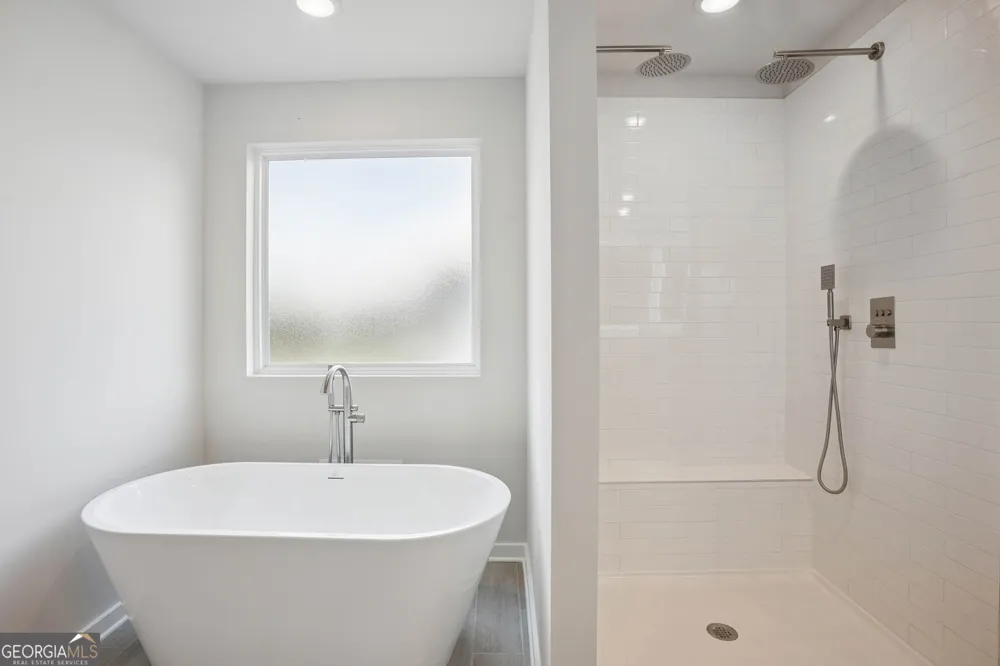
- Attic Expandable,Double Vanity,Pulldown Attic Stairs,Separate Shower,Soaking Tub,Tile Bath,Walk-In Closet(s)
- Fireplaces
- 1
- Cooling
- Ceiling Fan(s),Central Air
- Heating
- Central,Dual
- Cooling Features
- Ceiling Fan(s),Central Air
- Bedrooms
- 4
- Bathrooms
- 3.0
- Full Baths
- 3
- Stories
- 2
- Pool Shared
- 1
- Acres
- 0.23
- Square Feet
- 2700
- Parking Features
- Attached, Garage, Kitchen Level
- Parking
- Attached,Garage,Kitchen Level
- Parking Spaces
- 2
- Parking Type
- Garage
- Property Type
- Purchase
- Style
- Craftsman
- Year Built
- 2026
- Roof
- Composition
- Sewer Information
- Public Sewer
- Utility Source
- Public
- Utility Features
- Cable Available,Electricity Available,High Speed Internet
- Appliances
- Cooktop,Dishwasher,Disposal,Double Oven,Gas Water Heater,Microwave
- Subdivision
- Conner Springs
- Community Features
- Playground,Pool,Sidewalks,Street Lights,Tennis Court(s)
- Elementary School
- Social Circle
- Middle School
- Social Circle
- High School
- Social Circle
- County
- Walton
- Region
- Social Circle
- Original List Price
- $390,840
- Days on Market (Cumulative)
- 25
- Taxes Annual
- $100
- HOA
- 1
- HOA Fees
- 700
Location
Legal
The data relating to real estate for sale on this web site comes in part from the Broker Reciprocity Program of GAMLS. All real estate listings are marked with the GAMLS Broker Reciprocity thumbnail logo and detailed information about them includes the name of the listing brokers. The broker providing these data believes them to be correct, but advises interested parties to confirm them before relying on them in a purchase decision. Copyright 2023 GAMLS. All rights reserved.
Provided By
Listed by DeAndre Banks (#BASSSAMUEL)
Listing Office: DFH Realty Georgia (#LBTY01)