(678) 902-6683 (573) 864-0273 jsrinc1992@gmail.com cbsolomon1@gmail.com James Solomon Realty, Inc.
    Traffic Dashboard
    Home Home
    • Search
    • Communities
      • Macon
      • Warner Robins
      • Forsyth
      • Henry County
      • Jonesboro
      • Fulton County
      • Atlanta
      • Other
    • Buying
      • Buying Info
      • Featured Listings
      • Search Homes
    • Selling
    • Career Opportunities
    • Property Management
    • About
      • Learn More
      • Meet Bernard
      • Our Testimonials
    • Articles
    • Contact
    Traffic Dashboard
    James Solomon Realty, Inc.
    (678) 902-6683 jsrinc1992@gmail.com
    • 4751 Best Road Suite 383
      College Park, GA 30337
    Explore
    • Property Search
    • Communities
    • Buying
    • Selling
    About
    • About
    • Contact Us
    • Testimonials
    • Home
    Local Guide
    • Search by City
    • Search by Subdivision
    • Search by Zip
    • Search by Area
    Legal
    • Privacy
    • Terms
    • DMCA
    • Accessibility
    • Fair Housing
    Account
    • Dashboard
    • Logout
    • Login
    C. Bernard Solomon | James Solomon Realty Inc. - Footer Logo
    ©2026 James Solomon Realty, Inc. All rights reserved.
    Website built by CloseHack.
    Georgia MLS

    The data relating to real estate for sale on this web site comes in part from the Broker Reciprocity Program of GAMLS. All real estate listings are marked with the GAMLS Broker Reciprocity thumbnail logo and detailed information about them includes the name of the listing brokers. The broker providing these data believes them to be correct, but advises interested parties to confirm them before relying on them in a purchase decision. Copyright 2023 GAMLS. All rights reserved.

    Middle Georgia MLS

    © Middle Georgia Multiple Listing Service, Inc. All rights reserved. Information Deemed Reliable, but Not Guaranteed. Listing information is from various brokers who participate in IDX and not all listings may be visible on the site. The property information being provided is for consumers personal, non-commercial use and may not be used for any purpose other than to identify prospective properties consumers may be interested in purchasing.

    Return
    • All Types
    • House+2 more
    • Price
    • Bed/Bath
    • Size
    • Dates
    • Filters
    • Amenities
    • Save
    Listings
    No results
    Sort
    Home / Rincon / 424 Flint DR
    424 Flint DR Rincon, GA 31326 424 Flint DR Rincon, GA 31326 424 Flint DR Rincon, GA 31326 424 Flint DR Rincon, GA 31326 424 Flint DR Rincon, GA 31326 424 Flint DR Rincon, GA 31326 424 Flint DR Rincon, GA 31326 424 Flint DR Rincon, GA 31326 424 Flint DR Rincon, GA 31326 424 Flint DR Rincon, GA 31326 424 Flint DR Rincon, GA 31326 424 Flint DR Rincon, GA 31326 424 Flint DR Rincon, GA 31326 424 Flint DR Rincon, GA 31326 424 Flint DR Rincon, GA 31326 424 Flint DR Rincon, GA 31326 424 Flint DR Rincon, GA 31326 424 Flint DR Rincon, GA 31326 424 Flint DR Rincon, GA 31326 424 Flint DR Rincon, GA 31326 424 Flint DR Rincon, GA 31326 424 Flint DR Rincon, GA 31326 424 Flint DR Rincon, GA 31326 424 Flint DR Rincon, GA 31326 424 Flint DR Rincon, GA 31326 424 Flint DR Rincon, GA 31326 424 Flint DR Rincon, GA 31326 424 Flint DR Rincon, GA 31326 424 Flint DR Rincon, GA 31326 424 Flint DR Rincon, GA 31326 424 Flint DR Rincon, GA 31326 424 Flint DR Rincon, GA 31326 424 Flint DR Rincon, GA 31326 424 Flint DR Rincon, GA 31326 424 Flint DR Rincon, GA 31326 424 Flint DR Rincon, GA 31326 424 Flint DR Rincon, GA 31326 424 Flint DR Rincon, GA 31326 424 Flint DR Rincon, GA 31326 View All Photos

    $339,900

    | Active

    424 Flint DR

    Rincon, GA 31326

    2,394
    Square Feet
    4
    Beds
    2.5
    Baths
    0.23
    Acres
    78
    Days on Market
    10785405
    MLS#
    House
    Structure
    Residential
    Zone
    Contact

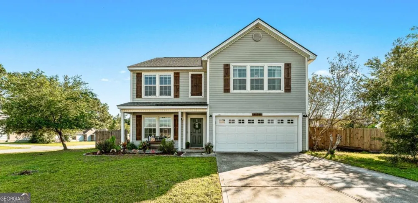
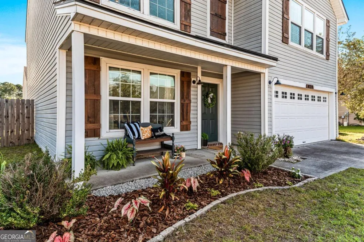
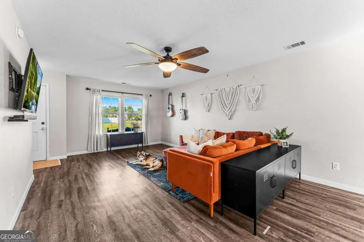
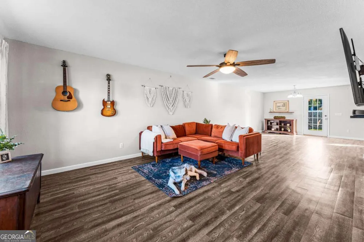
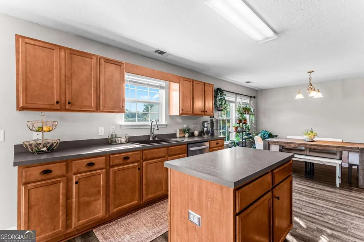
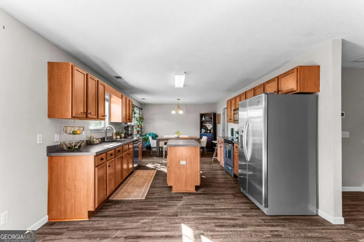
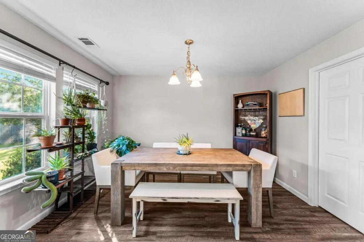
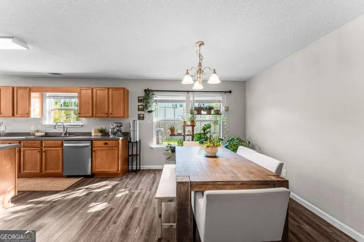
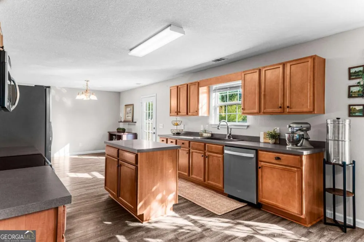
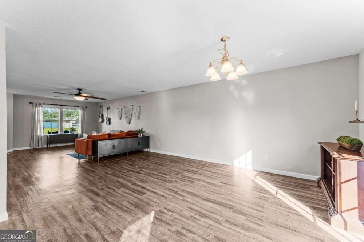
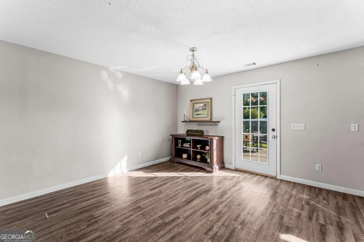
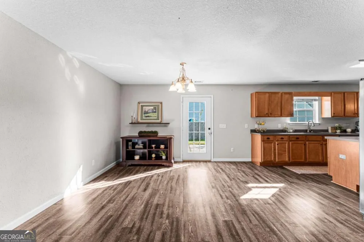
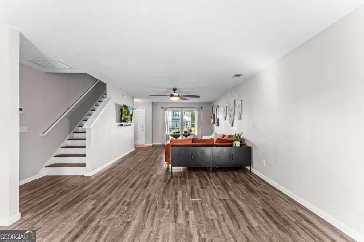
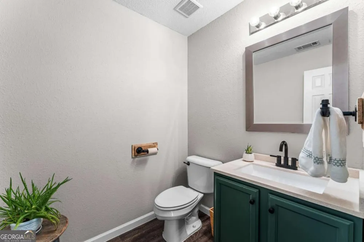
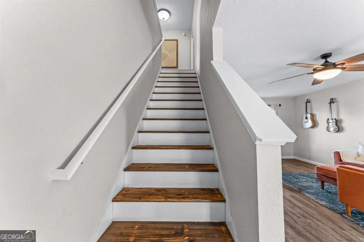
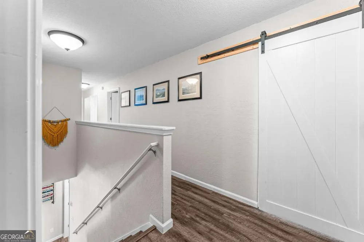
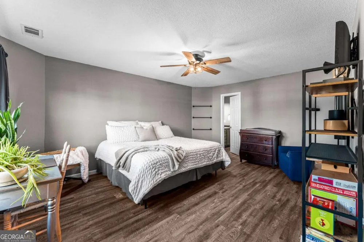
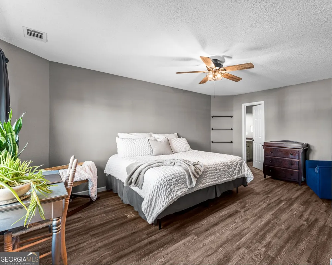
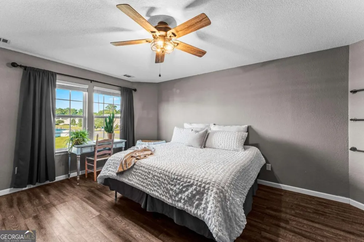
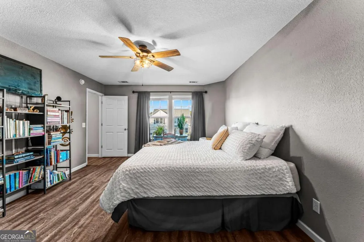
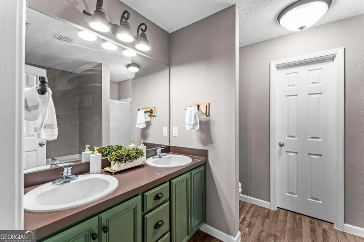
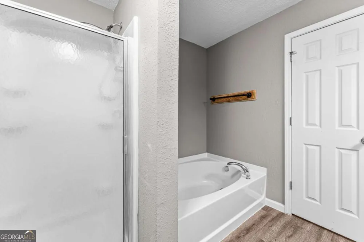
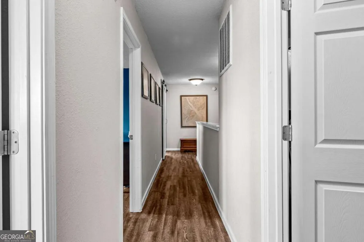
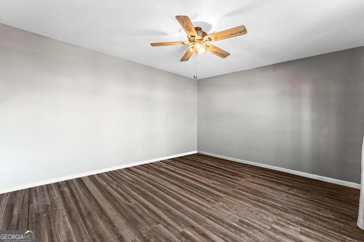
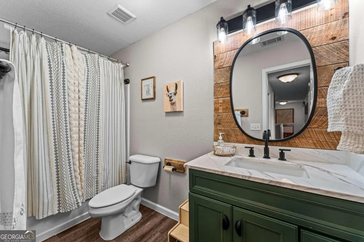
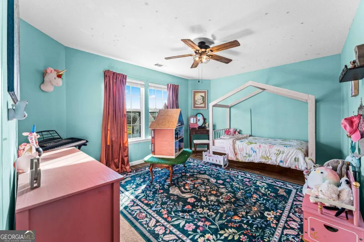
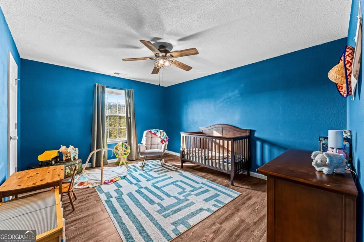
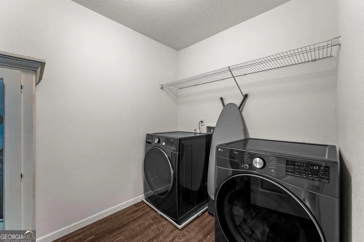
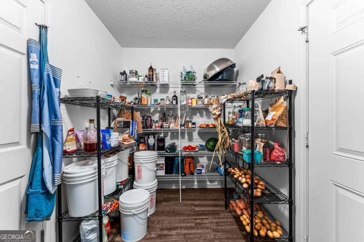
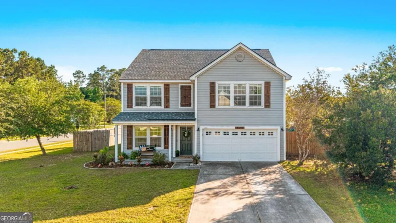
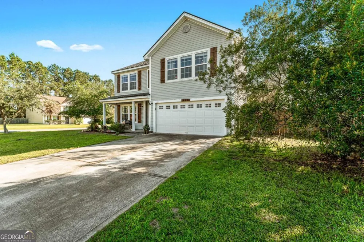
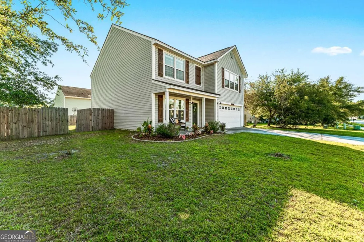
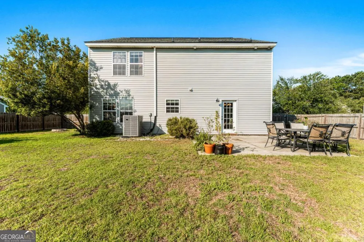
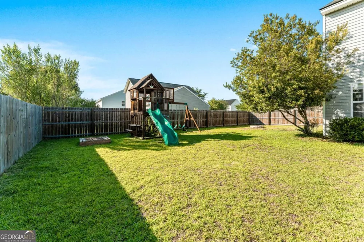
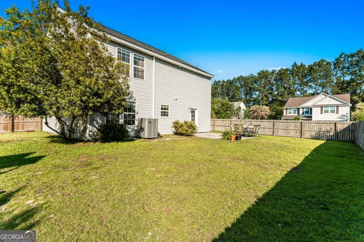
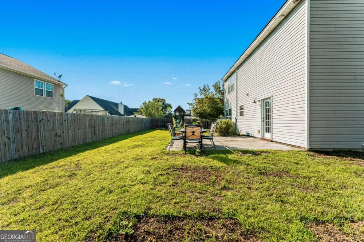
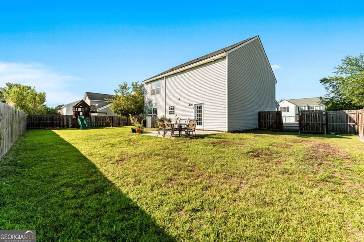
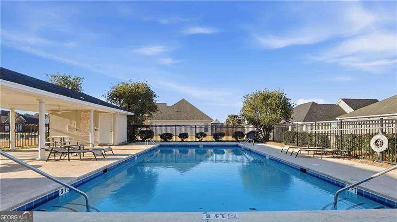
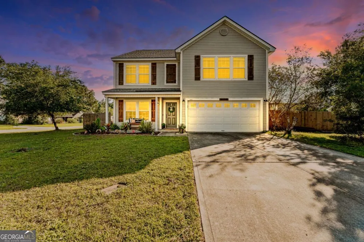
    Welcome home to 424 Flint Drive. Step inside to discover a bright and inviting open-concept floor plan filled with natural light. Designed with both everyday living and entertaining in mind, the main level features a spacious living room, breakfast area, formal dining space, well-appointed kitchen, oversized pantry, and convenient half bath. Out back, youll find a fully fenced backyard offering privacy and plenty of room to relax, play, or entertain, complete with an extended patio perfect for enjoying Georgias beautiful weather. Upstairs, the private owners suite features an en suite bath, while three additional bedrooms, a guest bath, and laundry room provide comfortable accommodations for family and guests alike. Additional peace of mind comes with a NEW HVAC system installed in 2026. Located in the highly sought-after Stonewalk community, residents enjoy access to a community pool and a welcoming neighborhood atmosphere. Situated within the coveted Effingham County School District and just minutes from downtown Rincon, youll enjoy convenient access to local shopping, dining, recreation, and everyday essentials. Offering the perfect blend of comfort, convenience, and community, this home is ready to welcome its next owners.

    Property Details
    Interior
    Other,Separate Shower
    Cooling
    Central Air,Electric
    Heating
    Central,Electric
    Cooling Features
    Central Air,Electric
    Bedrooms
    4
    Bathrooms
    2.5
    Full Baths
    2
    Half Baths
    1
    Lot Features
    Corner Lot,Level
    Stories
    2
    Lot Description
    Corner Lot,Level
    Pool Shared
    1
    Acres
    0.23
    Square Feet
    2394
    Parking Features
    Attached, Garage Door Opener
    Parking
    Attached,Garage Door Opener
    Parking Type
    Garage
    Property Type
    Purchase
    Style
    Traditional
    Year Built
    2008
    Foundation
    Slab
    Roof
    Composition
    Sewer Information
    Public Sewer
    Utility Source
    Public
    Utility Features
    Cable Available,Underground Utilities
    Appliances
    Electric Water Heater
    Subdivision
    Stonewalk
    Community Features
    Pool,Sidewalks,Street Lights
    Elementary School
    Rincon
    Middle School
    Ebenezer
    High School
    Effingham
    County
    Effingham
    Region
    Rincon
    Original List Price
    $339,900
    Days on Market (Cumulative)
    78
    Taxes Annual
    $0
    HOA
    1
    HOA Fees
    480
    MLS #
    10785405
    Location
    Legal

    The data relating to real estate for sale on this web site comes in part from the Broker Reciprocity Program of GAMLS. All real estate listings are marked with the GAMLS Broker Reciprocity thumbnail logo and detailed information about them includes the name of the listing brokers. The broker providing these data believes them to be correct, but advises interested parties to confirm them before relying on them in a purchase decision. Copyright 2023 GAMLS. All rights reserved.


    Provided By
    Listed by Heather Collier (#COLLIERHEATH)
    Listing Office: Next Move Real Estate (#NMOV01)

    C. Bernard Solomon | James Solomon Realty Inc. Have a question about this home?

    Interested in Purchasing 424 Flint DR?

    Get an estimate on monthly payments on this property.

    $
    years
    Down Payment
    $
    %
    Interest Rate
    %
    Tax Rate
    %
    $
    $annually
    $monthly
    Estimated Monthly Payment
    $0.00
    Loan Amount
    $0.00