(678) 902-6683 (573) 864-0273 jsrinc1992@gmail.com cbsolomon1@gmail.com James Solomon Realty, Inc.
    Traffic Dashboard
    Home Home
    • Search
    • Communities
      • Macon
      • Warner Robins
      • Forsyth
      • Henry County
      • Jonesboro
      • Fulton County
      • Atlanta
      • Other
    • Buying
      • Buying Info
      • Featured Listings
      • Search Homes
    • Selling
    • Career Opportunities
    • Property Management
    • About
      • Learn More
      • Meet Bernard
      • Our Testimonials
    • Articles
    • Contact
    Traffic Dashboard
    James Solomon Realty, Inc.
    (678) 902-6683 jsrinc1992@gmail.com
    • 4751 Best Road Suite 383
      College Park, GA 30337
    Explore
    • Property Search
    • Communities
    • Buying
    • Selling
    About
    • About
    • Contact Us
    • Testimonials
    • Home
    Local Guide
    • Search by City
    • Search by Subdivision
    • Search by Zip
    • Search by Area
    Legal
    • Privacy
    • Terms
    • DMCA
    • Accessibility
    • Fair Housing
    Account
    • Dashboard
    • Logout
    • Login
    C. Bernard Solomon | James Solomon Realty Inc. - Footer Logo
    ©2026 James Solomon Realty, Inc. All rights reserved.
    Website built by CloseHack.
    Georgia MLS

    The data relating to real estate for sale on this web site comes in part from the Broker Reciprocity Program of GAMLS. All real estate listings are marked with the GAMLS Broker Reciprocity thumbnail logo and detailed information about them includes the name of the listing brokers. The broker providing these data believes them to be correct, but advises interested parties to confirm them before relying on them in a purchase decision. Copyright 2023 GAMLS. All rights reserved.

    Middle Georgia MLS

    © Middle Georgia Multiple Listing Service, Inc. All rights reserved. Information Deemed Reliable, but Not Guaranteed. Listing information is from various brokers who participate in IDX and not all listings may be visible on the site. The property information being provided is for consumers personal, non-commercial use and may not be used for any purpose other than to identify prospective properties consumers may be interested in purchasing.

    Return
    • All Types
    • House+2 more
    • Price
    • Bed/Bath
    • Size
    • Dates
    • Filters
    • Amenities
    • Save
    Listings
    No results
    Sort
    Home / Hoschton / 42 Dumar LN
    42 Dumar LN Hoschton, GA 30548 42 Dumar LN Hoschton, GA 30548 42 Dumar LN Hoschton, GA 30548 42 Dumar LN Hoschton, GA 30548 42 Dumar LN Hoschton, GA 30548 42 Dumar LN Hoschton, GA 30548 42 Dumar LN Hoschton, GA 30548 42 Dumar LN Hoschton, GA 30548 42 Dumar LN Hoschton, GA 30548 42 Dumar LN Hoschton, GA 30548 42 Dumar LN Hoschton, GA 30548 42 Dumar LN Hoschton, GA 30548 42 Dumar LN Hoschton, GA 30548 42 Dumar LN Hoschton, GA 30548 42 Dumar LN Hoschton, GA 30548 42 Dumar LN Hoschton, GA 30548 42 Dumar LN Hoschton, GA 30548 42 Dumar LN Hoschton, GA 30548 42 Dumar LN Hoschton, GA 30548 42 Dumar LN Hoschton, GA 30548 42 Dumar LN Hoschton, GA 30548 42 Dumar LN Hoschton, GA 30548 42 Dumar LN Hoschton, GA 30548 42 Dumar LN Hoschton, GA 30548 42 Dumar LN Hoschton, GA 30548 42 Dumar LN Hoschton, GA 30548 42 Dumar LN Hoschton, GA 30548 42 Dumar LN Hoschton, GA 30548 42 Dumar LN Hoschton, GA 30548 42 Dumar LN Hoschton, GA 30548 42 Dumar LN Hoschton, GA 30548 42 Dumar LN Hoschton, GA 30548 42 Dumar LN Hoschton, GA 30548 42 Dumar LN Hoschton, GA 30548 42 Dumar LN Hoschton, GA 30548 42 Dumar LN Hoschton, GA 30548 42 Dumar LN Hoschton, GA 30548 42 Dumar LN Hoschton, GA 30548 42 Dumar LN Hoschton, GA 30548 42 Dumar LN Hoschton, GA 30548 42 Dumar LN Hoschton, GA 30548 42 Dumar LN Hoschton, GA 30548 42 Dumar LN Hoschton, GA 30548 42 Dumar LN Hoschton, GA 30548 42 Dumar LN Hoschton, GA 30548 42 Dumar LN Hoschton, GA 30548 42 Dumar LN Hoschton, GA 30548 42 Dumar LN Hoschton, GA 30548 42 Dumar LN Hoschton, GA 30548 42 Dumar LN Hoschton, GA 30548 42 Dumar LN Hoschton, GA 30548 42 Dumar LN Hoschton, GA 30548 42 Dumar LN Hoschton, GA 30548 42 Dumar LN Hoschton, GA 30548 42 Dumar LN Hoschton, GA 30548 42 Dumar LN Hoschton, GA 30548 42 Dumar LN Hoschton, GA 30548 View All Photos

    $499,900

    | Active

    42 Dumar LN

    Hoschton, GA 30548

    4
    Beds
    3
    Baths
    0.92
    Acres
    24
    Days on Market
    10820935
    MLS#
    House
    Structure
    Residential
    Zone
    Contact

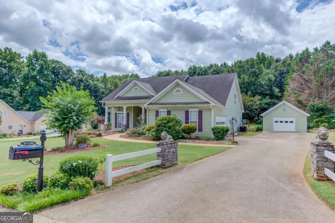
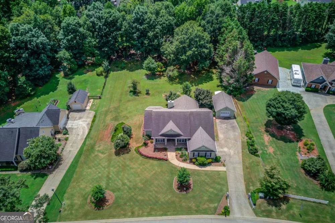
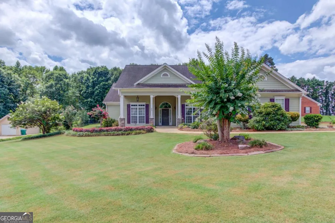
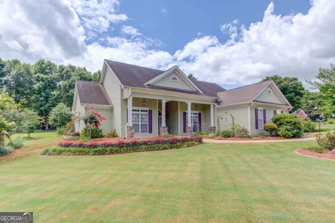
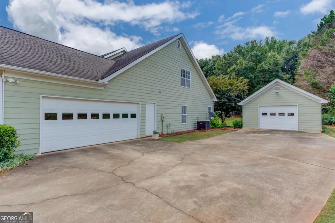
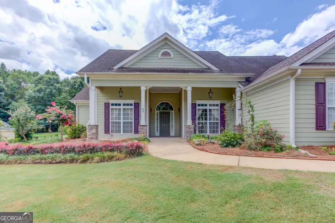
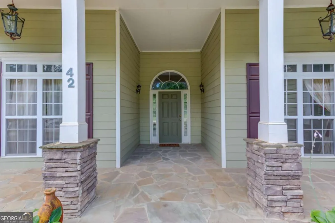
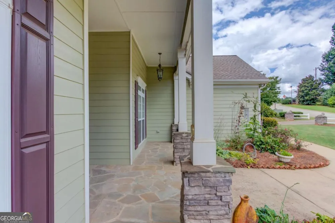
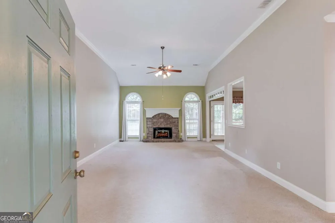
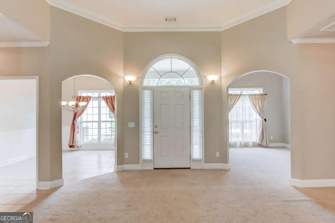
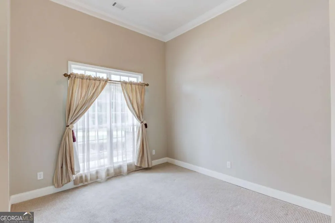
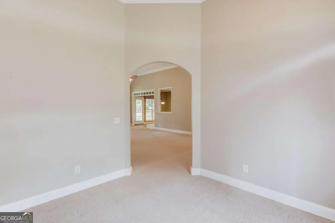
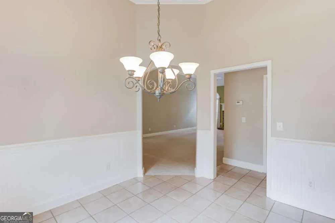
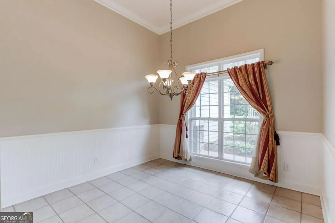
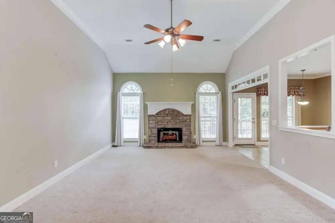
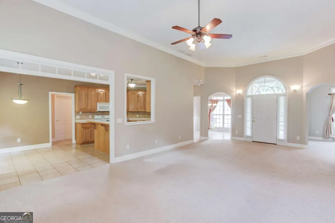
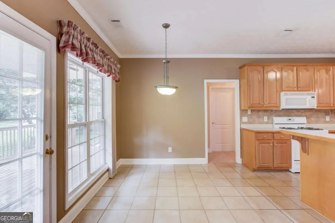
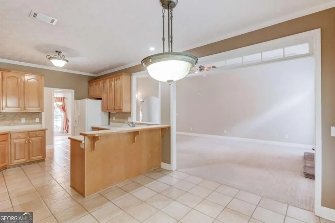
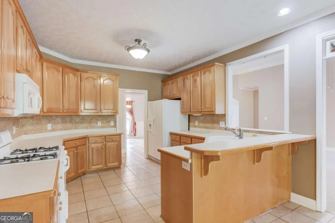
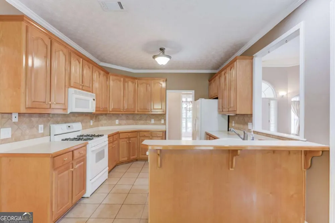
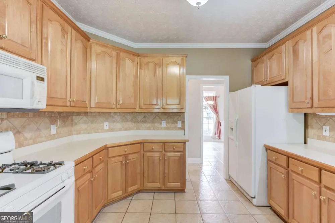
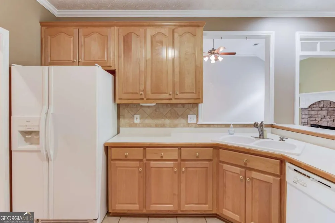
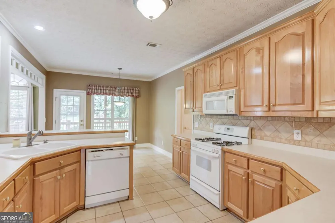
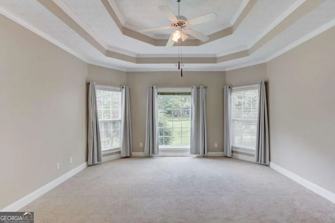
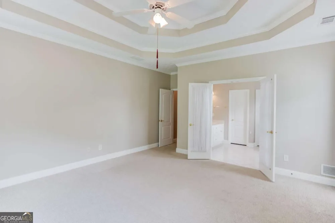
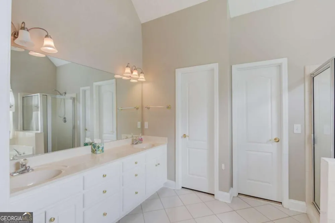
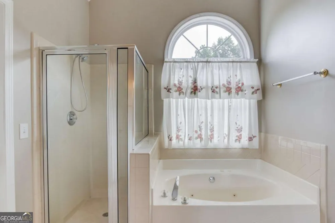
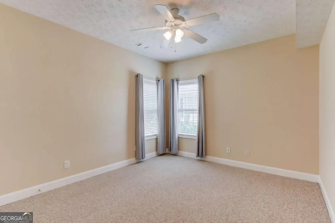
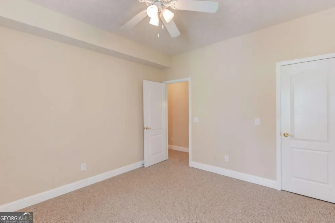
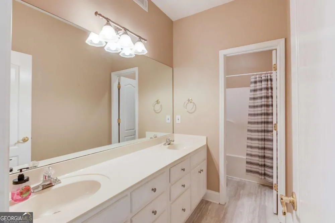
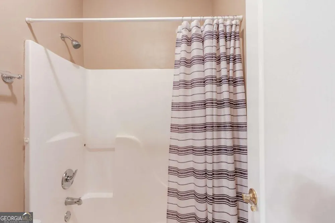
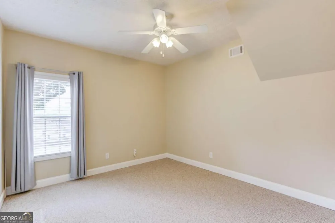
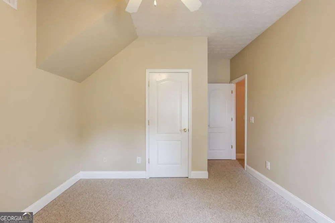
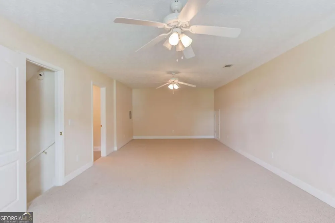
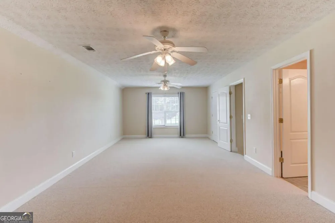
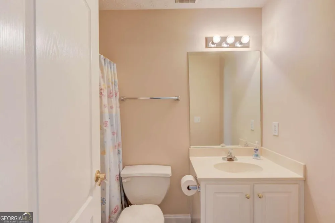
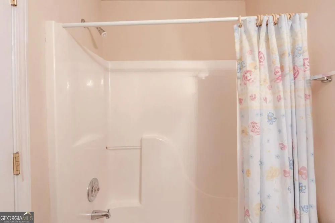
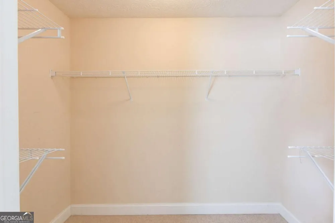
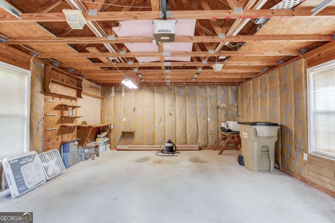
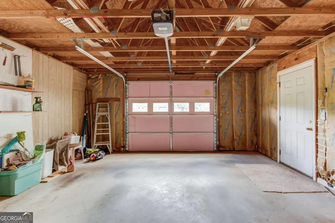
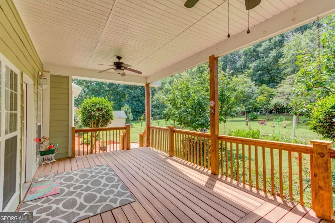
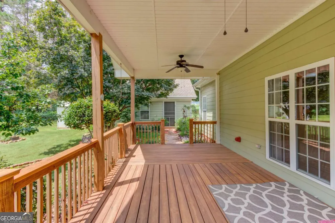
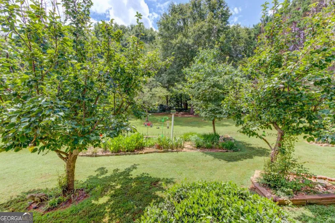
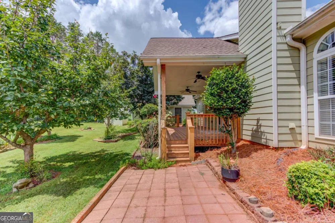
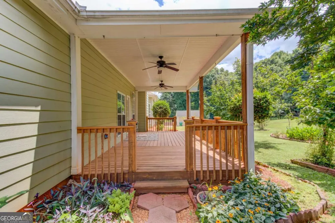
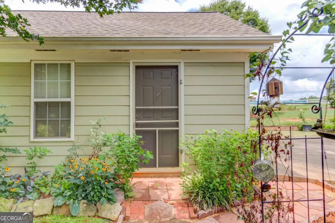
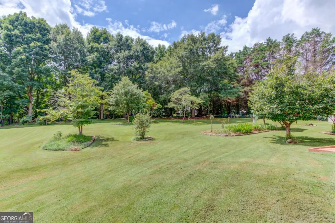
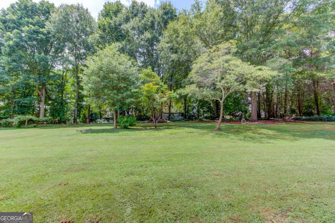
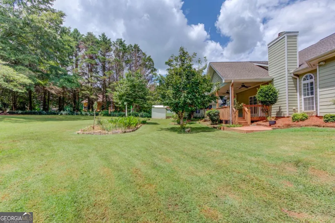
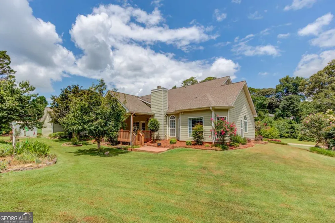
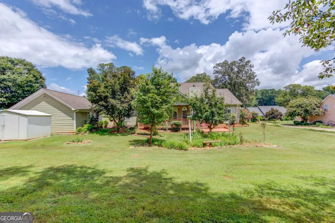
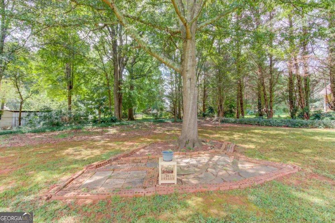
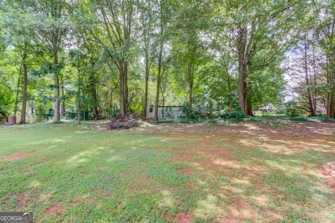
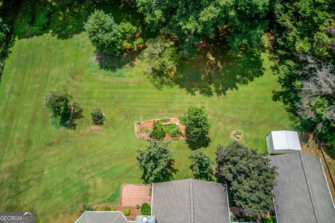
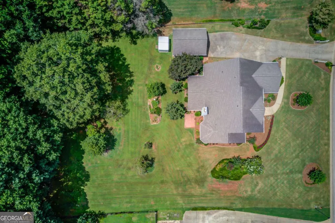
    Thoughtfully Designed Ranch Plan on Almost an Acre Private Lot. No HOA! Beautifully maintained and thoughtfully designed, this ranch home offers the convenience of a split bedroom floor plan, flexible living spaces, and a private, landscaped setting, all with no HOA. Professionally landscaped grounds with stacked stone accents and a charming covered flagstone front porch create a warm welcome before you even step inside. The foyer is flanked by a formal living room, ideal for a home office or quiet sitting room, and an elegant formal dining room featuring a cathedral ceiling, crown molding, beadboard accents, and tile flooring. Straight ahead, the spacious family room invites you to gather around the stacked stone gas log fireplace with a raised hearth while the soaring cathedral ceiling adds an open, airy feel. The kitchen is designed for both everyday living and entertaining, offering stained wood cabinetry, tumbled marble backsplash, breakfast bar seating, tile flooring, a pantry, and a sunny breakfast room for casual meals. Kenmore appliances include a gas range, microwave, and dishwasher, while a Whirlpool refrigerator remains with the home. Privately tucked away on one side of the home, the owner's suite provides a relaxing retreat with a double tray ceiling, ceiling fan, generous walk-in closet, and an ensuite bath complete with a double vanity with drawer storage, whirlpool tub, separate shower, and private water closet. Two secondary bedrooms are situated on the opposite side of the home and share a well-appointed full bath featuring a double vanity and separate wet area, creating a functional layout for family or guests. Upstairs, a spacious bonus-sized bedroom with two ceiling fans, a walk-in closet, and a private ensuite bath offers endless flexibility as a teen suite, recreation room, home office, or guest retreat. Outdoor living is just as inviting with a large covered back porch featuring two ceiling fans, an adjoining paver patio perfect for grilling, and a beautifully landscaped backyard surrounded by mature hardwood trees for added privacy and shade. A storage shed provides additional space for tools and outdoor equipment. Completing the property is an attached side-entry two-car garage with a separate entry door, along with a separate detached third-car garage, providing exceptional storage, workshop space, or room for recreational vehicles and hobbies. Offering flexible spaces, abundant storage, inviting outdoor living, and the freedom of no HOA, so bring your boats or RVs; this home is ready to fit a variety of lifestyles.

    Property Details
    Interior
    Double Vanity,High Ceilings,In-Law Floorplan,Master On Main Level,Pulldown Attic Stairs,Roommate Plan,Separate Shower,Split Bedr
    Fireplaces
    1
    Cooling
    Ceiling Fan(s),Central Air,Electric
    Heating
    Central,Electric,Heat Pump
    Cooling Features
    Ceiling Fan(s),Central Air,Electric
    Bedrooms
    4
    Bathrooms
    3.0
    Full Baths
    3
    Bedrooms on Main Level
    3
    Lot Features
    Level,Private
    Stories
    One and One Half
    Lot Description
    Level,Private
    Exterior Features
    Garden
    Exterior Materials
    Garden
    Acres
    0.92
    Parking Features
    Attached, Detached, Garage, Garage Door Opener, Kitchen Level, RV/Boat Parking, Side/Rear Entrance
    Parking
    Attached,Detached,Garage,Garage Door Opener,Kitchen Level,RV/Boat Parking,Side/Rear Entrance
    Parking Spaces
    3
    Parking Type
    Garage
    Property Type
    Purchase
    Style
    Craftsman,Ranch
    Year Built
    2000
    Foundation
    Slab
    Roof
    Composition
    Sewer Information
    Septic Tank
    Utility Source
    Public
    Utility Features
    Cable Available,Electricity Available,High Speed Internet,Natural Gas Available,Phone Available,Underground Utilities,Water Avai
    Appliances
    Dishwasher,Electric Water Heater,Microwave,Oven/Range (Combo),Refrigerator
    Subdivision
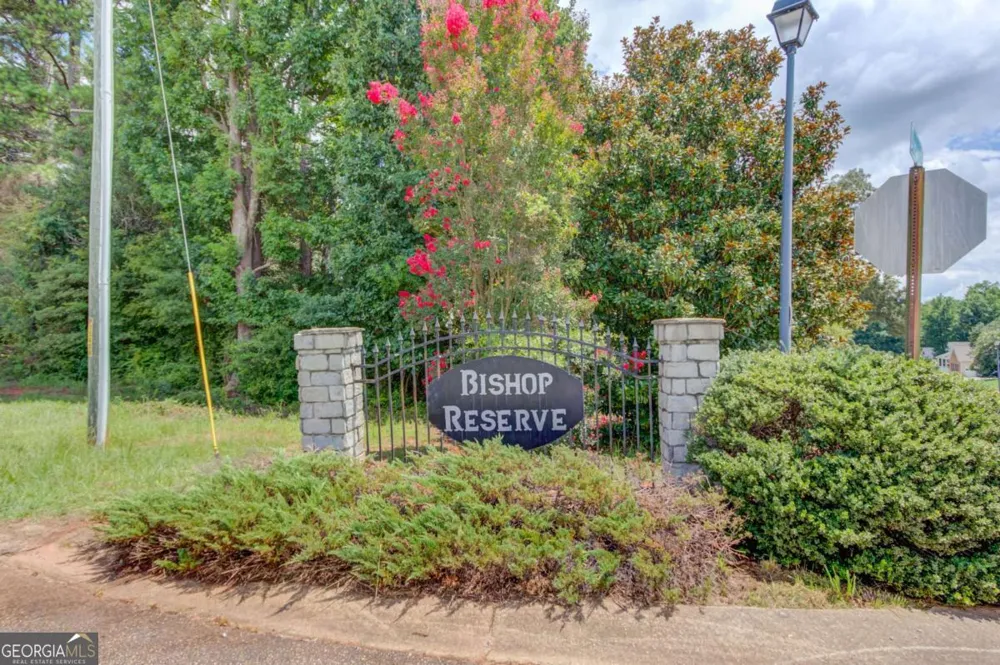
    Bishop Reserve
    Community Features
    Walk To Schools
    Elementary School
    Gum Springs
    Middle School
    West Jackson
    High School
    Jackson County
    County
    Jackson
    Region
    Hoschton
    Original List Price
    $499,900
    Days on Market (Cumulative)
    24
    Taxes Annual
    $3,750
    MLS #
    10820935
    Location
    Legal

    The data relating to real estate for sale on this web site comes in part from the Broker Reciprocity Program of GAMLS. All real estate listings are marked with the GAMLS Broker Reciprocity thumbnail logo and detailed information about them includes the name of the listing brokers. The broker providing these data believes them to be correct, but advises interested parties to confirm them before relying on them in a purchase decision. Copyright 2023 GAMLS. All rights reserved.


    Provided By
    Listed by Simply Stephens Real Estate (#SIMPLYSTEPHE)
    Listing Office: Keller Williams Rlty Atl.Partn (#KWRS11)

    C. Bernard Solomon | James Solomon Realty Inc. Have a question about this home?

    Interested in Purchasing 42 Dumar LN?

    Get an estimate on monthly payments on this property.

    $
    years
    Down Payment
    $
    %
    Interest Rate
    %
    Tax Rate
    %
    $
    $annually
    $monthly
    Estimated Monthly Payment
    $0.00
    Loan Amount
    $0.00