(678) 902-6683 (573) 864-0273 jsrinc1992@gmail.com cbsolomon1@gmail.com James Solomon Realty, Inc.
    Traffic Dashboard
    Home Home
    • Search
    • Communities
      • Macon
      • Warner Robins
      • Forsyth
      • Henry County
      • Jonesboro
      • Fulton County
      • Atlanta
      • Other
    • Buying
      • Buying Info
      • Featured Listings
      • Search Homes
    • Selling
    • Career Opportunities
    • Property Management
    • About
      • Learn More
      • Meet Bernard
      • Our Testimonials
    • Articles
    • Contact
    Traffic Dashboard
    James Solomon Realty, Inc.
    (678) 902-6683 jsrinc1992@gmail.com
    • 4751 Best Road Suite 383
      College Park, GA 30337
    Explore
    • Property Search
    • Communities
    • Buying
    • Selling
    About
    • About
    • Contact Us
    • Testimonials
    • Home
    Local Guide
    • Search by City
    • Search by Subdivision
    • Search by Zip
    • Search by Area
    Legal
    • Privacy
    • Terms
    • DMCA
    • Accessibility
    • Fair Housing
    Account
    • Dashboard
    • Logout
    • Login
    C. Bernard Solomon | James Solomon Realty Inc. - Footer Logo
    ©2026 James Solomon Realty, Inc. All rights reserved.
    Website built by CloseHack.
    Georgia MLS

    The data relating to real estate for sale on this web site comes in part from the Broker Reciprocity Program of GAMLS. All real estate listings are marked with the GAMLS Broker Reciprocity thumbnail logo and detailed information about them includes the name of the listing brokers. The broker providing these data believes them to be correct, but advises interested parties to confirm them before relying on them in a purchase decision. Copyright 2023 GAMLS. All rights reserved.

    Middle Georgia MLS

    © Middle Georgia Multiple Listing Service, Inc. All rights reserved. Information Deemed Reliable, but Not Guaranteed. Listing information is from various brokers who participate in IDX and not all listings may be visible on the site. The property information being provided is for consumers personal, non-commercial use and may not be used for any purpose other than to identify prospective properties consumers may be interested in purchasing.

    Return
    • All Types
    • House+2 more
    • Price
    • Bed/Bath
    • Size
    • Dates
    • Filters
    • Amenities
    • Save
    Listings
    No results
    Sort
    Home / Tiger / 377 Charmont DR
    377 Charmont DR Tiger, GA 30576 377 Charmont DR Tiger, GA 30576 377 Charmont DR Tiger, GA 30576 377 Charmont DR Tiger, GA 30576 377 Charmont DR Tiger, GA 30576 377 Charmont DR Tiger, GA 30576 377 Charmont DR Tiger, GA 30576 377 Charmont DR Tiger, GA 30576 377 Charmont DR Tiger, GA 30576 377 Charmont DR Tiger, GA 30576 377 Charmont DR Tiger, GA 30576 377 Charmont DR Tiger, GA 30576 377 Charmont DR Tiger, GA 30576 377 Charmont DR Tiger, GA 30576 377 Charmont DR Tiger, GA 30576 377 Charmont DR Tiger, GA 30576 377 Charmont DR Tiger, GA 30576 377 Charmont DR Tiger, GA 30576 377 Charmont DR Tiger, GA 30576 377 Charmont DR Tiger, GA 30576 377 Charmont DR Tiger, GA 30576 377 Charmont DR Tiger, GA 30576 377 Charmont DR Tiger, GA 30576 377 Charmont DR Tiger, GA 30576 377 Charmont DR Tiger, GA 30576 377 Charmont DR Tiger, GA 30576 377 Charmont DR Tiger, GA 30576 377 Charmont DR Tiger, GA 30576 377 Charmont DR Tiger, GA 30576 377 Charmont DR Tiger, GA 30576 377 Charmont DR Tiger, GA 30576 377 Charmont DR Tiger, GA 30576 377 Charmont DR Tiger, GA 30576 377 Charmont DR Tiger, GA 30576 377 Charmont DR Tiger, GA 30576 377 Charmont DR Tiger, GA 30576 377 Charmont DR Tiger, GA 30576 377 Charmont DR Tiger, GA 30576 377 Charmont DR Tiger, GA 30576 377 Charmont DR Tiger, GA 30576 377 Charmont DR Tiger, GA 30576 377 Charmont DR Tiger, GA 30576 377 Charmont DR Tiger, GA 30576 377 Charmont DR Tiger, GA 30576 377 Charmont DR Tiger, GA 30576 377 Charmont DR Tiger, GA 30576 377 Charmont DR Tiger, GA 30576 377 Charmont DR Tiger, GA 30576 377 Charmont DR Tiger, GA 30576 377 Charmont DR Tiger, GA 30576 377 Charmont DR Tiger, GA 30576 377 Charmont DR Tiger, GA 30576 377 Charmont DR Tiger, GA 30576 377 Charmont DR Tiger, GA 30576 377 Charmont DR Tiger, GA 30576 377 Charmont DR Tiger, GA 30576 377 Charmont DR Tiger, GA 30576 377 Charmont DR Tiger, GA 30576 377 Charmont DR Tiger, GA 30576 377 Charmont DR Tiger, GA 30576 377 Charmont DR Tiger, GA 30576 377 Charmont DR Tiger, GA 30576 377 Charmont DR Tiger, GA 30576 377 Charmont DR Tiger, GA 30576 377 Charmont DR Tiger, GA 30576 377 Charmont DR Tiger, GA 30576 377 Charmont DR Tiger, GA 30576 377 Charmont DR Tiger, GA 30576 377 Charmont DR Tiger, GA 30576 377 Charmont DR Tiger, GA 30576 377 Charmont DR Tiger, GA 30576 377 Charmont DR Tiger, GA 30576 377 Charmont DR Tiger, GA 30576 377 Charmont DR Tiger, GA 30576 377 Charmont DR Tiger, GA 30576 377 Charmont DR Tiger, GA 30576 377 Charmont DR Tiger, GA 30576 377 Charmont DR Tiger, GA 30576 377 Charmont DR Tiger, GA 30576 377 Charmont DR Tiger, GA 30576 377 Charmont DR Tiger, GA 30576 377 Charmont DR Tiger, GA 30576 377 Charmont DR Tiger, GA 30576 377 Charmont DR Tiger, GA 30576 377 Charmont DR Tiger, GA 30576 377 Charmont DR Tiger, GA 30576 377 Charmont DR Tiger, GA 30576 377 Charmont DR Tiger, GA 30576 377 Charmont DR Tiger, GA 30576 377 Charmont DR Tiger, GA 30576 377 Charmont DR Tiger, GA 30576 377 Charmont DR Tiger, GA 30576 377 Charmont DR Tiger, GA 30576 377 Charmont DR Tiger, GA 30576 377 Charmont DR Tiger, GA 30576 377 Charmont DR Tiger, GA 30576 377 Charmont DR Tiger, GA 30576 377 Charmont DR Tiger, GA 30576 377 Charmont DR Tiger, GA 30576 377 Charmont DR Tiger, GA 30576 377 Charmont DR Tiger, GA 30576 377 Charmont DR Tiger, GA 30576 377 Charmont DR Tiger, GA 30576 377 Charmont DR Tiger, GA 30576 377 Charmont DR Tiger, GA 30576 377 Charmont DR Tiger, GA 30576 377 Charmont DR Tiger, GA 30576 377 Charmont DR Tiger, GA 30576 377 Charmont DR Tiger, GA 30576 View All Photos

    $2,395,000

    | Active

    377 Charmont DR

    Tiger, GA 30576

    3,732
    Square Feet
    6
    Beds
    4.5
    Baths
    1.91
    Acres
    200
    Days on Market
    10689536
    MLS#
    House
    Structure
    Residential
    Zone
    Contact

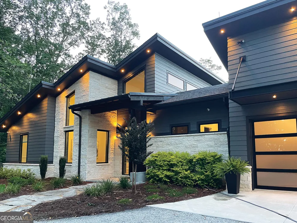
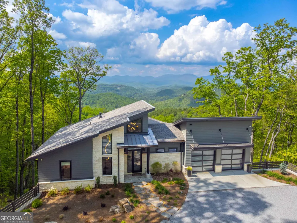
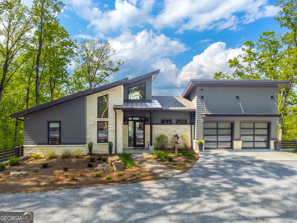
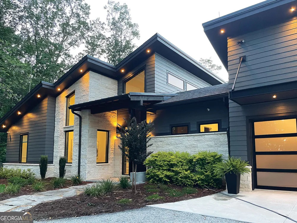
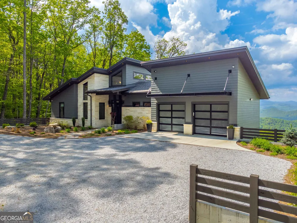
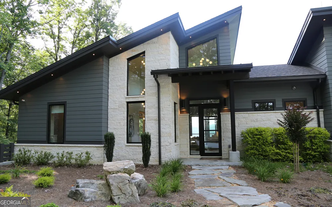
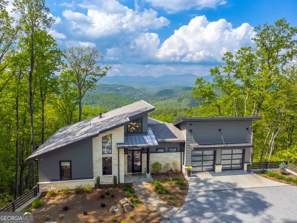
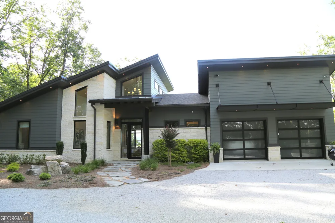
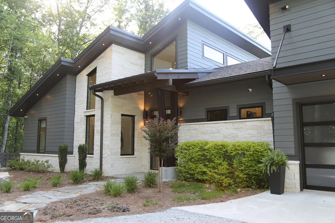
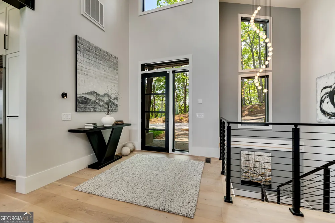
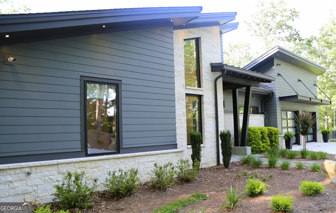
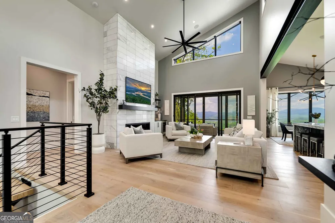
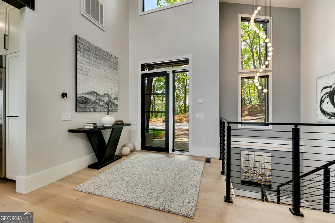
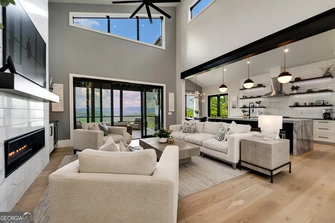
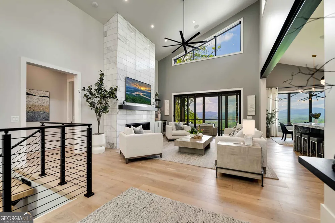
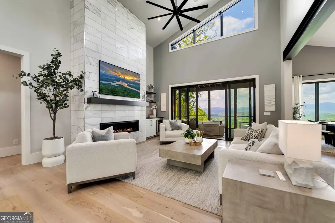
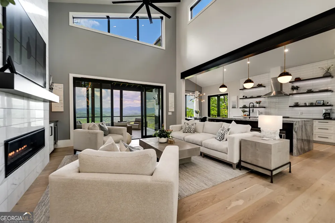
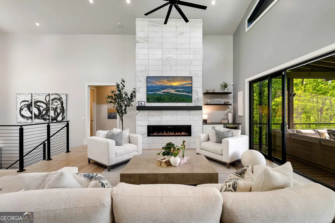
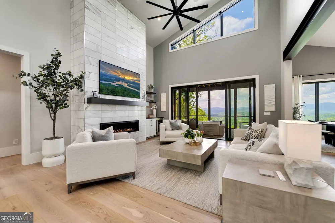
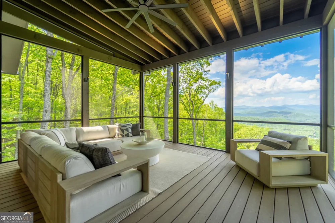
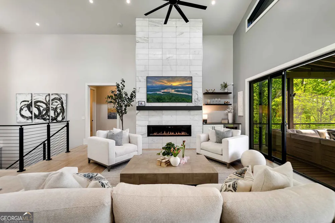
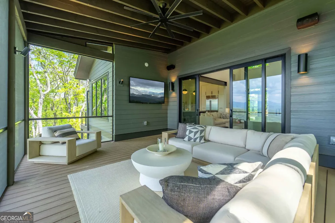
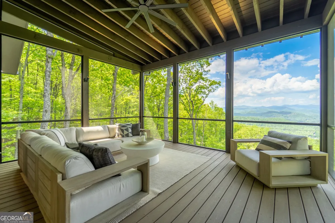
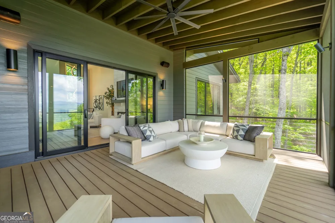
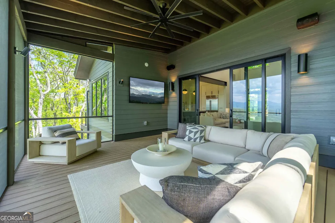
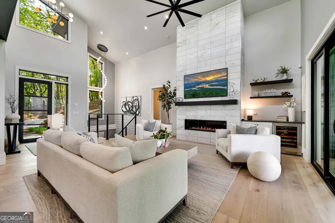
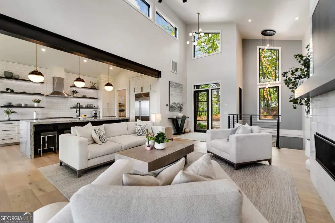
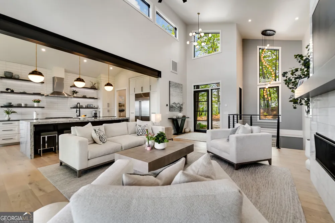
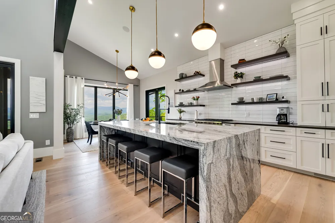
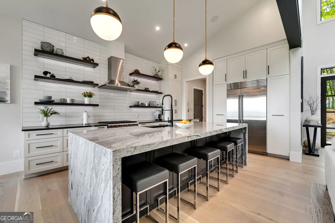
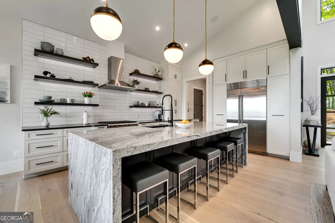
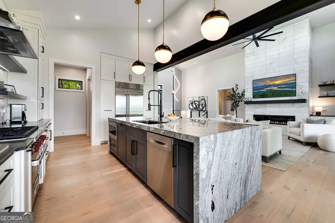
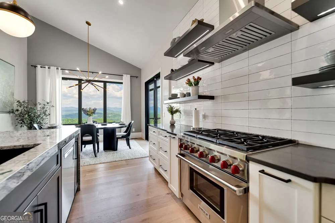
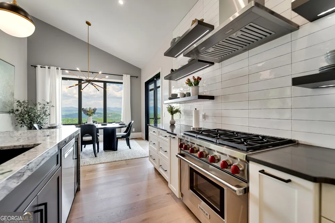
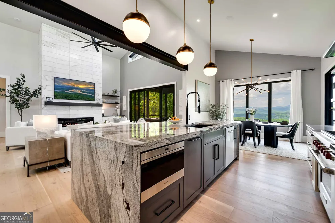
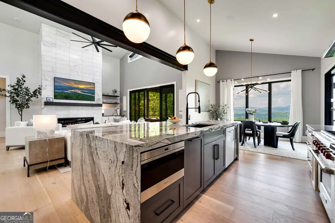
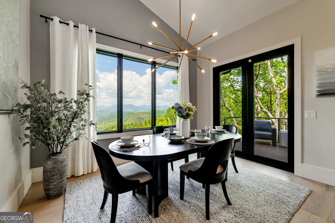
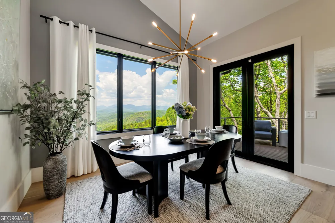
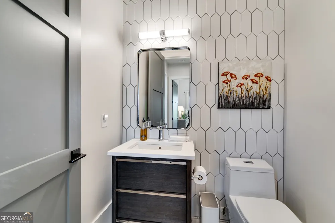
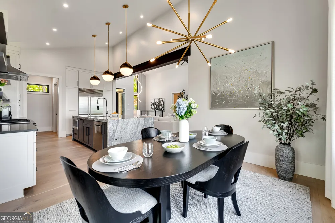
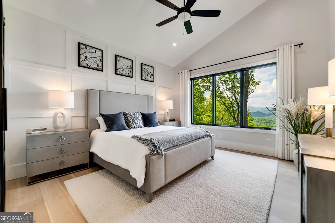
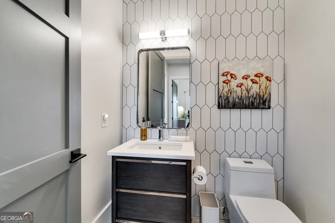
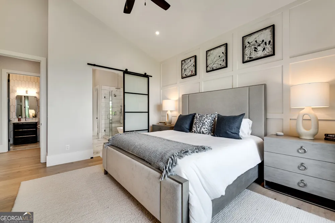
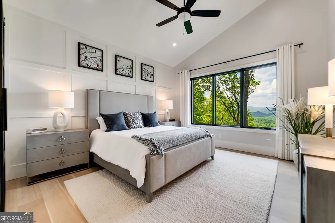
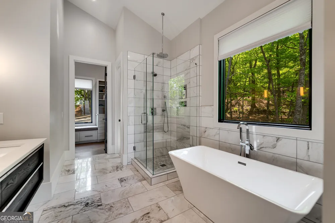
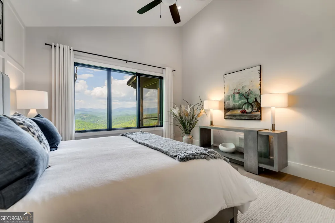
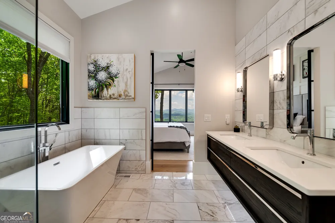
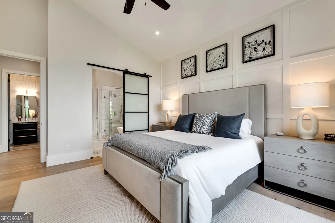
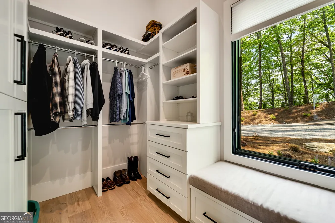
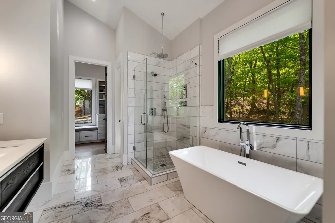
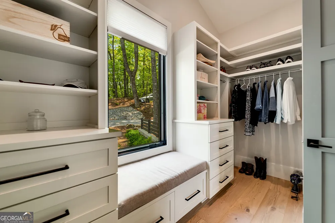
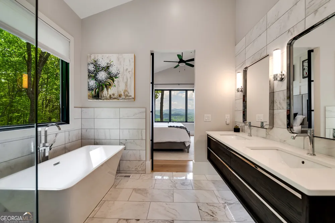
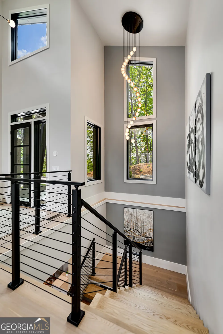
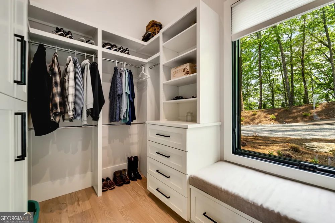
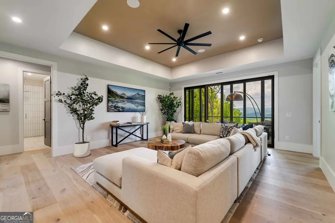
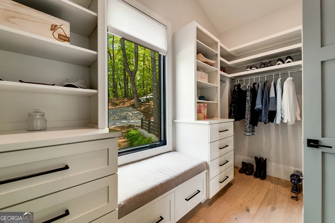
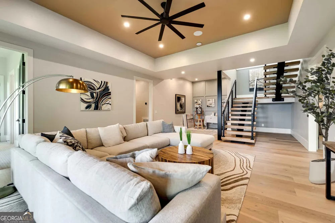
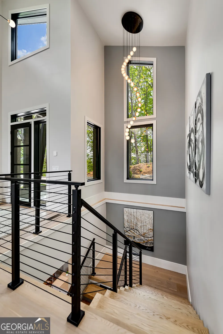
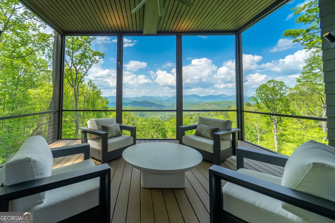
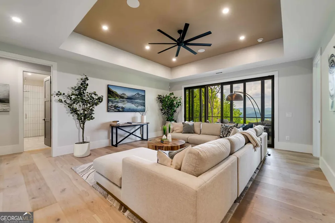
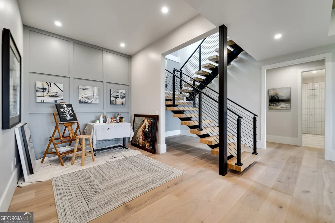
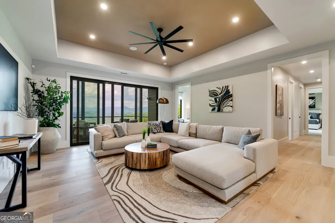
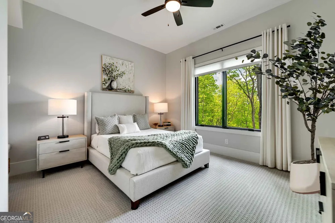
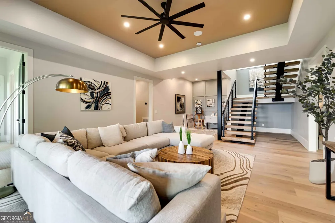
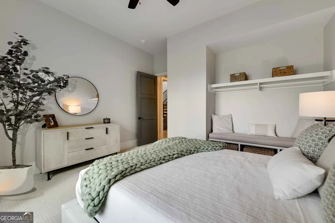
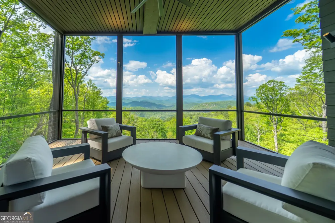
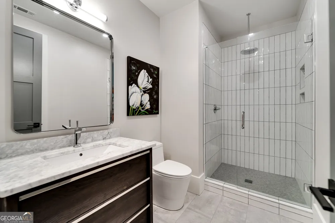
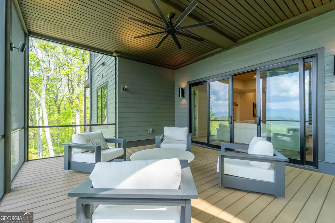
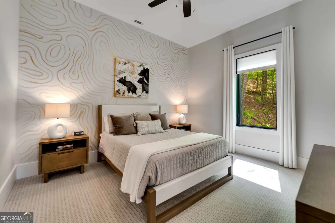
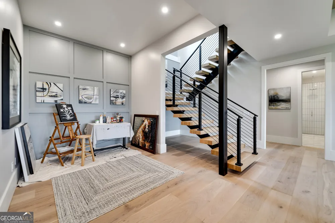
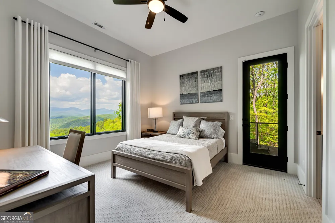
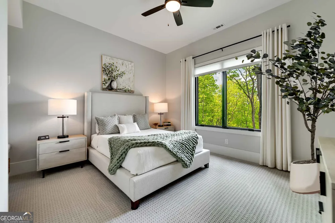
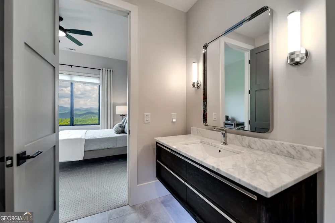
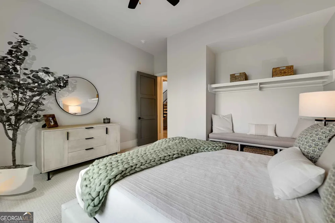
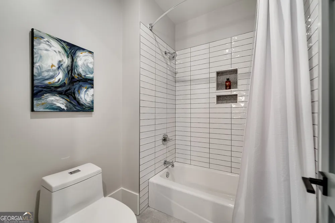
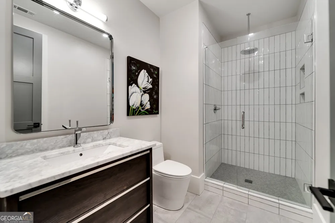
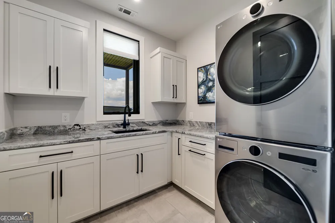
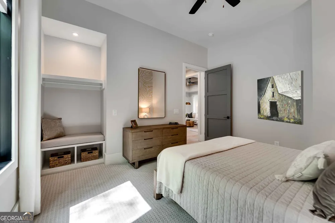
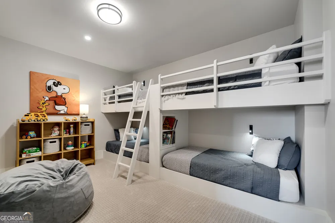
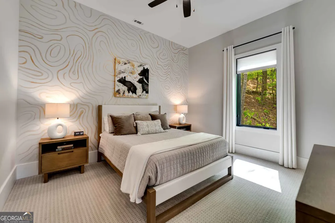
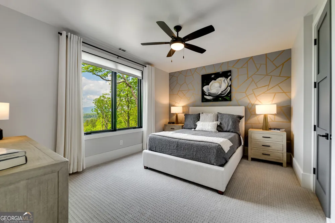
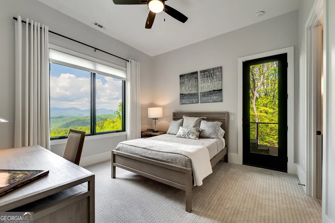
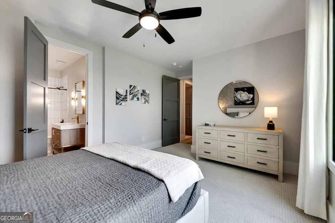
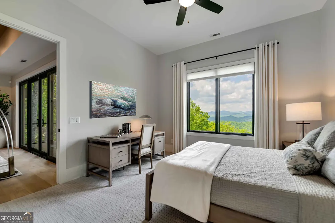
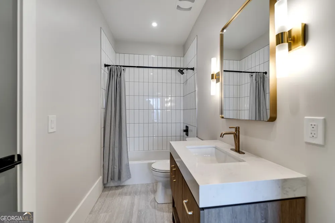
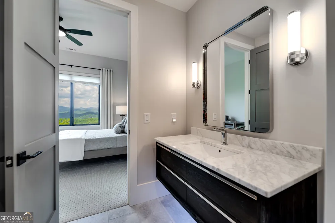
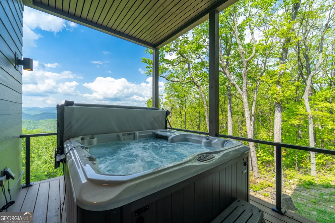
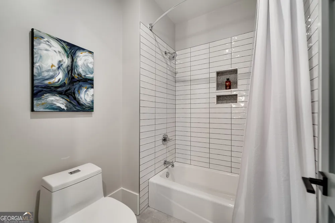
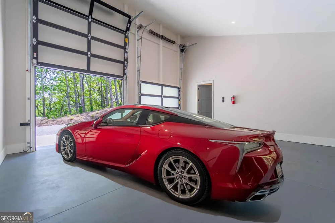
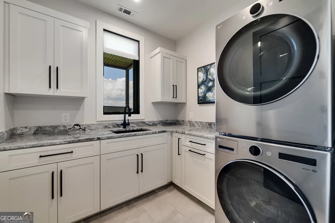
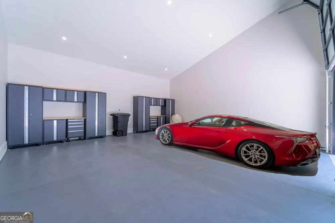
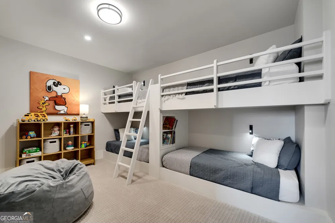
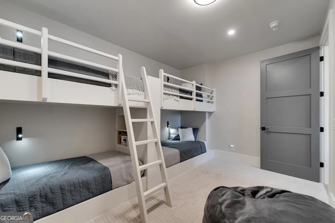
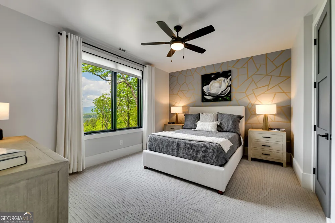
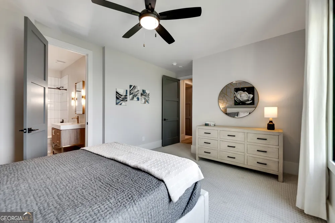
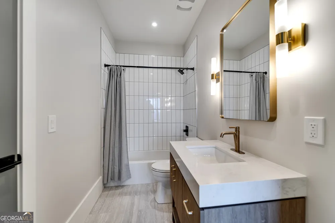
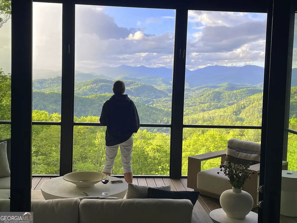
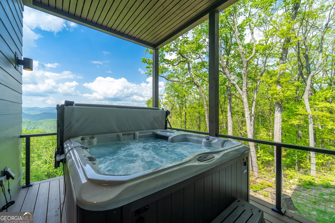
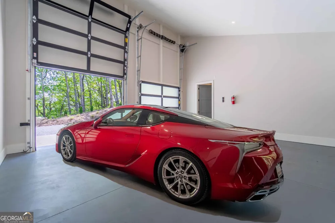
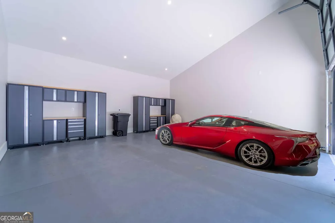
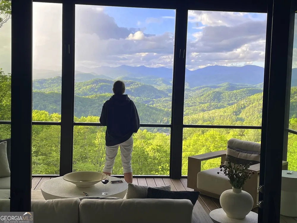
    Welcome to the pinnacle of mountain luxury-perched atop Charlie Mountain at Lake Burton, this newly completed custom home offers unmatched privacy, cool summer nights, refined craftsmanship, and breathtaking 50-mile panoramic views of the Blue Ridge Mountains spanning Georgia and North Carolina. Ideally located just 5 minutes from Anchorage Marina, 10 minutes from Waterfall Country Club, and 15 minutes from the charming shops and top-rated restaurants of downtown Clayton, this mountain modern retreat offers the perfect balance of seclusion and convenience. Set on 1.91 private acres, the 6-bedroom, 4.5-bath residence features a dramatic two-story foyer that opens to a soaring great room with a sleek linear fireplace, expansive walls of glass, and direct access to a screened porch designed to frame the spectacular vistas. The chef's kitchen is a showstopper-outfitted with Sub-Zero and Wolf appliances, an oversized 11' x 5' granite waterfall island, custom cabinetry, floating shelves, and a seamless connection to the "grill & chill" deck for effortless entertaining. Wake up to stunning sunrises in the owner's suite, which features vaulted ceilings, a spa-inspired marble bath with a rainhead shower and soaking tub, and custom-designed closets. An open floating staircase leads to the lower level, where you'll find an expansive entertainment room with space for a game area, bar, or studio-plus another screened porch overlooking the mountain range. This level also includes four guest bedrooms, a 4-bed bunk room, three full bathrooms, a laundry room, and a private hot tub deck with a Sundance spa. Premium Features Include: Vaulted 2-car garage with EV charging, Whole-home Smart automation, Sonos audio system, Generac backup generator, 1,250-gallon reserve water tank, Fiber-to-the-home high-speed internet, Security system with 360-degree video surveillance and so much more.

    Property Details
    Interior
    Double Vanity,High Ceilings,Master On Main Level,Separate Shower,Soaking Tub,Split Bedroom Plan,Tile Bath,Tray Ceiling(s),Two St
    Fireplaces
    1
    Cooling
    Ceiling Fan(s),Central Air,Electric,Heat Pump,Zoned
    Heating
    Central,Electric,Heat Pump,Zoned
    Cooling Features
    Ceiling Fan(s),Central Air,Electric,Heat Pump,Zoned
    Bedrooms
    6
    Bathrooms
    4.5
    Full Baths
    4
    Half Baths
    1
    Bedrooms on Main Level
    1
    View
    Mountain(s)
    Lot Features
    Private,Sloped
    Stories
    2
    Lot Description
    Private,Sloped
    Pool
    1
    Pool Description
    Hot Tub
    Pool Features
    Hot Tub
    Exterior Features
    Balcony,Gas Grill,Sprinkler System
    Exterior Materials
    Balcony,Gas Grill,Sprinkler System
    Acres
    1.91
    Square Feet
    3732
    Parking Features
    Assigned, Attached, Garage, Garage Door Opener, Guest, Kitchen Level, Off Street
    Parking
    Assigned,Attached,Garage,Garage Door Opener,Guest,Kitchen Level,Off Street
    Parking Spaces
    5
    Parking Type
    Garage
    Property Type
    Purchase
    Style
    Contemporary
    Basement
    1
    Basement Description
    Bath/Stubbed,Concrete,Daylight,Exterior Entry,Finished,Full,Interior Entry
    Basement Finished
    1
    Year Built
    2024
    Foundation
    Slab
    Roof
    Composition
    Sewer Information
    Septic Tank
    Utility Source
    Private
    Utility Features
    Electricity Available,High Speed Internet,Propane,Underground Utilities,Water Available
    Appliances
    Convection Oven,Dishwasher,Disposal,Dryer,Electric Water Heater,Ice Maker,Microwave,Oven/Range (Combo),Refrigerator,Stainless St
    Subdivision
    Lake Burton-Charmont
    Elementary School
    Rabun
    Middle School
    Rabun
    High School
    Rabun
    County
    Rabun
    Region
    Tiger
    Original List Price
    $2,650,000
    Days on Market (Cumulative)
    200
    Taxes Annual
    $7,756
    MLS #
    10689536
    Location
    Legal

    The data relating to real estate for sale on this web site comes in part from the Broker Reciprocity Program of GAMLS. All real estate listings are marked with the GAMLS Broker Reciprocity thumbnail logo and detailed information about them includes the name of the listing brokers. The broker providing these data believes them to be correct, but advises interested parties to confirm them before relying on them in a purchase decision. Copyright 2023 GAMLS. All rights reserved.


    Provided By
    Listed by Sarah E Gillespie (#GILLESPIESAR)
    Listing Office: Mountain Sotheby's International (#MSIR02)

    C. Bernard Solomon | James Solomon Realty Inc. Have a question about this home?

    Interested in Purchasing 377 Charmont DR?

    Get an estimate on monthly payments on this property.

    $
    years
    Down Payment
    $
    %
    Interest Rate
    %
    Tax Rate
    %
    $
    $annually
    $monthly
    Estimated Monthly Payment
    $0.00
    Loan Amount
    $0.00