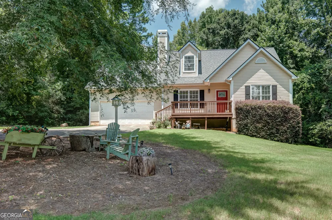
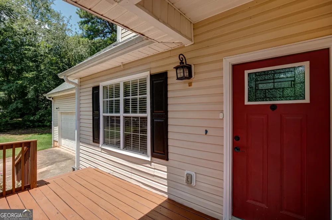
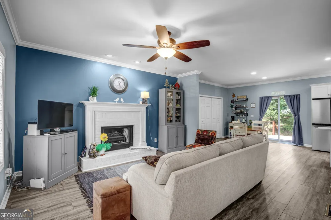
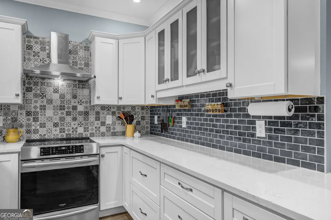
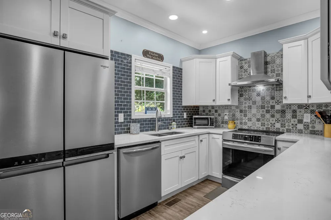
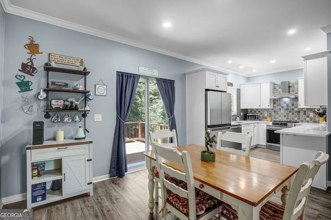
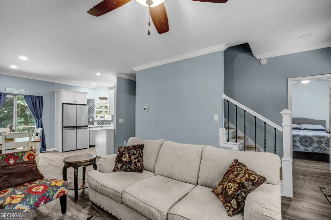
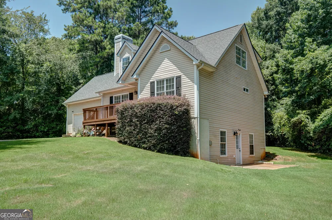
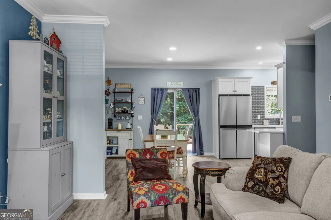
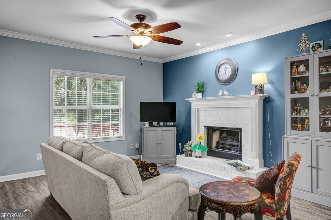
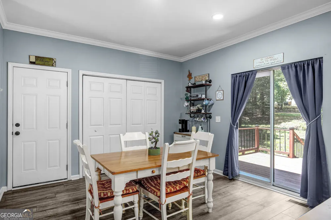
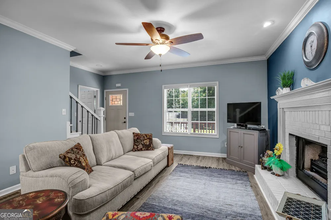
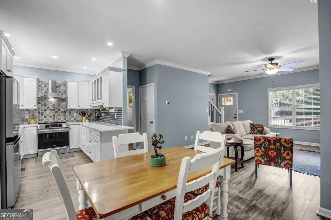
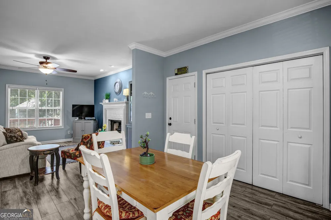
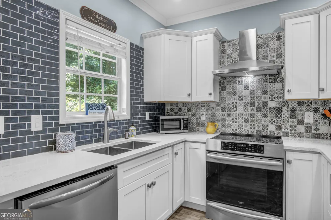
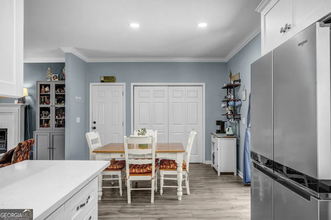
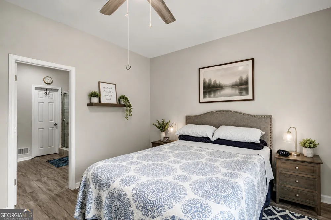
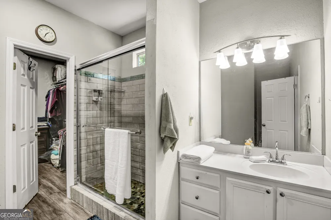
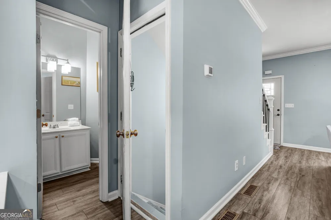
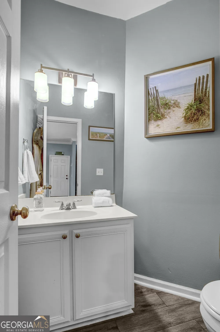
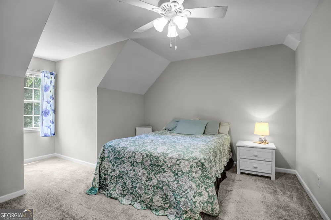
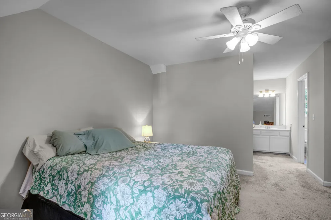
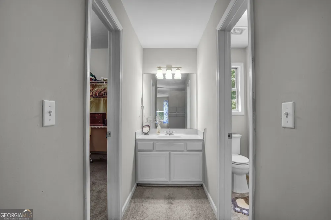
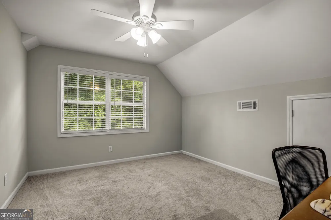
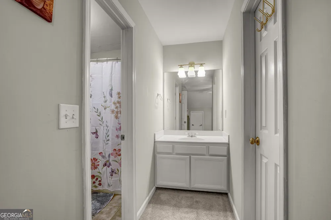
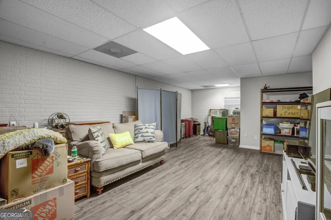
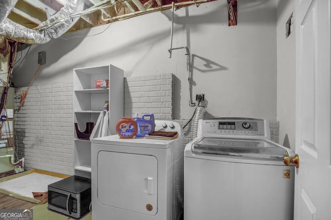
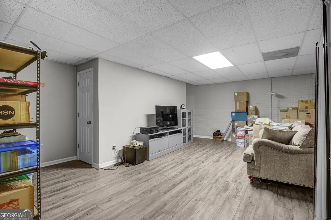
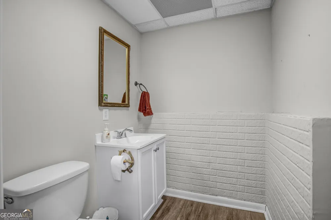
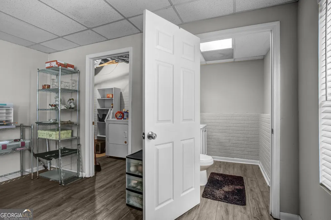
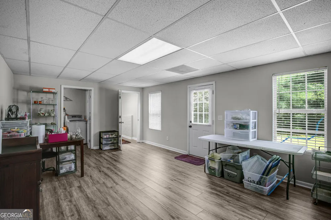
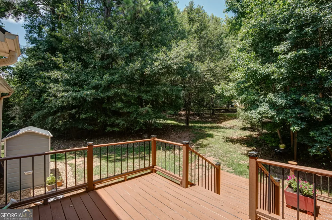
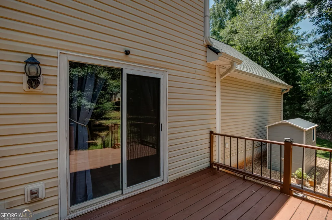
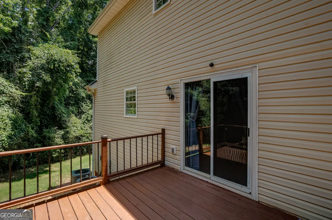
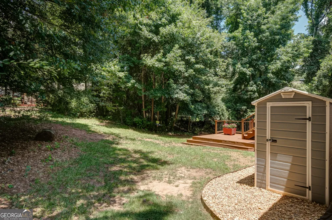
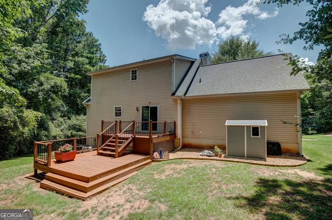
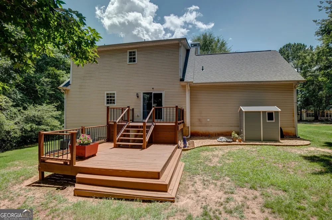
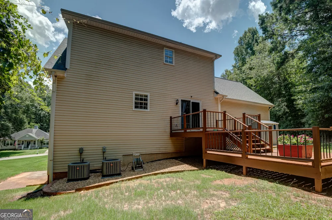
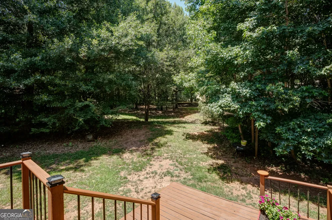
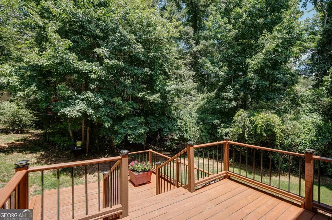
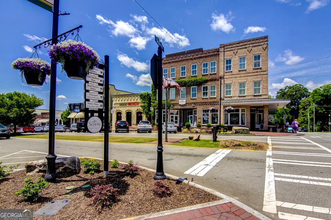
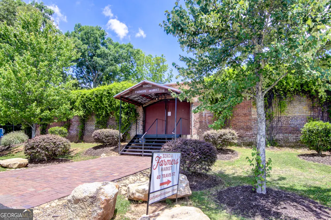
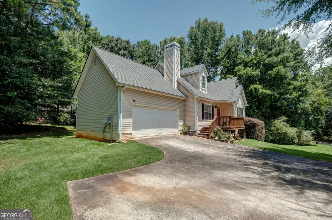
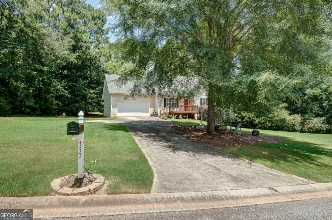
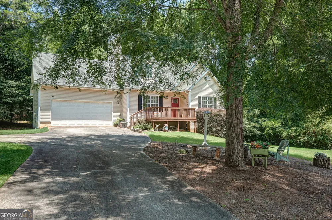
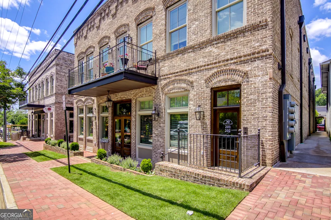
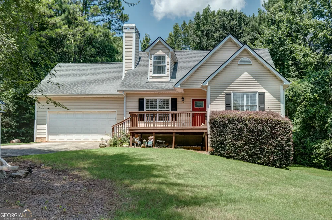
Welcome home to this beautifully updated 4-bedroom, 4-bathroom home offering a spacious and functional layout with thoughtful upgrades throughout. Located minutes from downtown Senoia with golf cart access. The main level features luxury vinyl plank flooring, a desirable primary suite on the main floor, and an inviting living room complete with a stylish fireplace. The renovated kitchen (2021) is designed to impress with quartz countertops, classic shaker-style cabinetry, stainless steel appliances, an induction range with built-in air fryer capability, a counter-depth refrigerator, and a large walk-in pantry that provides exceptional storage. The primary suite offers a spacious walk-in closet and an en-suite bath featuring a large tiled walk-in shower. A convenient half bath is also located on the main level for guests. Upstairs, you'll find generously sized secondary bedrooms with plush carpeting, including two bedrooms connected by a true Jack-and-Jill bathroom. Both bedrooms feature oversized walk-in closets, while one also includes a walk-in storage room with attic access. The fully finished daylight basement expands your living space with heating and cooling, a walk-out entrance, a half bath, and abundant storage. It can serve as a bedroom, office, home gym, or flex space. The laundry area is currently located in the basement. For added flexibility, the current pantry space on the main floor was previously plumbed for a laundry room and could easily be converted back if desired.* 3br 2ba w/Master on Main + 2 Large Rec Rooms in basement (1 with a closet so possible 4th bedroom) * Outside, enjoy the beautifully renovated (2022) two-level back deck, offering plenty of room for entertaining, grilling, or simply relaxing while overlooking the backyard. A two-car garage completes this exceptional property, combining modern updates with flexible living spaces designed to fit today's lifestyle.
Property Details
- Interior
- Master On Main Level,Tile Bath,Walk-In Closet(s)
- Fireplaces
- 1
- Cooling
- Ceiling Fan(s)
- Heating
- Central
- Cooling Features
- Ceiling Fan(s)
- Bedrooms
- 4
- Bathrooms
- 3.0
- Full Baths
- 2
- Half Baths
- 2
- Bedrooms on Main Level
- 1
- Stories
- Three Or More
- Acres
- 0.49
- Square Feet
- 2668
- Parking Features
- Garage, Garage Door Opener
- Parking
- Garage,Garage Door Opener
- Parking Spaces
- 2
- Parking Type
- Garage
- Property Type
- Purchase
- Style
- Traditional
- Basement
- 1
- Basement Description
- Bath Finished,Exterior Entry,Finished,Full
- Basement Finished
- 1
- Year Built
- 1999
- Roof
- Composition
- Sewer Information
- Public Sewer
- Utility Source
- Public
- Utility Features
- Cable Available,Electricity Available,High Speed Internet,Natural Gas Available,Water Available
- Appliances
- Dishwasher,Dryer,Gas Water Heater,Oven/Range (Combo),Stainless Steel Appliance(s)
- Subdivision
- Springdale
- Elementary School
- Eastside
- Middle School
- East Coweta
- High School
- East Coweta
- County
- Coweta
- Region
- Senoia
- Original List Price
- $430,000
- Days on Market (Cumulative)
- 51
- Taxes Annual
- $4,028
- HOA
- 1
Location
Legal
The data relating to real estate for sale on this web site comes in part from the Broker Reciprocity Program of GAMLS. All real estate listings are marked with the GAMLS Broker Reciprocity thumbnail logo and detailed information about them includes the name of the listing brokers. The broker providing these data believes them to be correct, but advises interested parties to confirm them before relying on them in a purchase decision. Copyright 2023 GAMLS. All rights reserved.
Provided By
Listed by Marwa K Rutherford (#RUTHERFORDMA)
Listing Office: Keller Williams Realty Atl. Partners (#KWRS08)