(678) 902-6683 (573) 864-0273 jsrinc1992@gmail.com cbsolomon1@gmail.com James Solomon Realty, Inc.
    Traffic Dashboard
    Home Home
    • Search
    • Communities
      • Macon
      • Warner Robins
      • Forsyth
      • Henry County
      • Jonesboro
      • Fulton County
      • Atlanta
      • Other
    • Buying
      • Buying Info
      • Featured Listings
      • Search Homes
    • Selling
    • Career Opportunities
    • Property Management
    • About
      • Learn More
      • Meet Bernard
      • Our Testimonials
    • Articles
    • Contact
    Traffic Dashboard
    James Solomon Realty, Inc.
    (678) 902-6683 jsrinc1992@gmail.com
    • 4751 Best Road Suite 383
      College Park, GA 30337
    Explore
    • Property Search
    • Communities
    • Buying
    • Selling
    About
    • About
    • Contact Us
    • Testimonials
    • Home
    Local Guide
    • Search by City
    • Search by Subdivision
    • Search by Zip
    • Search by Area
    Legal
    • Privacy
    • Terms
    • DMCA
    • Accessibility
    • Fair Housing
    Account
    • Dashboard
    • Logout
    • Login
    C. Bernard Solomon | James Solomon Realty Inc. - Footer Logo
    ©2026 James Solomon Realty, Inc. All rights reserved.
    Website built by CloseHack.
    Georgia MLS

    The data relating to real estate for sale on this web site comes in part from the Broker Reciprocity Program of GAMLS. All real estate listings are marked with the GAMLS Broker Reciprocity thumbnail logo and detailed information about them includes the name of the listing brokers. The broker providing these data believes them to be correct, but advises interested parties to confirm them before relying on them in a purchase decision. Copyright 2023 GAMLS. All rights reserved.

    Middle Georgia MLS

    © Middle Georgia Multiple Listing Service, Inc. All rights reserved. Information Deemed Reliable, but Not Guaranteed. Listing information is from various brokers who participate in IDX and not all listings may be visible on the site. The property information being provided is for consumers personal, non-commercial use and may not be used for any purpose other than to identify prospective properties consumers may be interested in purchasing.

    Return
    • All Types
    • House+2 more
    • Price
    • Bed/Bath
    • Size
    • Dates
    • Filters
    • Amenities
    • Save
    Listings
    No results
    Sort
    Home / Lakemont / 3250 Brandon Mill RD
    3250 Brandon Mill RD Lakemont, GA 30552 3250 Brandon Mill RD Lakemont, GA 30552 3250 Brandon Mill RD Lakemont, GA 30552 3250 Brandon Mill RD Lakemont, GA 30552 3250 Brandon Mill RD Lakemont, GA 30552 3250 Brandon Mill RD Lakemont, GA 30552 3250 Brandon Mill RD Lakemont, GA 30552 3250 Brandon Mill RD Lakemont, GA 30552 3250 Brandon Mill RD Lakemont, GA 30552 3250 Brandon Mill RD Lakemont, GA 30552 3250 Brandon Mill RD Lakemont, GA 30552 3250 Brandon Mill RD Lakemont, GA 30552 3250 Brandon Mill RD Lakemont, GA 30552 3250 Brandon Mill RD Lakemont, GA 30552 3250 Brandon Mill RD Lakemont, GA 30552 3250 Brandon Mill RD Lakemont, GA 30552 3250 Brandon Mill RD Lakemont, GA 30552 3250 Brandon Mill RD Lakemont, GA 30552 3250 Brandon Mill RD Lakemont, GA 30552 3250 Brandon Mill RD Lakemont, GA 30552 3250 Brandon Mill RD Lakemont, GA 30552 3250 Brandon Mill RD Lakemont, GA 30552 3250 Brandon Mill RD Lakemont, GA 30552 3250 Brandon Mill RD Lakemont, GA 30552 3250 Brandon Mill RD Lakemont, GA 30552 3250 Brandon Mill RD Lakemont, GA 30552 3250 Brandon Mill RD Lakemont, GA 30552 3250 Brandon Mill RD Lakemont, GA 30552 3250 Brandon Mill RD Lakemont, GA 30552 3250 Brandon Mill RD Lakemont, GA 30552 3250 Brandon Mill RD Lakemont, GA 30552 3250 Brandon Mill RD Lakemont, GA 30552 3250 Brandon Mill RD Lakemont, GA 30552 3250 Brandon Mill RD Lakemont, GA 30552 View All Photos

    $2,199,000

    | Active

    3250 Brandon Mill RD

    Lakemont, GA 30552

    1,768
    Square Feet
    4
    Beds
    3
    Baths
    1.21
    Acres
    85
    Days on Market
    10780560
    MLS#
    House
    Structure
    Residential
    Zone
    Contact

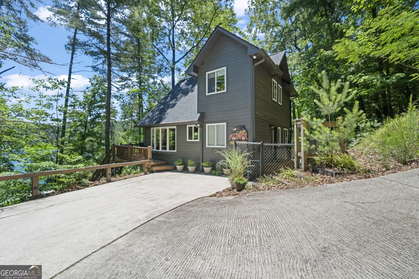
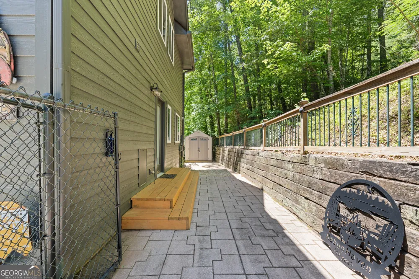
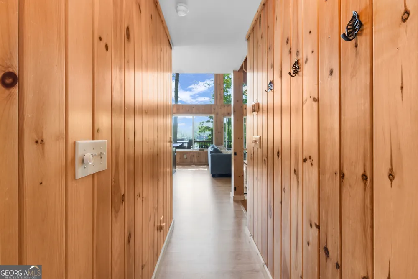
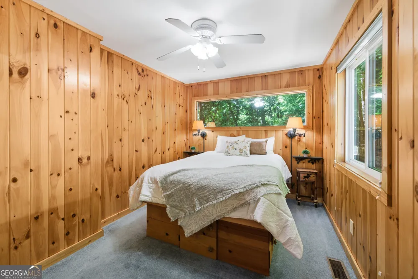
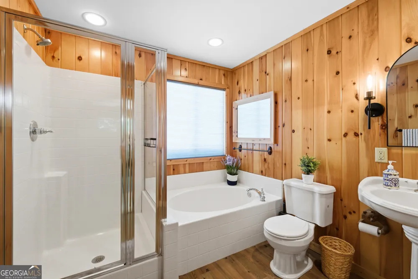
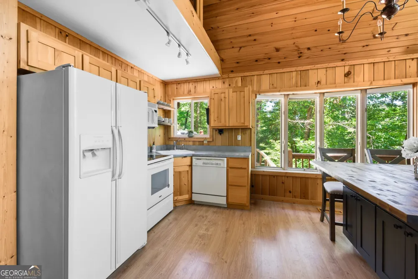
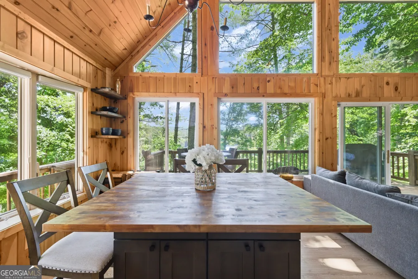
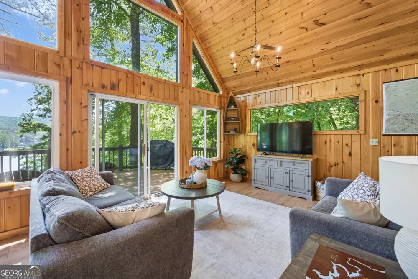
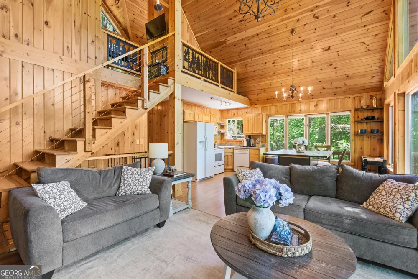
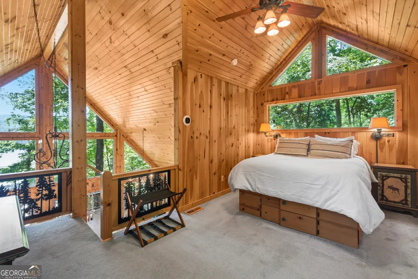
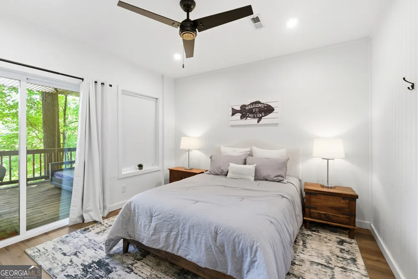
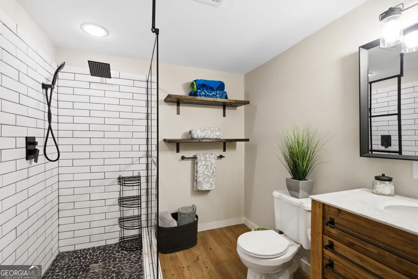
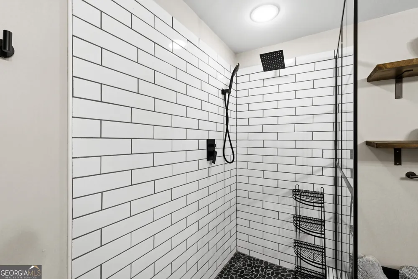
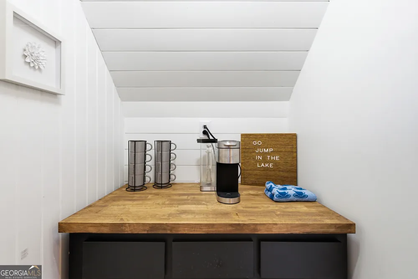
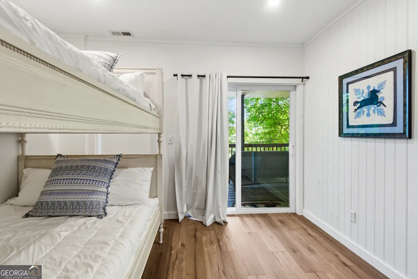
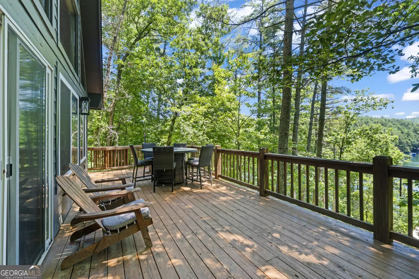
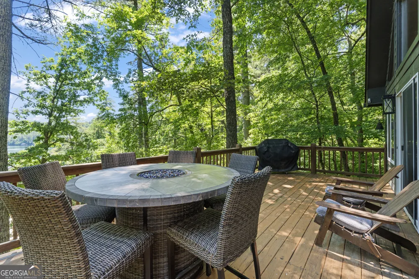
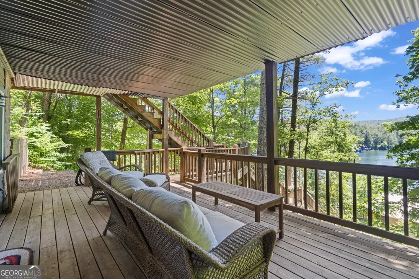
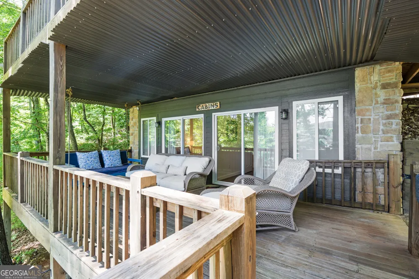
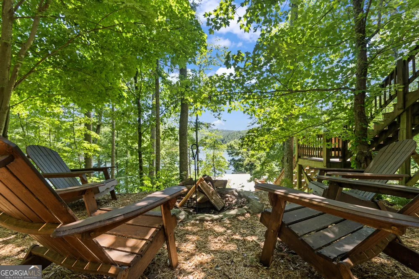
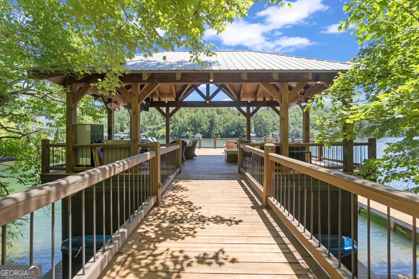
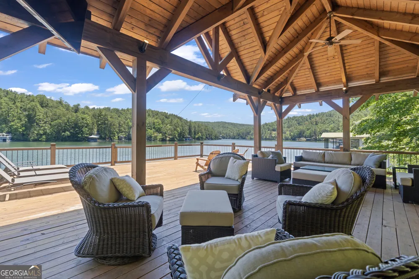
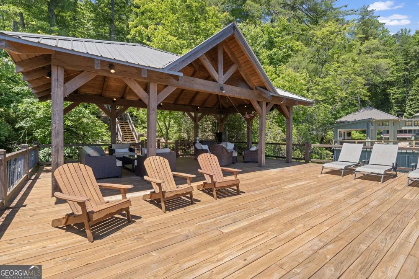
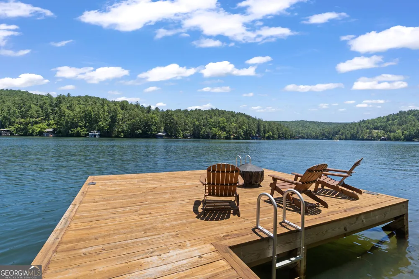
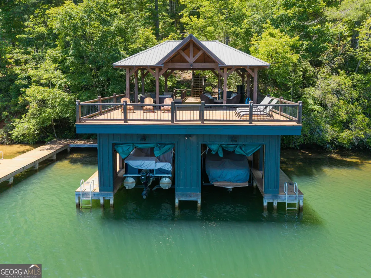
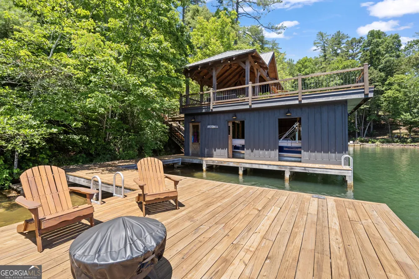
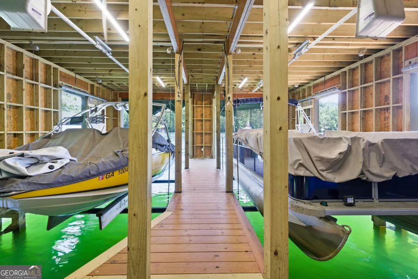
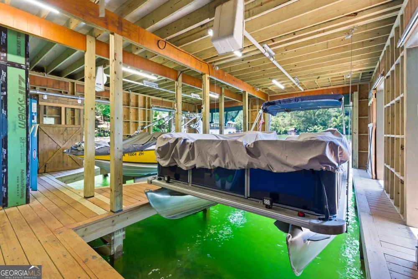
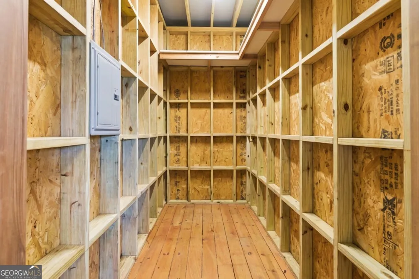
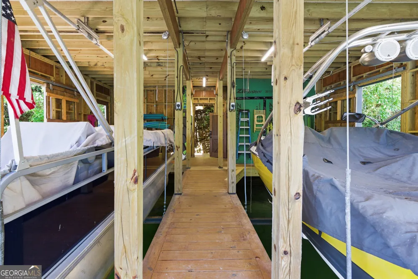
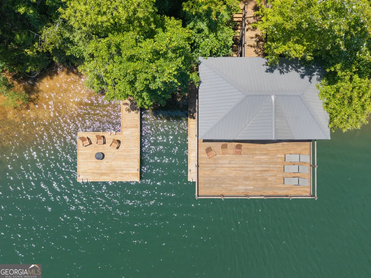
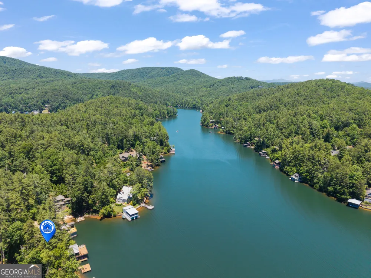
    An Exceptional Lake Rabun Retreat - Where Pristine Waters Meet Mountain Grandeur Some properties are simply in a category of their own. With over 130 feet of prime Lake Rabun frontage - ideally positioned between the coveted Big Basin and Hall's Marina - this custom-built, 4-bedroom, 3-bath sanctuary on 1.2 acres represents a rare opportunity to own one of the lake's most enviable addresses. The approach alone sets the tone. A long, private paved driveway winds its way to a thoughtfully designed home where wide-open mountain vistas and shimmering lake views greet you before you ever step inside. Once through the door, a dramatic wall of windows and an open floor plan make it immediately clear - this home was built to celebrate its surroundings. The main and upper levels offer flexible owner's suite arrangements, while the terrace level functions as a completely self-contained retreat - ideal for guests or family - with two generously sized lakefront bedrooms, a full bath, a wet bar, and private deck access. The crown jewel may well be the custom double slip boathouse, completed in 2021 and built to impress. Sliding barn doors, architectural up-lighting, a partially covered roofline, and low-maintenance metal picket railings elevate it far beyond the ordinary. Whether you're launching out for a morning on the water or hosting an evening gathering under the stars, it delivers. Unfolding before you in every direction are water views. From the upper deck to the terrace, the boathouse rooftop to the great room, this home offers an abundance of spaces designed to slow you down, draw you in, and make the outside world feel very far away. Lake Rabun properties of this caliber rarely come available. This is not simply a second home - it's a legacy property.

    Property Details
    Interior
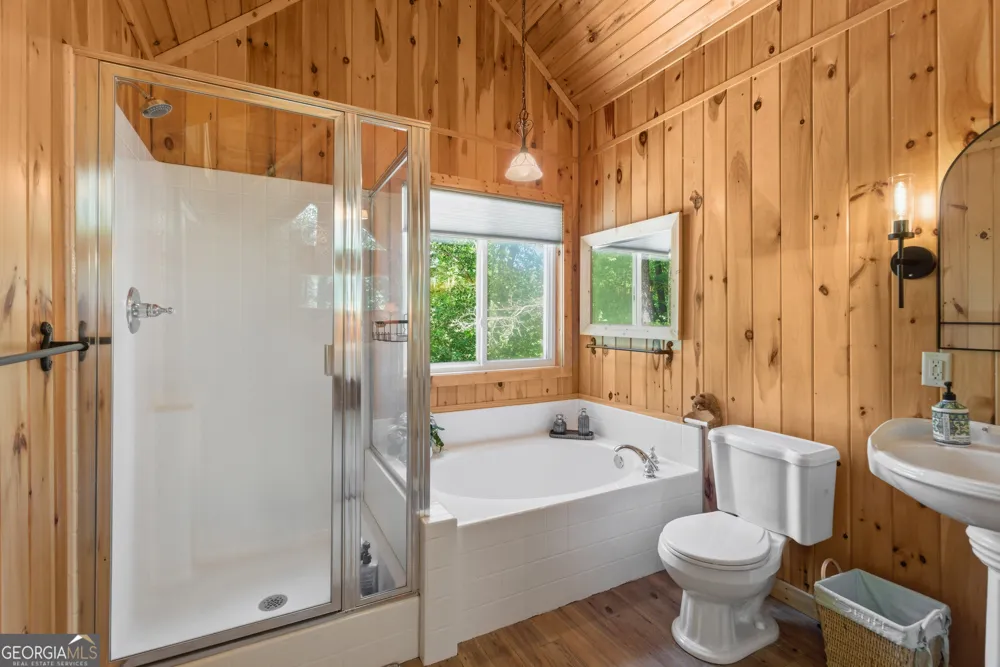
    Vaulted Ceiling(s),High Ceilings,Soaking Tub,Separate Shower,Master On Main Level
    Cooling
    Ceiling Fan(s),Central Air,Electric,Heat Pump
    Heating
    Central,Electric,Heat Pump
    Cooling Features
    Ceiling Fan(s),Central Air,Electric,Heat Pump
    Bedrooms
    4
    Bathrooms
    3.0
    Full Baths
    3
    Bedrooms on Main Level
    1
    View
    Mountain(s),Seasonal View,Lake,Ocean,River
    Lot Features
    Private,Sloped
    Stories
    Three Or More
    Lot Description
    Private,Sloped
    Exterior Features
    Dock,Fire Pit,Lighting
    Exterior Materials
    Dock,Fire Pit,Lighting
    Acres
    1.21
    Square Feet
    1768
    Waterfront Sqft
    136
    Parking Features
    Kitchen Level, Parking Pad
    Parking
    Kitchen Level,Parking Pad
    Parking Spaces
    3
    Property Type
    Purchase
    Style
    Traditional
    Basement
    1
    Basement Description
    Bath Finished,Daylight,Exterior Entry,Finished,Full,Interior Entry
    Basement Finished
    1
    Year Built
    2003
    Foundation
    Pillar/Post/Pier
    Roof
    Composition
    Sewer Information
    Septic Tank
    Utility Source
    Shared Well
    Utility Features
    Electricity Available,High Speed Internet,Phone Available,Propane,Water Available
    Appliances
    Dishwasher,Dryer,Microwave,Oven/Range (Combo),Refrigerator,Tankless Water Heater,Washer
    Subdivision
    Lake Rabun
    Community Features
    Lake,Marina
    Elementary School
    Rabun
    Middle School
    Rabun
    High School
    Rabun
    County
    Rabun
    Region
    Lakemont
    Original List Price
    $2,400,000
    Days on Market (Cumulative)
    85
    Taxes Annual
    $1,637
    MLS #
    10780560
    Location
    Legal

    The data relating to real estate for sale on this web site comes in part from the Broker Reciprocity Program of GAMLS. All real estate listings are marked with the GAMLS Broker Reciprocity thumbnail logo and detailed information about them includes the name of the listing brokers. The broker providing these data believes them to be correct, but advises interested parties to confirm them before relying on them in a purchase decision. Copyright 2023 GAMLS. All rights reserved.


    Provided By
    Listed by Kimberly L Harkey (#SAVAGEKIMBER)
    Listing Office: Heritage Realty (#HERI)

    C. Bernard Solomon | James Solomon Realty Inc. Have a question about this home?

    Interested in Purchasing 3250 Brandon Mill RD?

    Get an estimate on monthly payments on this property.

    $
    years
    Down Payment
    $
    %
    Interest Rate
    %
    Tax Rate
    %
    $
    $annually
    $monthly
    Estimated Monthly Payment
    $0.00
    Loan Amount
    $0.00