(678) 902-6683 (573) 864-0273 jsrinc1992@gmail.com cbsolomon1@gmail.com James Solomon Realty, Inc.
    Traffic Dashboard
    Home Home
    • Search
    • Communities
      • Macon
      • Warner Robins
      • Forsyth
      • Henry County
      • Jonesboro
      • Fulton County
      • Atlanta
      • Other
    • Buying
      • Buying Info
      • Featured Listings
      • Search Homes
    • Selling
    • Career Opportunities
    • Property Management
    • About
      • Learn More
      • Meet Bernard
      • Our Testimonials
    • Articles
    • Contact
    Traffic Dashboard
    James Solomon Realty, Inc.
    (678) 902-6683 jsrinc1992@gmail.com
    • 4751 Best Road Suite 383
      College Park, GA 30337
    Explore
    • Property Search
    • Communities
    • Buying
    • Selling
    About
    • About
    • Contact Us
    • Testimonials
    • Home
    Local Guide
    • Search by City
    • Search by Subdivision
    • Search by Zip
    • Search by Area
    Legal
    • Privacy
    • Terms
    • DMCA
    • Accessibility
    • Fair Housing
    Account
    • Dashboard
    • Logout
    • Login
    C. Bernard Solomon | James Solomon Realty Inc. - Footer Logo
    ©2026 James Solomon Realty, Inc. All rights reserved.
    Website built by CloseHack.
    Georgia MLS

    The data relating to real estate for sale on this web site comes in part from the Broker Reciprocity Program of GAMLS. All real estate listings are marked with the GAMLS Broker Reciprocity thumbnail logo and detailed information about them includes the name of the listing brokers. The broker providing these data believes them to be correct, but advises interested parties to confirm them before relying on them in a purchase decision. Copyright 2023 GAMLS. All rights reserved.

    Middle Georgia MLS

    © Middle Georgia Multiple Listing Service, Inc. All rights reserved. Information Deemed Reliable, but Not Guaranteed. Listing information is from various brokers who participate in IDX and not all listings may be visible on the site. The property information being provided is for consumers personal, non-commercial use and may not be used for any purpose other than to identify prospective properties consumers may be interested in purchasing.

    Return
    • All Types
    • House+2 more
    • Price
    • Bed/Bath
    • Size
    • Dates
    • Filters
    • Amenities
    • Save
    Listings
    No results
    Sort
    Home / Peachtree Corners / 3169 Berkeley Glen WAY
    3169 Berkeley Glen WAY Peachtree Corners, GA 30092 3169 Berkeley Glen WAY Peachtree Corners, GA 30092 3169 Berkeley Glen WAY Peachtree Corners, GA 30092 3169 Berkeley Glen WAY Peachtree Corners, GA 30092 3169 Berkeley Glen WAY Peachtree Corners, GA 30092 3169 Berkeley Glen WAY Peachtree Corners, GA 30092 3169 Berkeley Glen WAY Peachtree Corners, GA 30092 3169 Berkeley Glen WAY Peachtree Corners, GA 30092 3169 Berkeley Glen WAY Peachtree Corners, GA 30092 3169 Berkeley Glen WAY Peachtree Corners, GA 30092 3169 Berkeley Glen WAY Peachtree Corners, GA 30092 3169 Berkeley Glen WAY Peachtree Corners, GA 30092 3169 Berkeley Glen WAY Peachtree Corners, GA 30092 3169 Berkeley Glen WAY Peachtree Corners, GA 30092 3169 Berkeley Glen WAY Peachtree Corners, GA 30092 3169 Berkeley Glen WAY Peachtree Corners, GA 30092 3169 Berkeley Glen WAY Peachtree Corners, GA 30092 View All Photos

    $435,000

    | Active

    3169 Berkeley Glen WAY

    Peachtree Corners, GA 30092

    1,949
    Square Feet
    3
    Beds
    2.5
    Baths
    0.04
    Acres
    26
    Days on Market
    10816374
    MLS#
    House
    Structure
    Residential
    Zone
    Contact

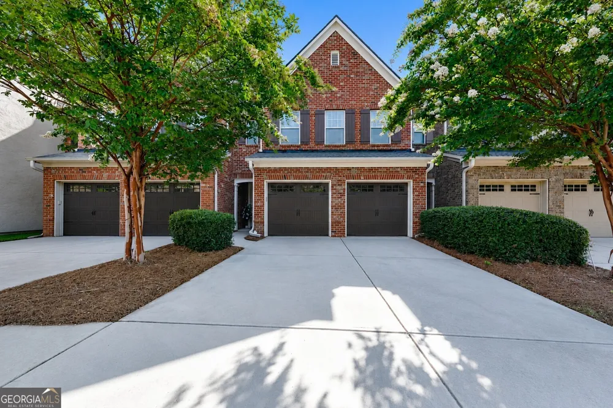
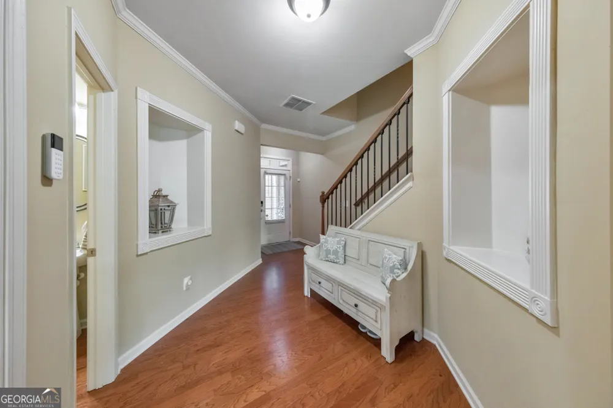
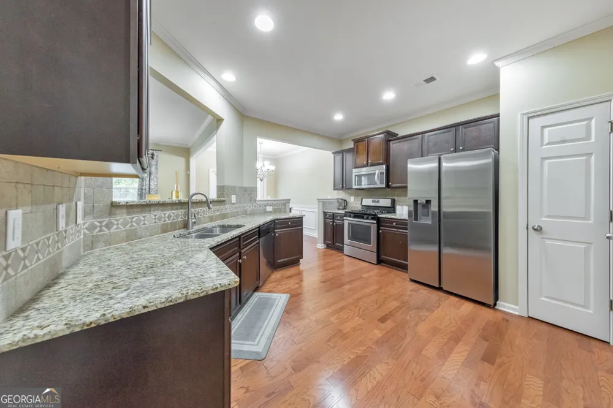
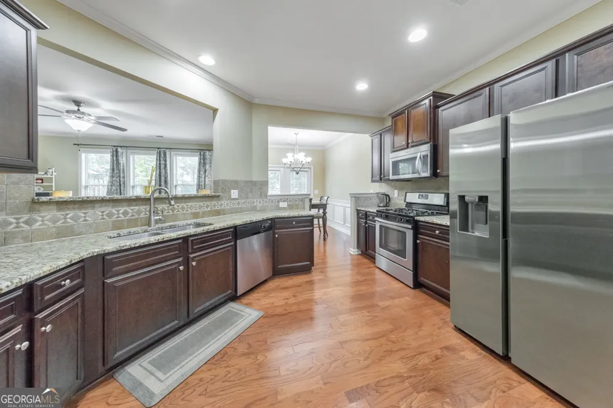
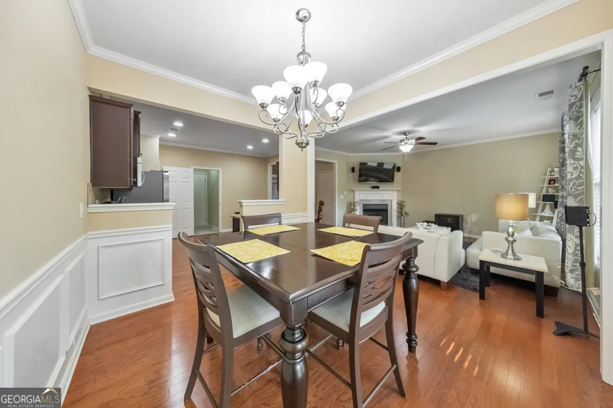
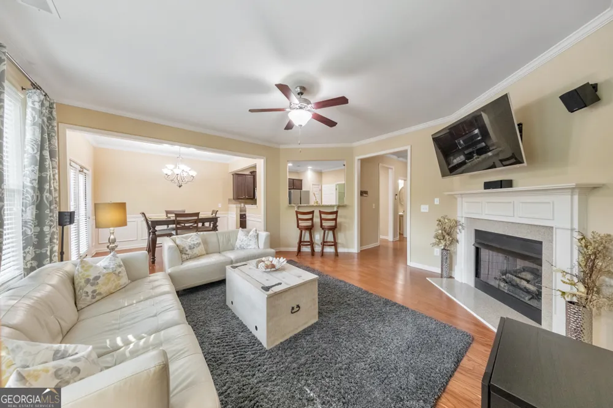
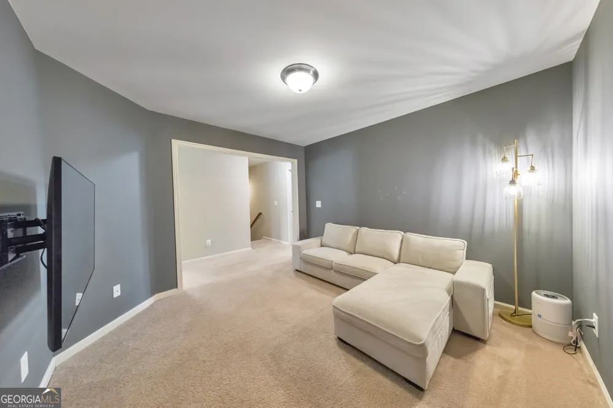
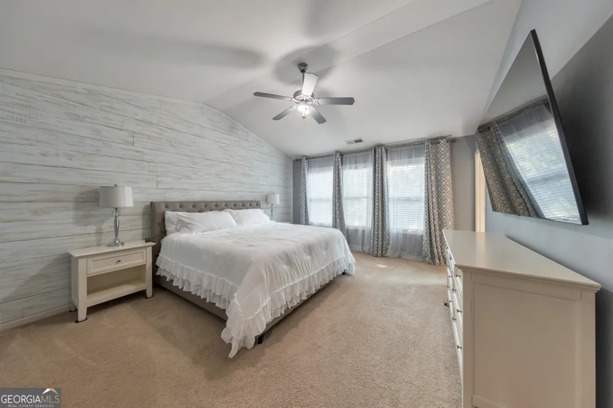
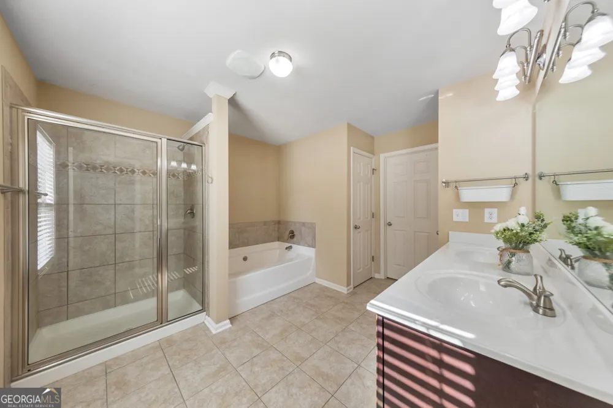
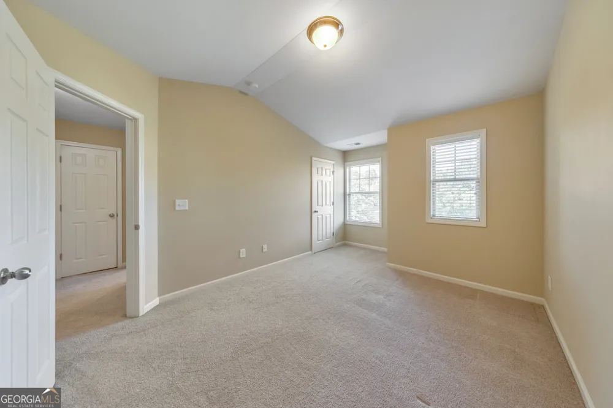
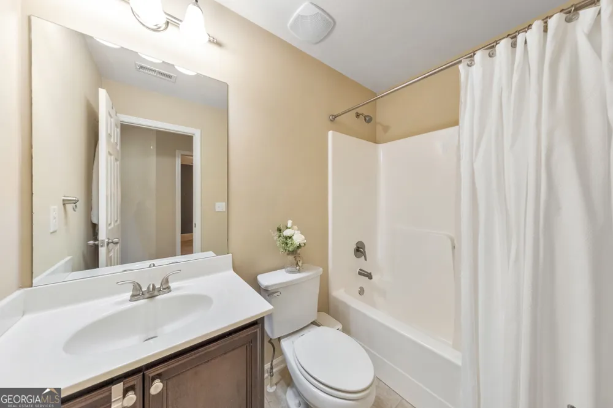
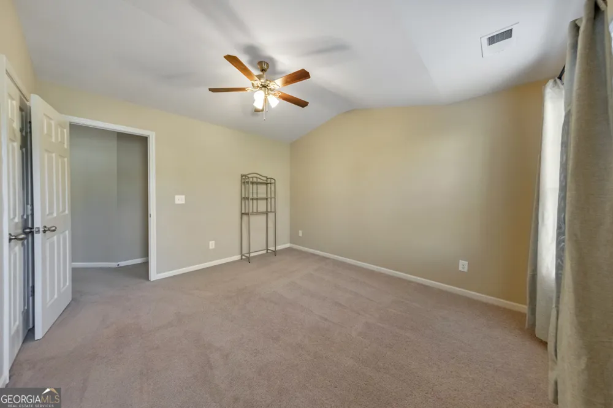
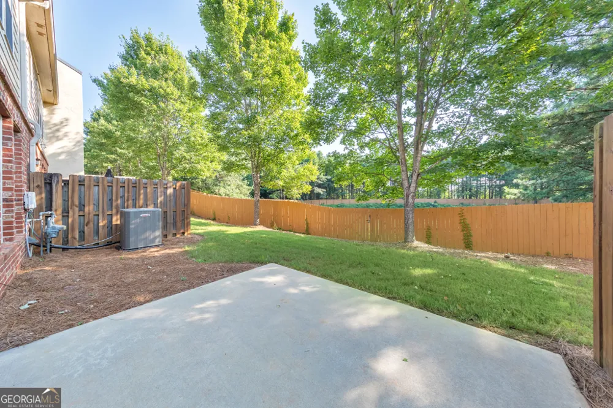
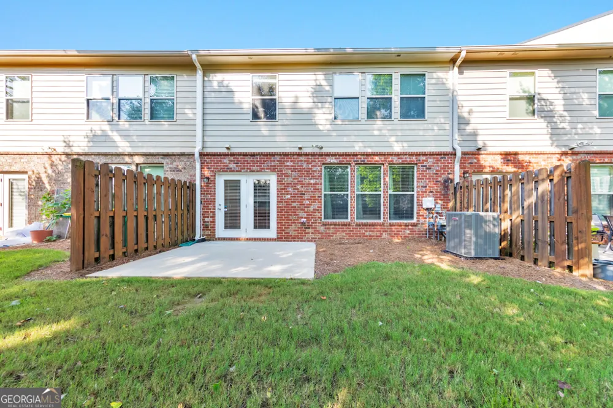
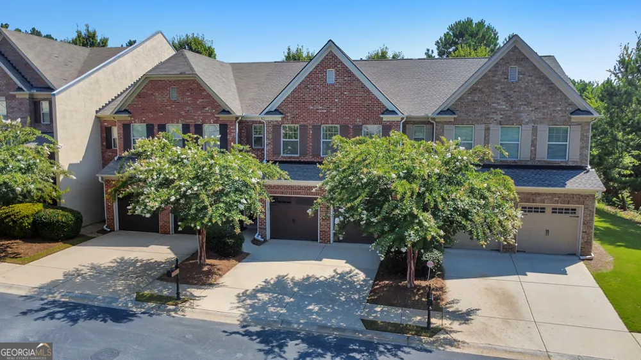
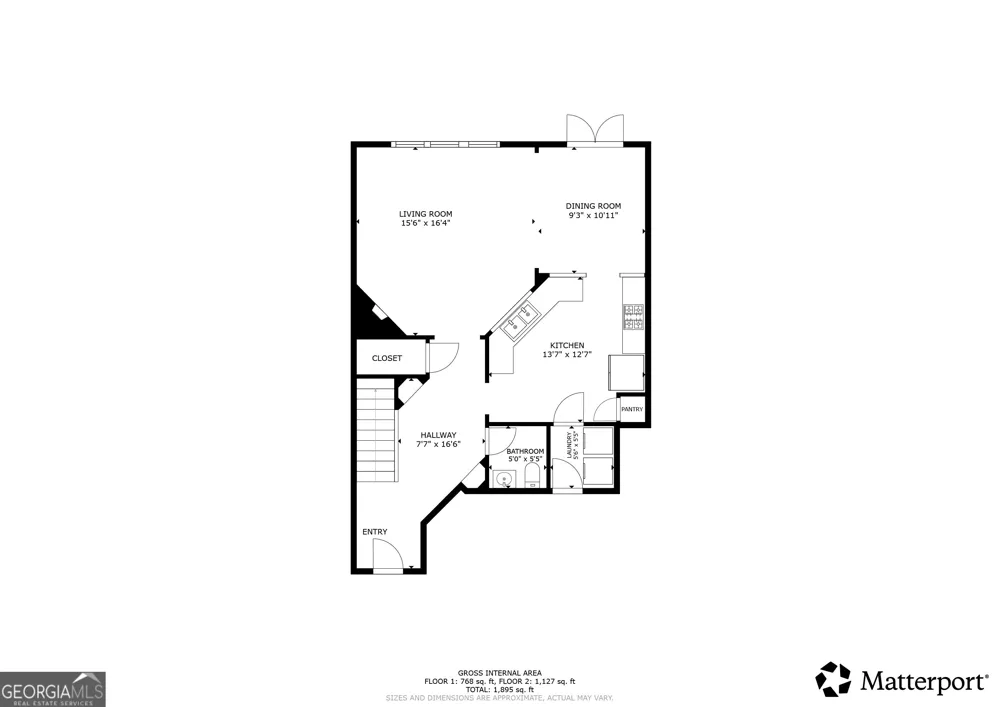
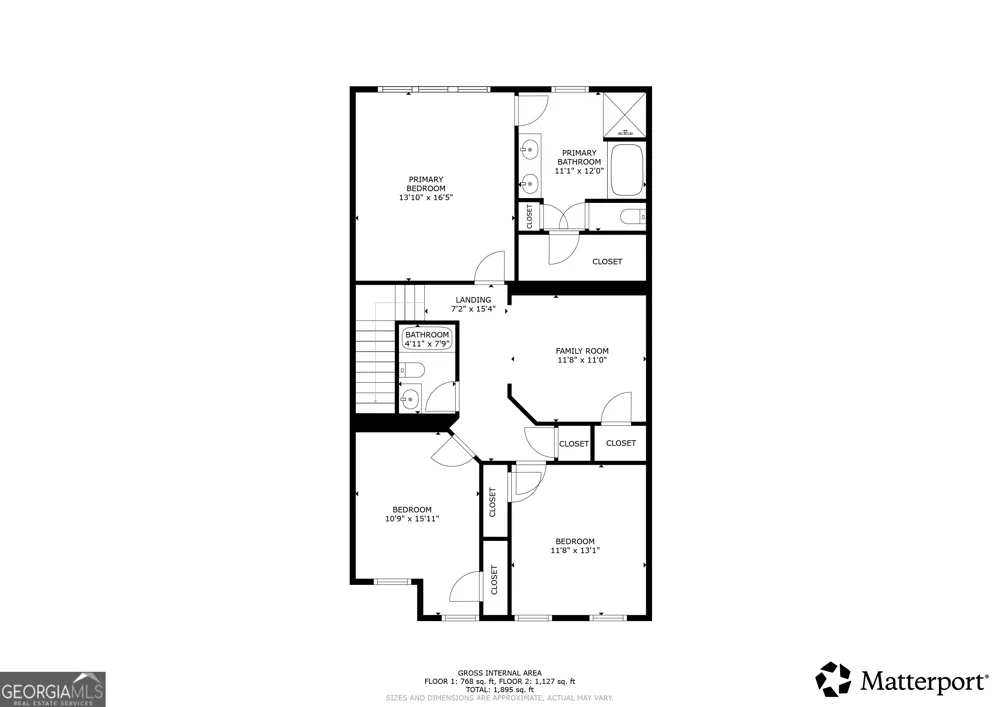
    Pack your bags because you've found the one! Welcome home to this beautifully updated 3 bedroom / 2.5 bathroom townhome in the sought-after gated Berkeley Chase community in the heart of Peachtree Corners. Tucked away at the back of the neighborhood for added privacy and just steps from extra guest parking, this bright and spacious home offers over $40,000 in upgrades, including a new roof, new AC condensing unit, hardwood stair treads, engineered wood flooring, granite countertops, and a new refrigerator. The thoughtfully designed main level features a welcoming fireside family room that flows into the well-appointed kitchen, complete with granite countertops, stainless steel appliances, abundant cabinet and counter space, a pantry, and a sunny breakfast room. A convenient laundry room and half bathroom complete the main level. Upstairs, the spacious primary suite boasts vaulted ceilings and a private ensuite bathroom with dual vanities, a soaking tub, and a separate shower. Two additional bedrooms are complemented by a versatile loft that's perfect for a media room, home office, playroom, den, or whatever best fits your lifestyle. Step outside to enjoy the rear patio overlooking a level greenspace, offering the perfect spot to relax or entertain. A 2-car garage provides added convenience and storage. Ideally located just minutes from The Forum, Downtown Norcross, and Downtown Duluth, this exceptional home offers the perfect blend of comfort, style, upgrades, and an unbeatable Peachtree Corners location. Don't miss your opportunity to make it yours!

    Property Details
    Interior
    Double Vanity,Pulldown Attic Stairs,Separate Shower,Soaking Tub,Split Bedroom Plan,Vaulted Ceiling(s),Walk-In Closet(s)
    Fireplaces
    1
    Cooling
    Ceiling Fan(s),Central Air
    Heating
    Central,Forced Air,Natural Gas
    Cooling Features
    Ceiling Fan(s),Central Air
    Bedrooms
    3
    Bathrooms
    2.5
    Full Baths
    2
    Half Baths
    1
    Lot Features
    Level,Private
    Stories
    2
    Lot Description
    Level,Private
    Acres
    0.04
    Square Feet
    1949
    Parking Features
    Attached, Garage
    Parking
    Attached,Garage
    Parking Spaces
    2
    Parking Type
    Garage
    Property Type
    Purchase
    Style
    Other
    Year Built
    2012
    Foundation
    Slab
    Roof
    Composition
    Sewer Information
    Public Sewer
    Utility Source
    Public
    Utility Features
    Other
    Appliances
    Dishwasher,Disposal,Microwave,Oven/Range (Combo),Refrigerator,Stainless Steel Appliance(s)
    Subdivision
    Berkeley Chase
    Community Features
    Gated,Walk To Schools,Walk To Shopping
    Elementary School
    Berkeley Lake
    Middle School
    Duluth
    High School
    Duluth
    County
    Gwinnett
    Region
    Peachtree Corners
    Original List Price
    $445,000
    Days on Market (Cumulative)
    26
    Taxes Annual
    $4,803
    HOA
    1
    HOA Fees
    2880
    MLS #
    10816374
    Location
    Legal

    The data relating to real estate for sale on this web site comes in part from the Broker Reciprocity Program of GAMLS. All real estate listings are marked with the GAMLS Broker Reciprocity thumbnail logo and detailed information about them includes the name of the listing brokers. The broker providing these data believes them to be correct, but advises interested parties to confirm them before relying on them in a purchase decision. Copyright 2023 GAMLS. All rights reserved.


    Provided By
    Listed by Janice Overbeck (#OVERBECKJANI)
    Listing Office: Keller Williams Rlty-Atl.North (#KWEC01)

    C. Bernard Solomon | James Solomon Realty Inc. Have a question about this home?

    Interested in Purchasing 3169 Berkeley Glen WAY?

    Get an estimate on monthly payments on this property.

    $
    years
    Down Payment
    $
    %
    Interest Rate
    %
    Tax Rate
    %
    $
    $annually
    $monthly
    Estimated Monthly Payment
    $0.00
    Loan Amount
    $0.00