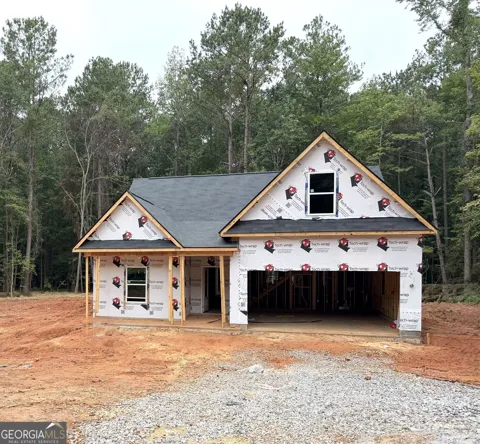
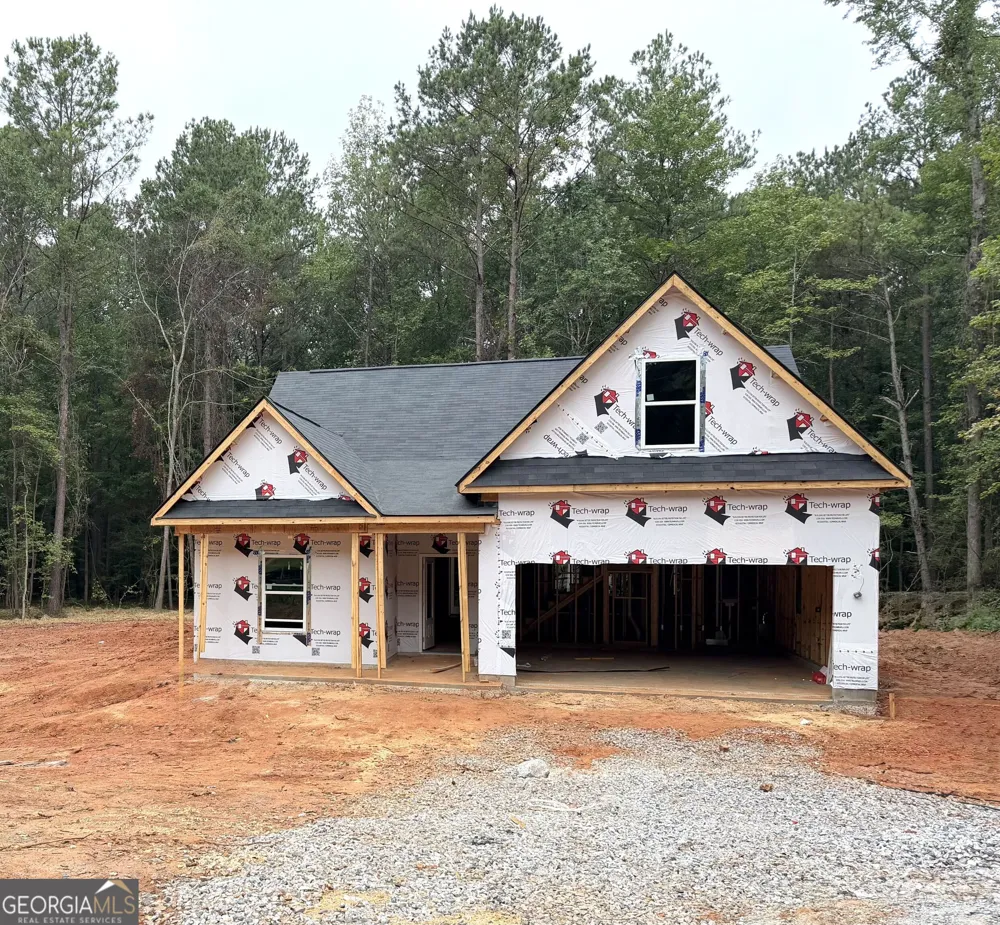
*ESTIMATED CONSTRUCTION COMPLETION EARLY OCTOBER 2026* Welcome to this New Construction house in Luthersville! Popular ranch style floor plan with an additional upstairs bonus/bedroom including an ensuite bathroom. Home welcomes you into a designated foyer space. Split bedroom floor plan with two secondary bedrooms and guest bathroom at the front of the house. Open concept living area - kitchen open to a large dining area and family room! Perfect for entertaining! Spacious primary suite completes the main level. Upstairs boasts a bonus bedroom space including a closet and ensuite bathroom. Front and back covered porches complete this charming house. Lot size one acre - NO HOA. Find privacy and the feel of serene rural living while only minutes to the Coweta County line, Piedmont Newnan Hospital and I-85.
Property Details
- Interior
- Double Vanity,Master On Main Level,Split Bedroom Plan
- Cooling
- Ceiling Fan(s),Central Air,Electric
- Heating
- Central,Electric
- Cooling Features
- Ceiling Fan(s),Central Air,Electric
- Bedrooms
- 4
- Bathrooms
- 3.0
- Full Baths
- 3
- Bedrooms on Main Level
- 3
- Lot Features
- Level,Sloped
- Stories
- 2
- Lot Description
- Level,Sloped
- Acres
- 1
- Square Feet
- 1825
- Parking Features
- Garage, Garage Door Opener
- Parking
- Garage,Garage Door Opener
- Parking Type
- Garage
- Property Type
- Purchase
- Style
- Ranch,Traditional
- Year Built
- 2026
- Foundation
- Slab
- Roof
- Composition
- Sewer Information
- Septic Tank
- Utility Source
- Well
- Utility Features
- Cable Available,Electricity Available,High Speed Internet,Underground Utilities
- Appliances
- Dishwasher,Electric Water Heater,Microwave,Oven/Range (Combo),Stainless Steel Appliance(s)
- Subdivision
- Opal Mann
- Elementary School
- Unity
- Middle School
- Greenville
- High School
- Greenville
- County
- Meriwether
- Region
- Luthersville
- Original List Price
- $329,900
- Taxes Annual
- $132
Location
Legal
The data relating to real estate for sale on this web site comes in part from the Broker Reciprocity Program of GAMLS. All real estate listings are marked with the GAMLS Broker Reciprocity thumbnail logo and detailed information about them includes the name of the listing brokers. The broker providing these data believes them to be correct, but advises interested parties to confirm them before relying on them in a purchase decision. Copyright 2023 GAMLS. All rights reserved.
Provided By
Listed by Lauren Harp (#LH7987)
Listing Office: Keller Williams Realty Atl. Partners (#KWRS08)