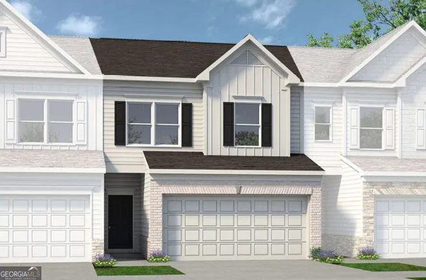
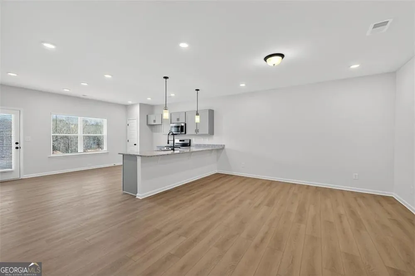
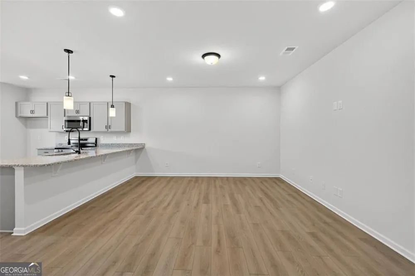
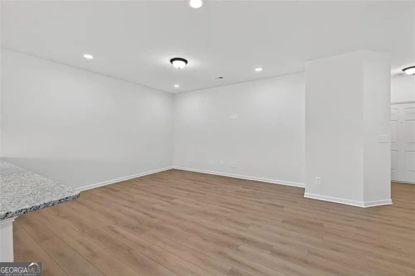
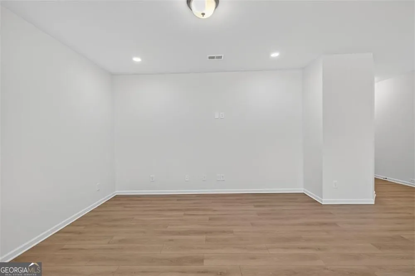
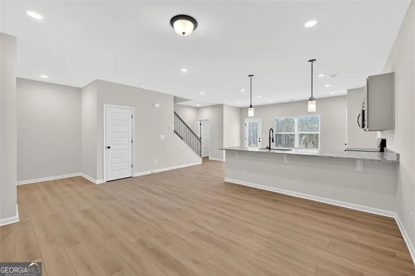
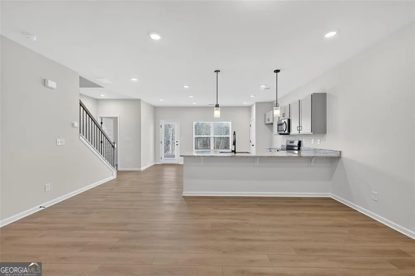
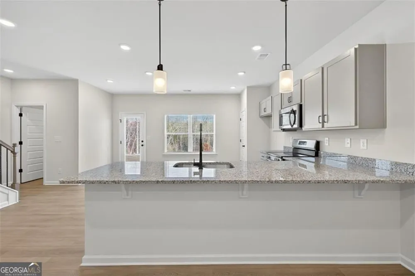
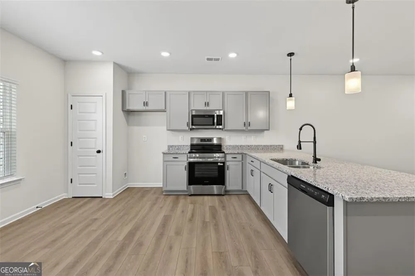

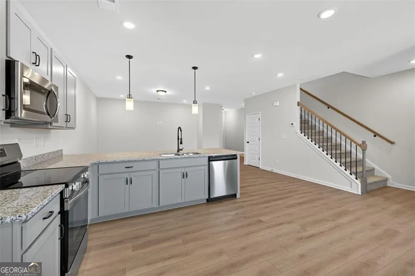
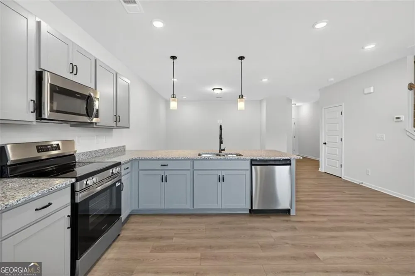
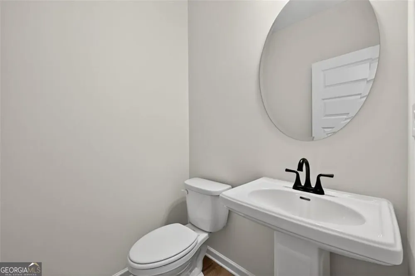
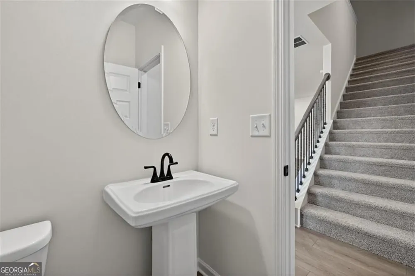
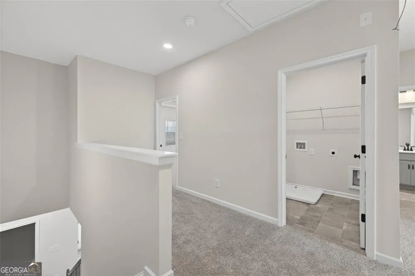
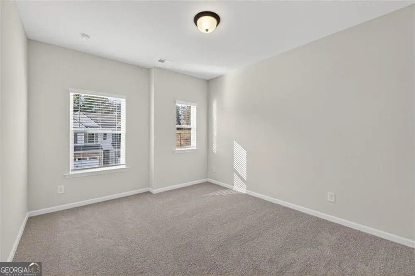
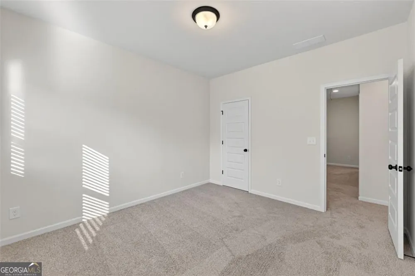
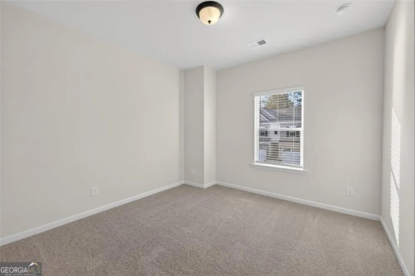
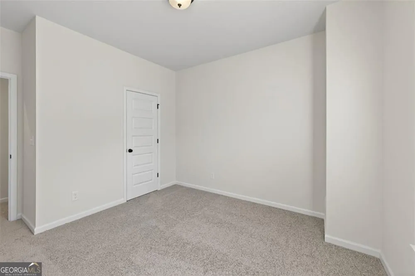
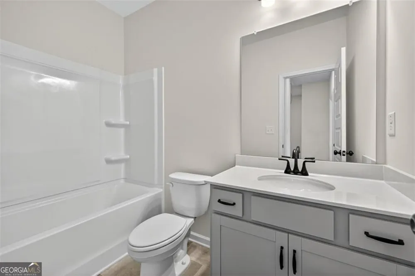
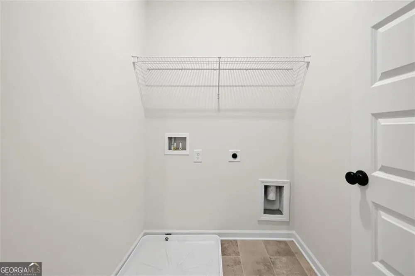
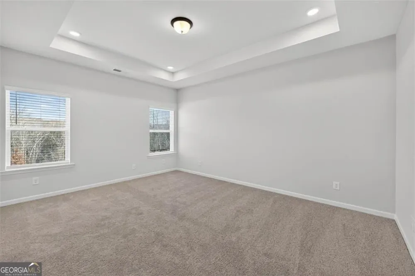
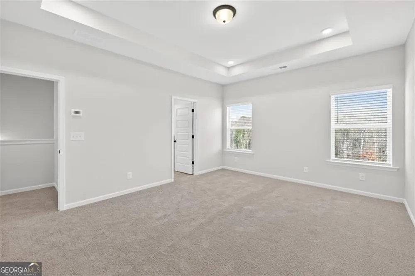
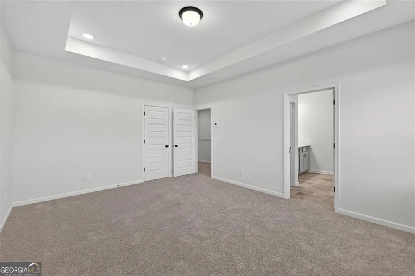
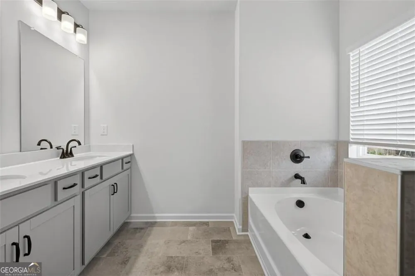
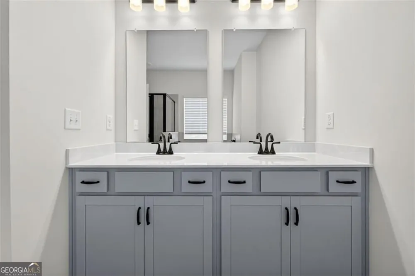
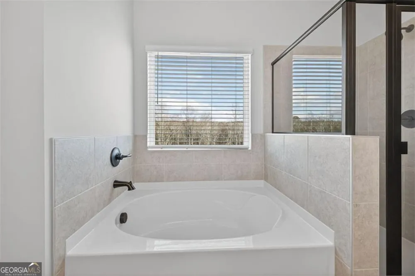
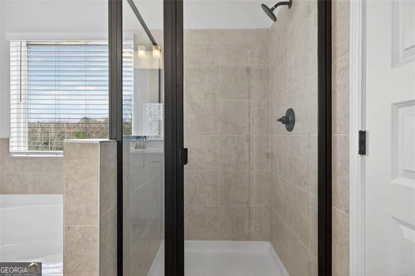
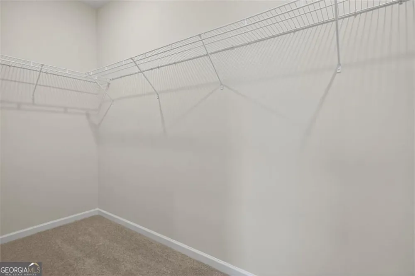
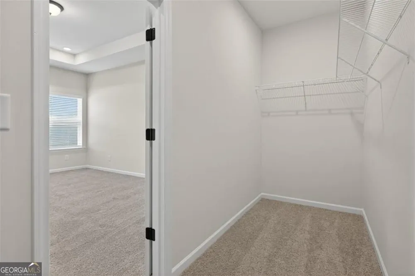
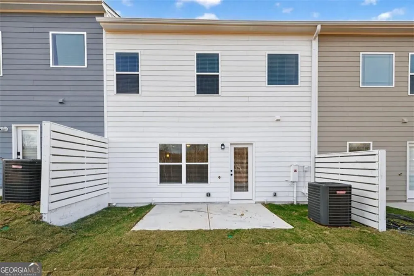
Move-In Ready November 2027! The Maddux II plan in the desirable Sanders Park community by Smith Douglas Homes-a beautifully designed 3-bedroom, 2.5-bath townhome with a two-car garage. This new construction home features an open-concept floorplan with seamless living, kitchen, and dining areas, perfect for modern living and entertaining. The upgraded kitchen boasts granite countertops, stainless steel appliances, tile backsplash, pantry, and stylish cabinetry, all complemented by durable luxury vinyl plank flooring throughout the main level. Black interior hardware adds a sleek, contemporary touch. Step outside to enjoy easy outdoor entertaining on the private back patio. An elegant open iron rail staircase leads to the second floor, where the spacious primary suite offers a tray ceiling, large walk-in closet, and spa-like bath with garden tub and tiled shower. Two additional bedrooms, a shared hall bath, and a convenient upstairs laundry room complete the layout. Enjoy 9-foot ceilings on both levels, a 3/4 glass panel front door, and low-maintenance living with HOA-covered lawn care leaving you more time to do the things you enjoy. Community amenities include a neighborhood pool. Ideal location, modern finishes-this home has it all!
Property Details
- Interior
- Double Vanity,High Ceilings,Separate Shower,Tray Ceiling(s),Walk-In Closet(s)
- Fireplaces
- 1
- Cooling
- Central Air
- Heating
- Central,Electric
- Cooling Features
- Central Air
- Bedrooms
- 3
- Bathrooms
- 2.5
- Full Baths
- 2
- Half Baths
- 1
- Stories
- 2
- Pool Shared
- 1
- Square Feet
- 1725
- Parking Features
- Garage
- Parking
- Garage
- Parking Spaces
- 2
- Parking Type
- Garage
- Property Type
- Purchase
- Style
- Traditional
- Year Built
- 2026
- Foundation
- Slab
- Roof
- Composition
- Sewer Information
- Public Sewer
- Utility Source
- Public
- Utility Features
- Electricity Available,Sewer Available,Water Available
- Appliances
- Dishwasher,Disposal,Microwave,Stainless Steel Appliance(s)
- Subdivision
- Sanders Park
- Community Features
- Pool,Sidewalks,Street Lights,Walk To Shopping
- Elementary School
- Austell
- Middle School
- Garrett
- High School
- South Cobb
- County
- Cobb
- Region
- Austell
- Original List Price
- $330,990
- Days on Market (Cumulative)
- 17
- Taxes Annual
- $1
- HOA Fees
- 1200
Location
Legal
The data relating to real estate for sale on this web site comes in part from the Broker Reciprocity Program of GAMLS. All real estate listings are marked with the GAMLS Broker Reciprocity thumbnail logo and detailed information about them includes the name of the listing brokers. The broker providing these data believes them to be correct, but advises interested parties to confirm them before relying on them in a purchase decision. Copyright 2023 GAMLS. All rights reserved.
Provided By
Listed by Khalilah Gibbs (#GIBBSKHALILA)
Listing Office: SDC Realty (#SDCR01)