(678) 902-6683 (573) 864-0273 jsrinc1992@gmail.com cbsolomon1@gmail.com James Solomon Realty, Inc.
    Traffic Dashboard
    Home Home
    • Search
    • Communities
      • Macon
      • Warner Robins
      • Forsyth
      • Henry County
      • Jonesboro
      • Fulton County
      • Atlanta
      • Other
    • Buying
      • Buying Info
      • Featured Listings
      • Search Homes
    • Selling
    • Career Opportunities
    • Property Management
    • About
      • Learn More
      • Meet Bernard
      • Our Testimonials
    • Articles
    • Contact
    Traffic Dashboard
    James Solomon Realty, Inc.
    (678) 902-6683 jsrinc1992@gmail.com
    • 4751 Best Road Suite 383
      College Park, GA 30337
    Explore
    • Property Search
    • Communities
    • Buying
    • Selling
    About
    • About
    • Contact Us
    • Testimonials
    • Home
    Local Guide
    • Search by City
    • Search by Subdivision
    • Search by Zip
    • Search by Area
    Legal
    • Privacy
    • Terms
    • DMCA
    • Accessibility
    • Fair Housing
    Account
    • Dashboard
    • Logout
    • Login
    C. Bernard Solomon | James Solomon Realty Inc. - Footer Logo
    ©2026 James Solomon Realty, Inc. All rights reserved.
    Website built by CloseHack.
    Georgia MLS

    The data relating to real estate for sale on this web site comes in part from the Broker Reciprocity Program of GAMLS. All real estate listings are marked with the GAMLS Broker Reciprocity thumbnail logo and detailed information about them includes the name of the listing brokers. The broker providing these data believes them to be correct, but advises interested parties to confirm them before relying on them in a purchase decision. Copyright 2023 GAMLS. All rights reserved.

    Middle Georgia MLS

    © Middle Georgia Multiple Listing Service, Inc. All rights reserved. Information Deemed Reliable, but Not Guaranteed. Listing information is from various brokers who participate in IDX and not all listings may be visible on the site. The property information being provided is for consumers personal, non-commercial use and may not be used for any purpose other than to identify prospective properties consumers may be interested in purchasing.

    Return
    • All Types
    • House+2 more
    • Price
    • Bed/Bath
    • Size
    • Dates
    • Filters
    • Amenities
    • Save
    Listings
    No results
    Sort
    Home / Statesboro / 1612 Harvest WAY
    1612 Harvest WAY Statesboro, GA 30458 1612 Harvest WAY Statesboro, GA 30458 1612 Harvest WAY Statesboro, GA 30458 1612 Harvest WAY Statesboro, GA 30458 1612 Harvest WAY Statesboro, GA 30458 1612 Harvest WAY Statesboro, GA 30458 1612 Harvest WAY Statesboro, GA 30458 1612 Harvest WAY Statesboro, GA 30458 1612 Harvest WAY Statesboro, GA 30458 1612 Harvest WAY Statesboro, GA 30458 1612 Harvest WAY Statesboro, GA 30458 1612 Harvest WAY Statesboro, GA 30458 1612 Harvest WAY Statesboro, GA 30458 1612 Harvest WAY Statesboro, GA 30458 1612 Harvest WAY Statesboro, GA 30458 1612 Harvest WAY Statesboro, GA 30458 1612 Harvest WAY Statesboro, GA 30458 1612 Harvest WAY Statesboro, GA 30458 1612 Harvest WAY Statesboro, GA 30458 1612 Harvest WAY Statesboro, GA 30458 1612 Harvest WAY Statesboro, GA 30458 1612 Harvest WAY Statesboro, GA 30458 1612 Harvest WAY Statesboro, GA 30458 1612 Harvest WAY Statesboro, GA 30458 1612 Harvest WAY Statesboro, GA 30458 1612 Harvest WAY Statesboro, GA 30458 1612 Harvest WAY Statesboro, GA 30458 1612 Harvest WAY Statesboro, GA 30458 1612 Harvest WAY Statesboro, GA 30458 1612 Harvest WAY Statesboro, GA 30458 1612 Harvest WAY Statesboro, GA 30458 1612 Harvest WAY Statesboro, GA 30458 1612 Harvest WAY Statesboro, GA 30458 1612 Harvest WAY Statesboro, GA 30458 1612 Harvest WAY Statesboro, GA 30458 1612 Harvest WAY Statesboro, GA 30458 1612 Harvest WAY Statesboro, GA 30458 1612 Harvest WAY Statesboro, GA 30458 1612 Harvest WAY Statesboro, GA 30458 1612 Harvest WAY Statesboro, GA 30458 1612 Harvest WAY Statesboro, GA 30458 1612 Harvest WAY Statesboro, GA 30458 1612 Harvest WAY Statesboro, GA 30458 View All Photos

    $364,900

    | Active

    1612 Harvest WAY

    Statesboro, GA 30458

    2,117
    Square Feet
    4
    Beds
    2
    Baths
    0.56
    Acres
    23
    Days on Market
    10821784
    MLS#
    House
    Structure
    Residential
    Zone
    Contact

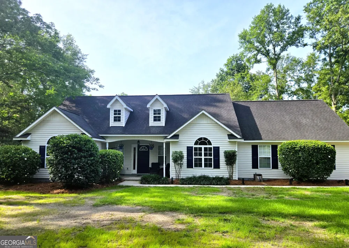
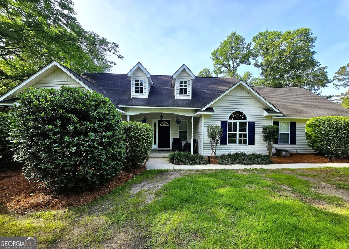
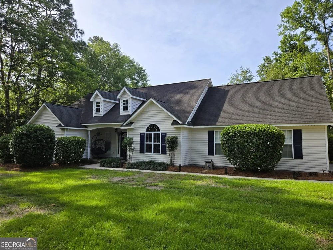
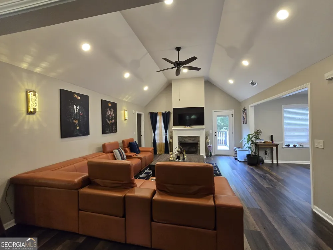
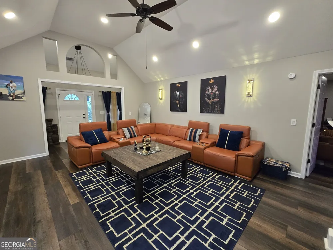
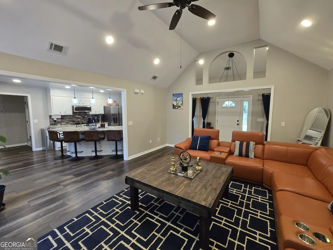
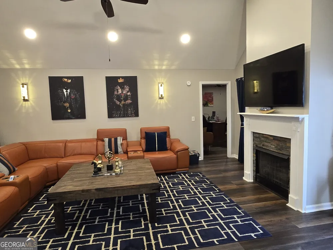
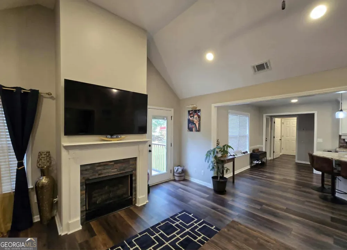
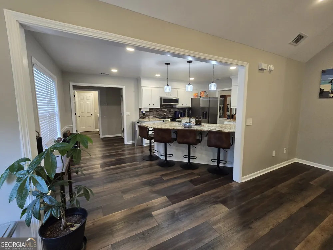
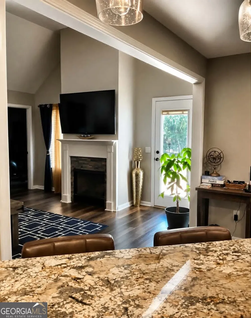
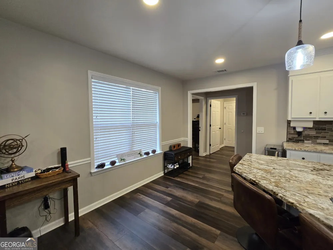
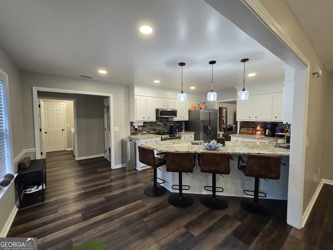
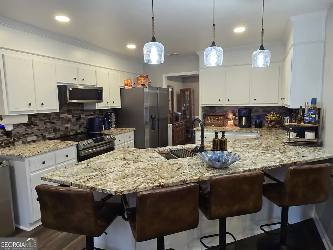
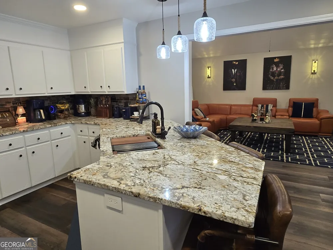
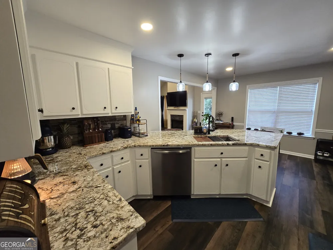
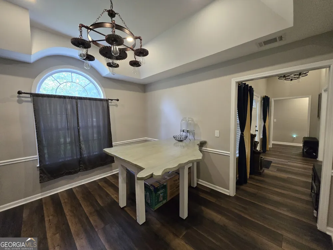
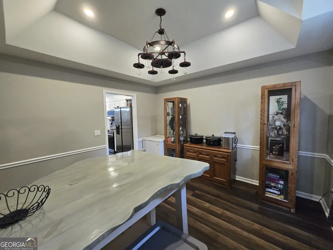
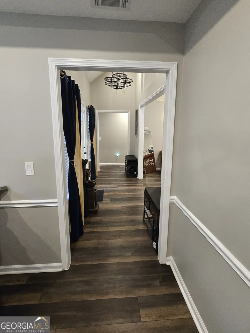
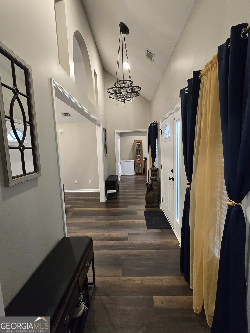
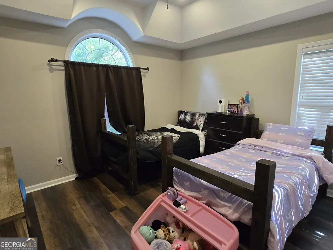
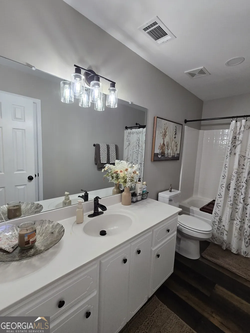
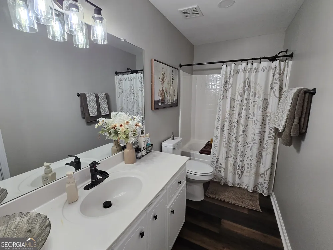
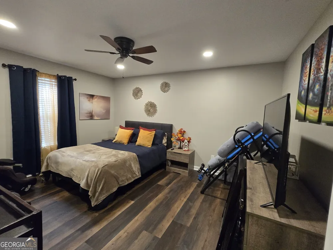
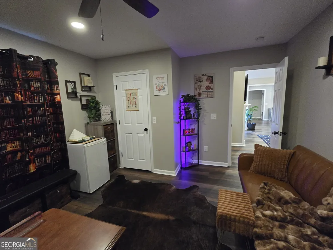
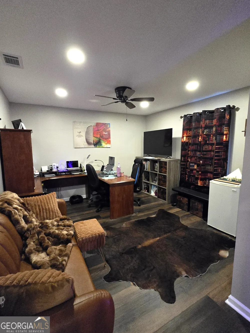
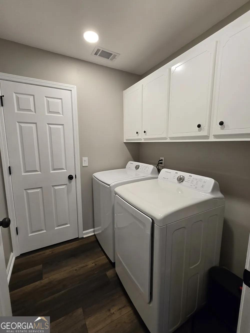
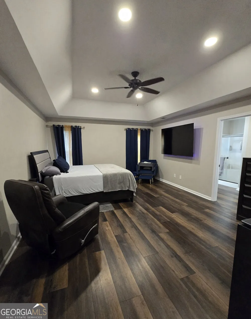
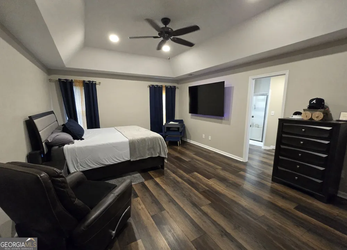
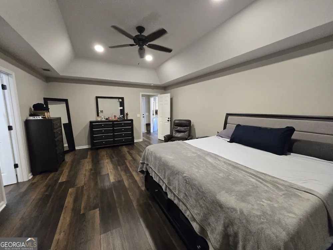
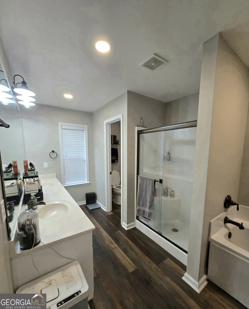
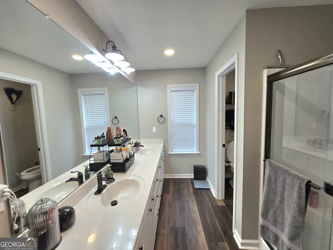
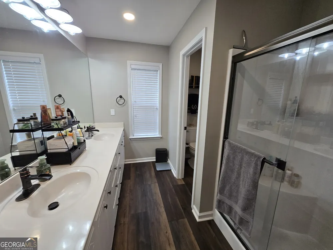
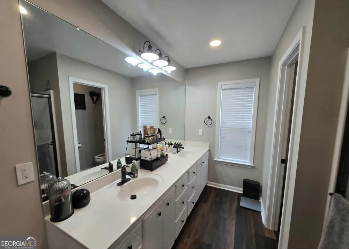
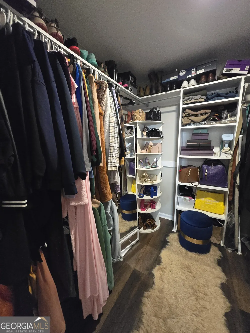
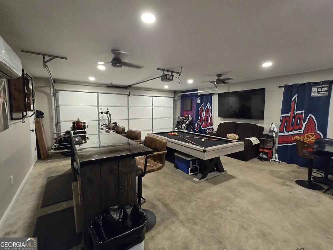
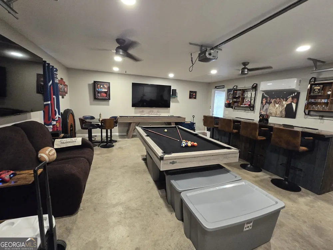
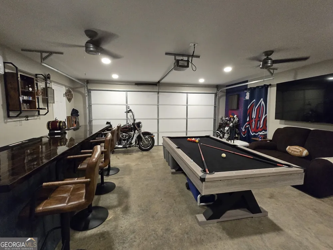
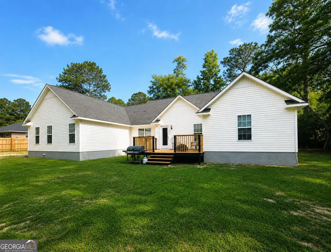
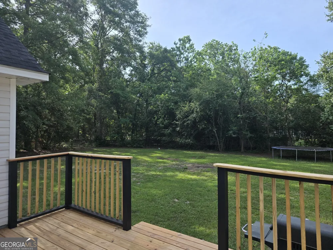
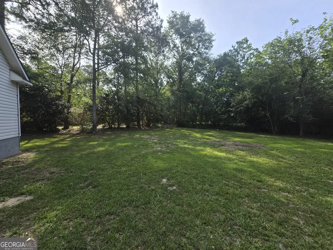
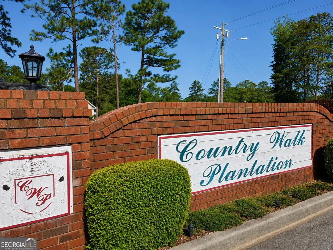
    Welcome to this stunning 4-bedroom, 2-bath home offering 2,117 square feet of beautifully updated living space in the highly sought-after Country Walk subdivision! Perfectly positioned on a quiet cul-de-sac with NO HOA, this home combines comfort, style, functionality, and exceptional upgrades throughout. From the moment you step inside, you'll appreciate the spacious open-concept floor plan designed for both everyday living and effortless entertaining. The main living area is warm and inviting, featuring luxury vinyl plank flooring throughout the home, a cozy fireplace that serves as the centerpiece of the living room, and an abundance of natural light that creates an airy and welcoming atmosphere. The kitchen is truly the heart of the home and offers beautiful granite countertops, ample cabinet and counter space, and a layout that flows seamlessly into the living and dining areas. Whether you're hosting family gatherings, holiday dinners, or casual evenings with friends, this home was built with entertaining in mind. The formal dining room provides the perfect space for more intimate meals or special occasions while still maintaining the home's open and connected feel. This home features an estimated $50,000 in upgrades, giving buyers peace of mind and modern finishes they'll love for years to come. The separate laundry room adds convenience and additional storage space, while the thoughtful floor plan provides privacy and flexibility for every member of the household. The oversized master suite is a true retreat and offers plenty of room for a sitting area, home workspace, or additional furniture. The spa-like master bathroom features a double vanity, separate soaking tub and shower, and a custom walk-in closet designed to maximize storage and organization. All secondary bedrooms are generously sized with plenty of closet space, making them ideal for family, guests, or hobbies. The versatile 4th bedroom can easily function as a bedroom, home office, playroom, workout space, or flex room to fit your lifestyle needs. Another unique features of this property is the one-of-a-kind garage which currently set up as an incredible man cave complete with its own mini-split A/C system. This versatile bonus space easily converts back into a garage or would make the perfect game room, entertainment area, workshop, home gym, or even media room, truly a rare feature you have to see in person to appreciate. Step outside and fall in love with the huge backyard offering endless possibilities for entertaining, playing, pets, and even gardening. The large wood deck creates the perfect setting for grilling, relaxing, and enjoying peaceful evenings outdoors. An additional storage container can convey with the property for extra storage space, or the seller is willing to remove it if preferred. Schedule your private showing today and see everything this incredible property has to offer!

    Property Details
    Interior
    Master On Main Level
    Fireplaces
    1
    Cooling
    Central Air
    Heating
    Central
    Cooling Features
    Central Air
    Bedrooms
    4
    Bathrooms
    2.0
    Full Baths
    2
    Bedrooms on Main Level
    4
    Lot Features
    Cul-De-Sac,Level
    Stories
    1
    Lot Description
    Cul-De-Sac,Level
    Acres
    0.56
    Square Feet
    2117
    Parking Features
    Attached, Garage
    Parking
    Attached,Garage
    Parking Type
    Garage
    Property Type
    Purchase
    Style
    Craftsman
    Year Built
    2003
    Roof
    Composition
    Sewer Information
    Septic Tank
    Utility Source
    Shared Well
    Utility Features
    Cable Available,Electricity Available,High Speed Internet,Other
    Appliances
    Dishwasher,Microwave,Oven/Range (Combo),Refrigerator,Stainless Steel Appliance(s)
    Subdivision
    Country Walk
    Elementary School
    Bryant
    Middle School
    William James
    High School
    Statesboro
    County
    Bulloch
    Region
    Statesboro
    Original List Price
    $364,900
    Days on Market (Cumulative)
    23
    Taxes Annual
    $3,074
    MLS #
    10821784
    Location
    Legal

    The data relating to real estate for sale on this web site comes in part from the Broker Reciprocity Program of GAMLS. All real estate listings are marked with the GAMLS Broker Reciprocity thumbnail logo and detailed information about them includes the name of the listing brokers. The broker providing these data believes them to be correct, but advises interested parties to confirm them before relying on them in a purchase decision. Copyright 2023 GAMLS. All rights reserved.


    Provided By
    Listed by Marisa Gay (#GAYMARISA)
    Listing Office: RE/MAX Eagle Creek Realty (#RXEC01)

    C. Bernard Solomon | James Solomon Realty Inc. Have a question about this home?

    Interested in Purchasing 1612 Harvest WAY?

    Get an estimate on monthly payments on this property.

    $
    years
    Down Payment
    $
    %
    Interest Rate
    %
    Tax Rate
    %
    $
    $annually
    $monthly
    Estimated Monthly Payment
    $0.00
    Loan Amount
    $0.00