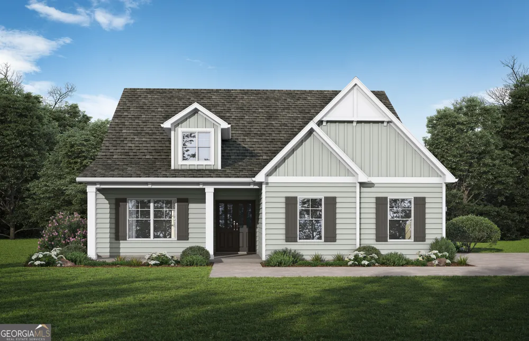
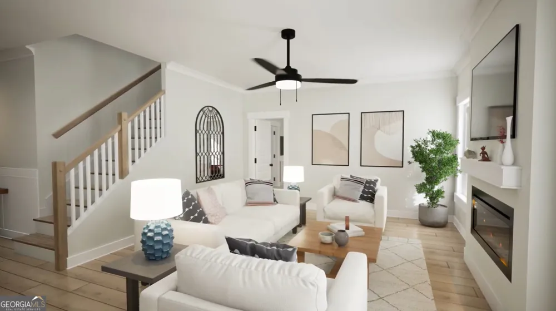
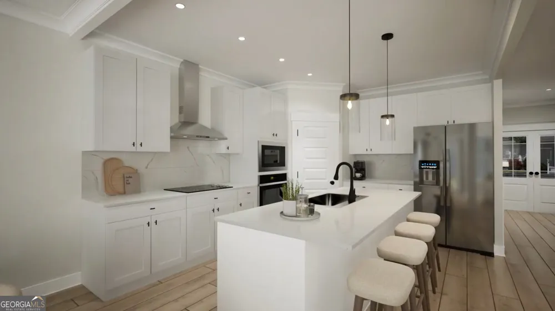
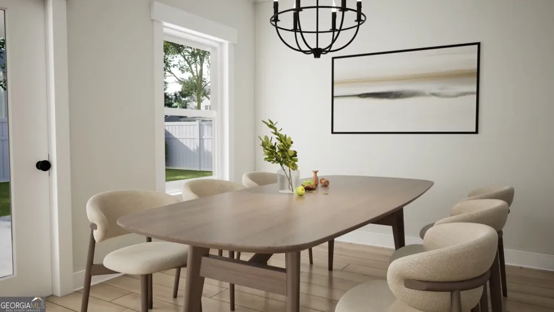
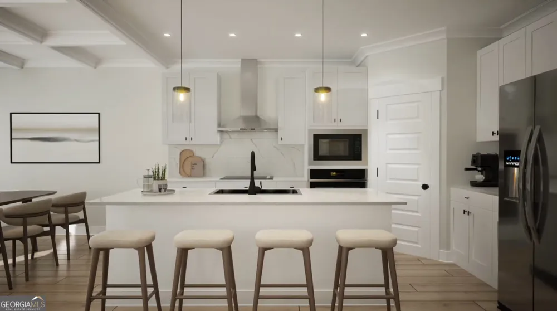
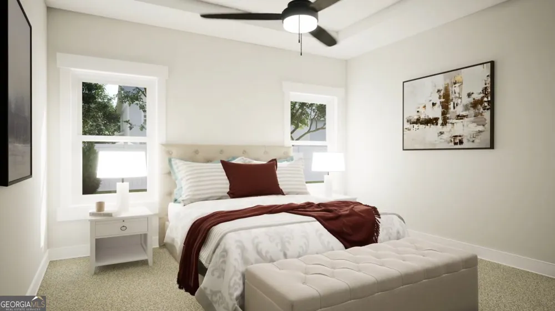
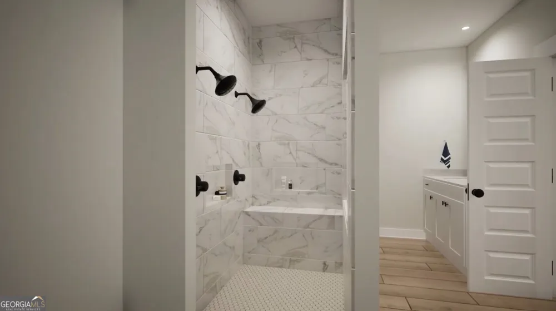
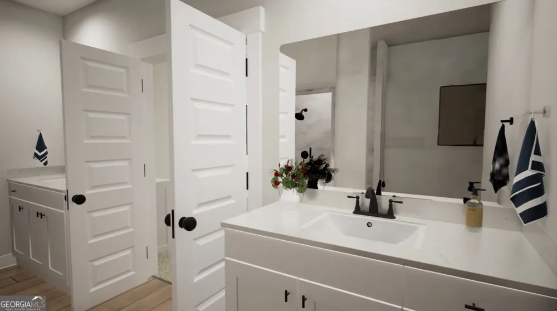
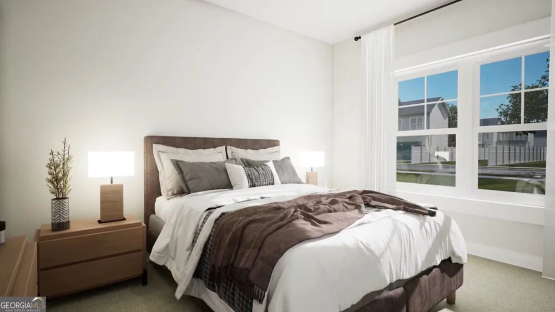
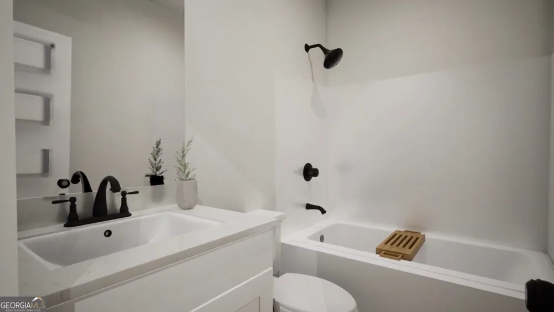
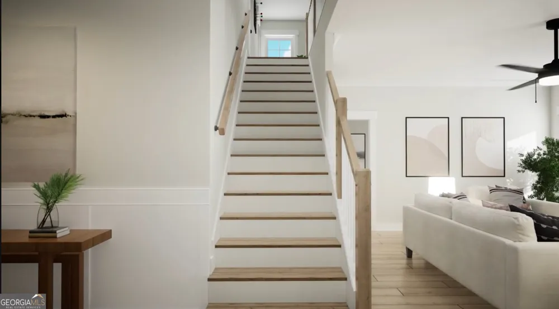
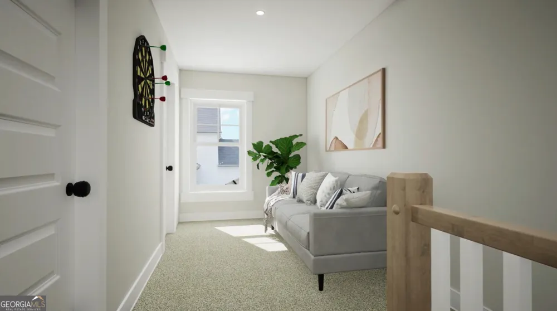
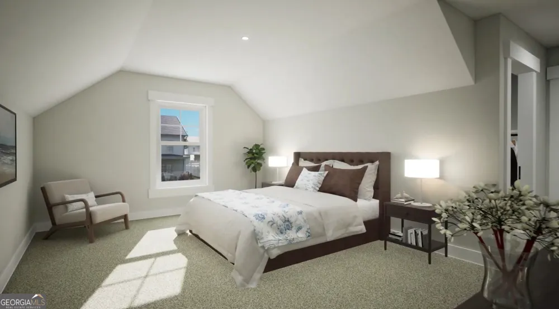
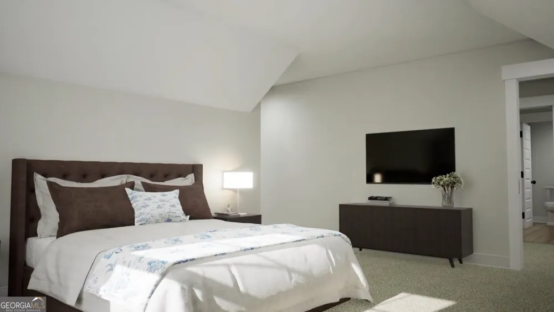
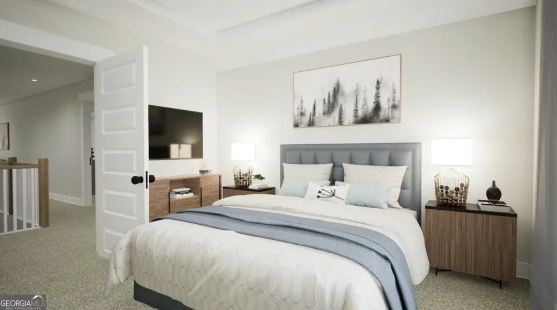
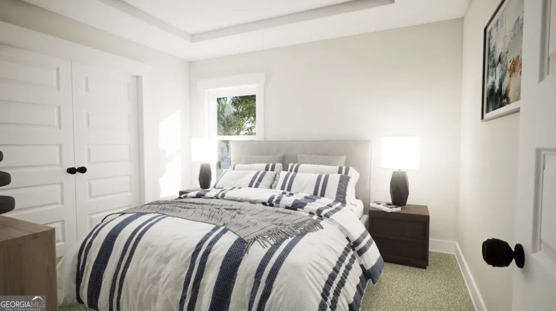
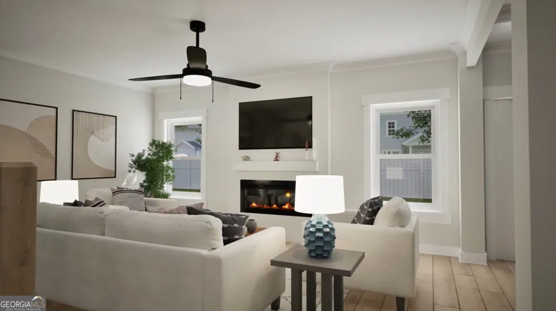
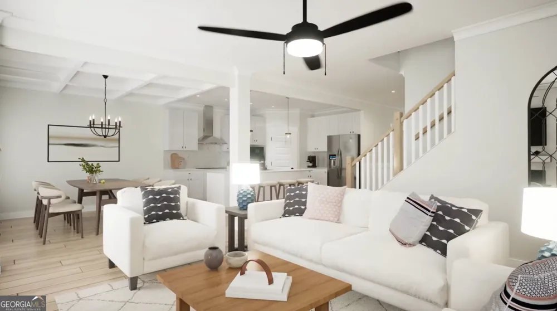
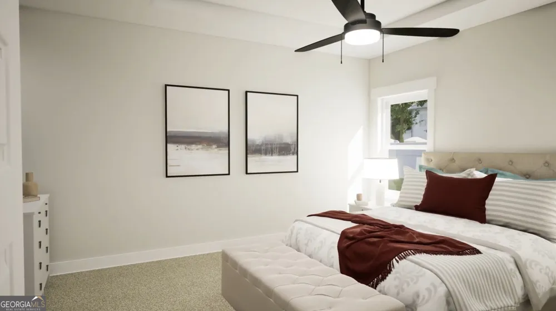
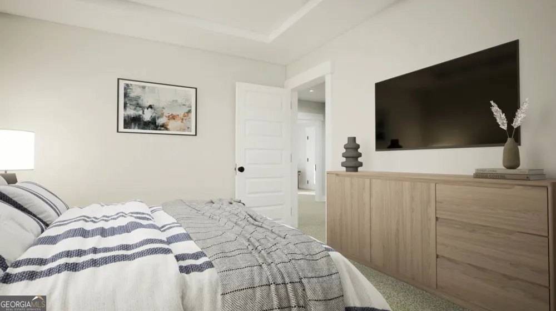
The Dakota, by Valor Communities. Step into your foyer with crown molding and shadow box trim. Your first guest bedroom is located at the front of the home and can be used as a bedroom or office space. Get ready to entertain friends & family in the open layout of the social hub of the home. Gather around the quartz countertop island in the kitchen to share appetizers & stories about your day. Step outside the dining area to the covered patio and put some food on the grill. Your secluded primary suite on the main level comes complete with a trey ceiling, separate vanities in the bathroom, tiled walk-in with double shower heads and a massive walk-in closet. The other 3 bedrooms upstairs also feature trey ceilings and open up to a loft space or media area, perfect for game nights or movies. Store more and stay more organized with your 2 car garage and separate 1 car garage to the side of the home. Photos of a similar home, options & upgrades may not be included in price.
Property Details
- Interior
- Double Vanity,Master On Main Level,Separate Shower,Split Bedroom Plan,Tray Ceiling(s),Walk-In Closet(s)
- Cooling
- Ceiling Fan(s),Central Air,Heat Pump,Zoned
- Heating
- Central,Electric,Heat Pump,Zoned
- Cooling Features
- Ceiling Fan(s),Central Air,Heat Pump,Zoned
- Bedrooms
- 5
- Bathrooms
- 4.0
- Full Baths
- 4
- Bedrooms on Main Level
- 2
- Lot Features
- Corner Lot,None
- Stories
- 2
- Lot Description
- Corner Lot,None
- Acres
- 1
- Square Feet
- 2658
- Parking Features
- Attached, Garage, Garage Door Opener, Parking Pad
- Parking
- Attached,Garage,Garage Door Opener,Parking Pad
- Parking Spaces
- 2
- Parking Type
- Garage
- Property Type
- Purchase
- Style
- Ranch,Traditional
- Year Built
- 2026
- Foundation
- Slab
- Roof
- Composition
- Sewer Information
- Public Sewer
- Utility Source
- Public
- Utility Features
- Electricity Available,High Speed Internet,Sewer Connected,Underground Utilities,Water Available
- Appliances
- Dishwasher,Electric Water Heater,Microwave,Oven/Range (Combo),Stainless Steel Appliance(s)
- Subdivision
- Mill Pond
- Community Features
- Street Lights
- Elementary School
- Pike
- Middle School
- Pike
- High School
- Pike
- County
- Pike
- Region
- Zebulon
- Original List Price
- $459,350
- Days on Market (Cumulative)
- 68
- Taxes Annual
- $1,500
- HOA
- 1
Location
Legal
The data relating to real estate for sale on this web site comes in part from the Broker Reciprocity Program of GAMLS. All real estate listings are marked with the GAMLS Broker Reciprocity thumbnail logo and detailed information about them includes the name of the listing brokers. The broker providing these data believes them to be correct, but advises interested parties to confirm them before relying on them in a purchase decision. Copyright 2023 GAMLS. All rights reserved.
Provided By
Listed by Valor GA Sales Team (#TVALOR48013)
Listing Office: Valor Realty (#VARL01)