(678) 902-6683 (573) 864-0273 jsrinc1992@gmail.com cbsolomon1@gmail.com James Solomon Realty, Inc.
    Traffic Dashboard
    Home Home
    • Search
    • Communities
      • Macon
      • Warner Robins
      • Forsyth
      • Henry County
      • Jonesboro
      • Fulton County
      • Atlanta
      • Other
    • Buying
      • Buying Info
      • Featured Listings
      • Search Homes
    • Selling
    • Career Opportunities
    • Property Management
    • About
      • Learn More
      • Meet Bernard
      • Our Testimonials
    • Articles
    • Contact
    Traffic Dashboard
    James Solomon Realty, Inc.
    (678) 902-6683 jsrinc1992@gmail.com
    • 4751 Best Road Suite 383
      College Park, GA 30337
    Explore
    • Property Search
    • Communities
    • Buying
    • Selling
    About
    • About
    • Contact Us
    • Testimonials
    • Home
    Local Guide
    • Search by City
    • Search by Subdivision
    • Search by Zip
    • Search by Area
    Legal
    • Privacy
    • Terms
    • DMCA
    • Accessibility
    • Fair Housing
    Account
    • Dashboard
    • Logout
    • Login
    C. Bernard Solomon | James Solomon Realty Inc. - Footer Logo
    ©2026 James Solomon Realty, Inc. All rights reserved.
    Website built by CloseHack.
    Georgia MLS

    The data relating to real estate for sale on this web site comes in part from the Broker Reciprocity Program of GAMLS. All real estate listings are marked with the GAMLS Broker Reciprocity thumbnail logo and detailed information about them includes the name of the listing brokers. The broker providing these data believes them to be correct, but advises interested parties to confirm them before relying on them in a purchase decision. Copyright 2023 GAMLS. All rights reserved.

    Middle Georgia MLS

    © Middle Georgia Multiple Listing Service, Inc. All rights reserved. Information Deemed Reliable, but Not Guaranteed. Listing information is from various brokers who participate in IDX and not all listings may be visible on the site. The property information being provided is for consumers personal, non-commercial use and may not be used for any purpose other than to identify prospective properties consumers may be interested in purchasing.

    Return
    • All Types
    • House+2 more
    • Price
    • Bed/Bath
    • Size
    • Dates
    • Filters
    • Amenities
    • Save
    Listings
    No results
    Sort
    Home / Blackshear / 1455 Ridgewood DR
    1455 Ridgewood DR Blackshear, GA 31516 1455 Ridgewood DR Blackshear, GA 31516 1455 Ridgewood DR Blackshear, GA 31516 1455 Ridgewood DR Blackshear, GA 31516 1455 Ridgewood DR Blackshear, GA 31516 1455 Ridgewood DR Blackshear, GA 31516 1455 Ridgewood DR Blackshear, GA 31516 1455 Ridgewood DR Blackshear, GA 31516 1455 Ridgewood DR Blackshear, GA 31516 1455 Ridgewood DR Blackshear, GA 31516 1455 Ridgewood DR Blackshear, GA 31516 1455 Ridgewood DR Blackshear, GA 31516 1455 Ridgewood DR Blackshear, GA 31516 1455 Ridgewood DR Blackshear, GA 31516 1455 Ridgewood DR Blackshear, GA 31516 1455 Ridgewood DR Blackshear, GA 31516 1455 Ridgewood DR Blackshear, GA 31516 1455 Ridgewood DR Blackshear, GA 31516 1455 Ridgewood DR Blackshear, GA 31516 1455 Ridgewood DR Blackshear, GA 31516 1455 Ridgewood DR Blackshear, GA 31516 1455 Ridgewood DR Blackshear, GA 31516 1455 Ridgewood DR Blackshear, GA 31516 1455 Ridgewood DR Blackshear, GA 31516 1455 Ridgewood DR Blackshear, GA 31516 1455 Ridgewood DR Blackshear, GA 31516 1455 Ridgewood DR Blackshear, GA 31516 1455 Ridgewood DR Blackshear, GA 31516 1455 Ridgewood DR Blackshear, GA 31516 1455 Ridgewood DR Blackshear, GA 31516 1455 Ridgewood DR Blackshear, GA 31516 1455 Ridgewood DR Blackshear, GA 31516 1455 Ridgewood DR Blackshear, GA 31516 1455 Ridgewood DR Blackshear, GA 31516 1455 Ridgewood DR Blackshear, GA 31516 1455 Ridgewood DR Blackshear, GA 31516 1455 Ridgewood DR Blackshear, GA 31516 1455 Ridgewood DR Blackshear, GA 31516 1455 Ridgewood DR Blackshear, GA 31516 1455 Ridgewood DR Blackshear, GA 31516 1455 Ridgewood DR Blackshear, GA 31516 1455 Ridgewood DR Blackshear, GA 31516 1455 Ridgewood DR Blackshear, GA 31516 1455 Ridgewood DR Blackshear, GA 31516 1455 Ridgewood DR Blackshear, GA 31516 1455 Ridgewood DR Blackshear, GA 31516 1455 Ridgewood DR Blackshear, GA 31516 1455 Ridgewood DR Blackshear, GA 31516 1455 Ridgewood DR Blackshear, GA 31516 1455 Ridgewood DR Blackshear, GA 31516 1455 Ridgewood DR Blackshear, GA 31516 1455 Ridgewood DR Blackshear, GA 31516 1455 Ridgewood DR Blackshear, GA 31516 1455 Ridgewood DR Blackshear, GA 31516 1455 Ridgewood DR Blackshear, GA 31516 1455 Ridgewood DR Blackshear, GA 31516 1455 Ridgewood DR Blackshear, GA 31516 1455 Ridgewood DR Blackshear, GA 31516 1455 Ridgewood DR Blackshear, GA 31516 1455 Ridgewood DR Blackshear, GA 31516 1455 Ridgewood DR Blackshear, GA 31516 1455 Ridgewood DR Blackshear, GA 31516 1455 Ridgewood DR Blackshear, GA 31516 1455 Ridgewood DR Blackshear, GA 31516 1455 Ridgewood DR Blackshear, GA 31516 1455 Ridgewood DR Blackshear, GA 31516 1455 Ridgewood DR Blackshear, GA 31516 View All Photos

    $489,900

    | Active

    1455 Ridgewood DR

    Blackshear, GA 31516

    2,300
    Square Feet
    4
    Beds
    3
    Baths
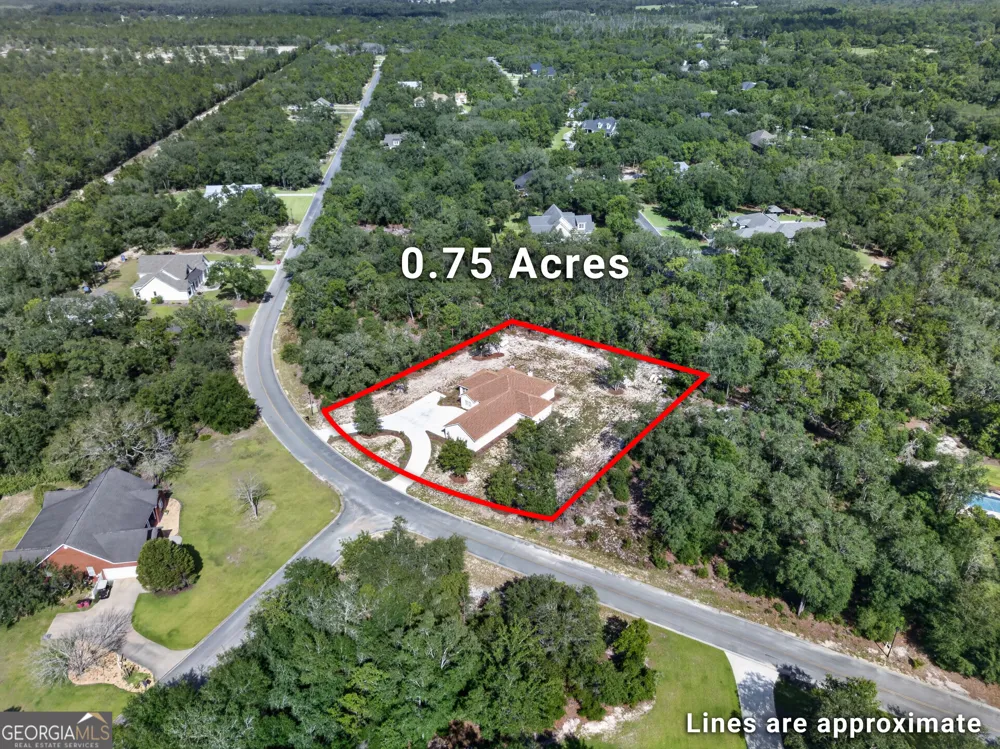
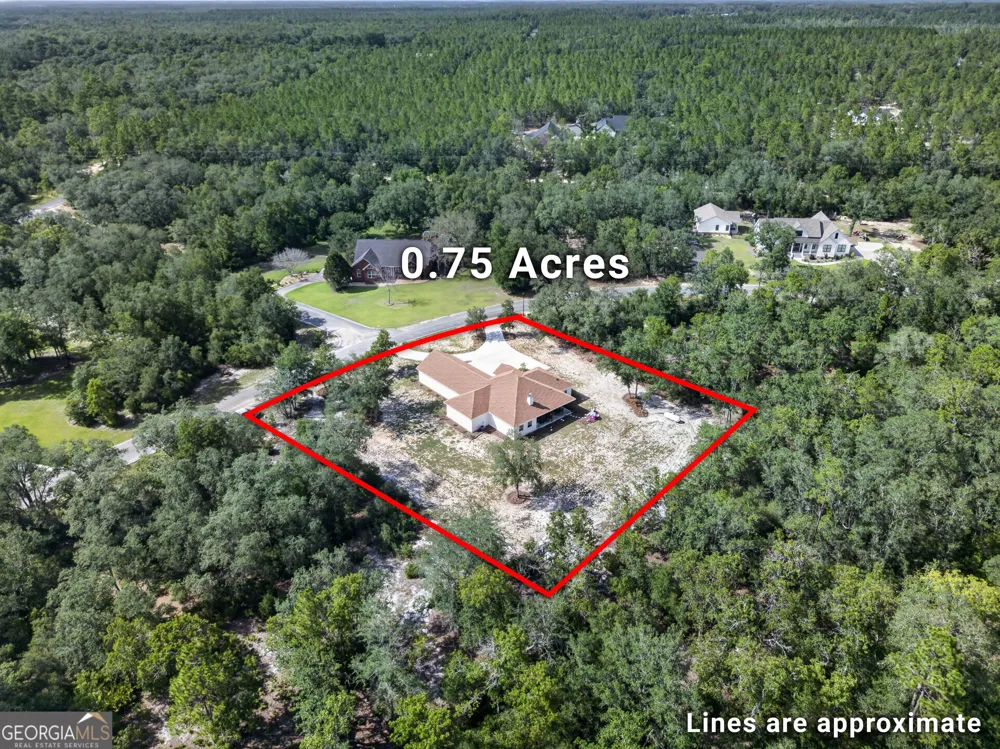
    0.75
    Acres
    19
    Days on Market
    10823383
    MLS#
    House
    Structure
    Residential
    Zone
    Contact

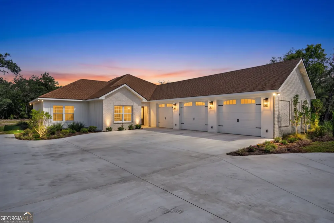
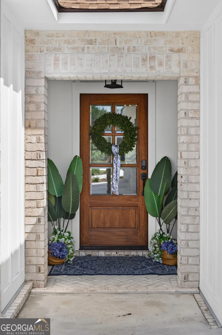
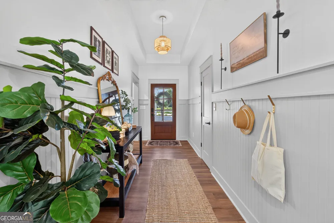
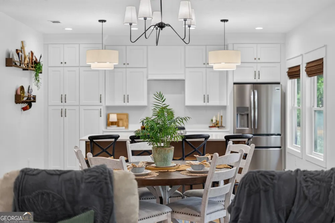
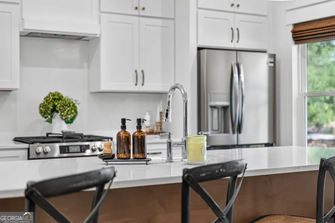
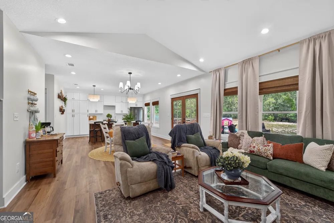
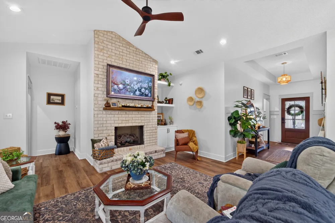
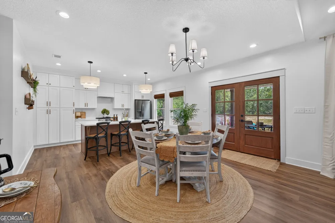
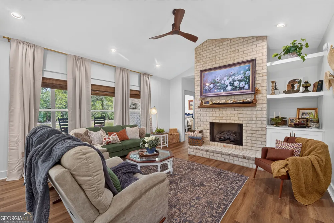
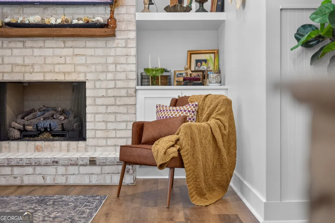
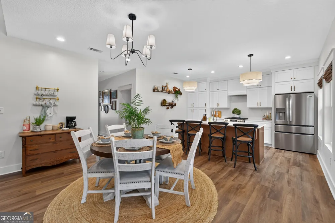
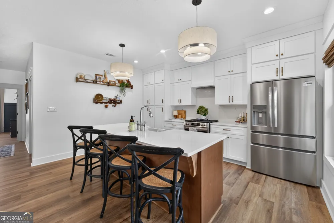
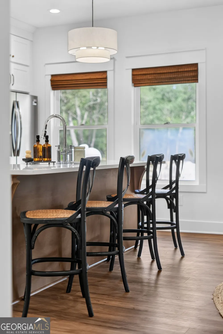
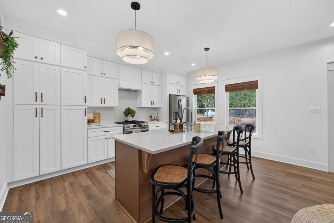
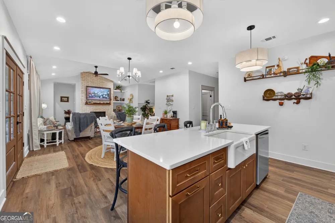
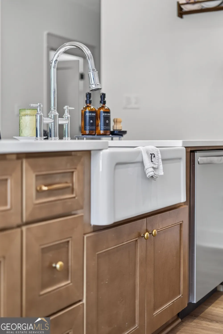
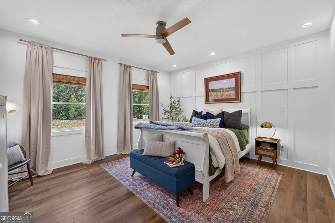
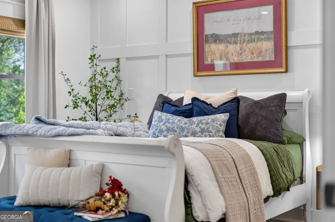
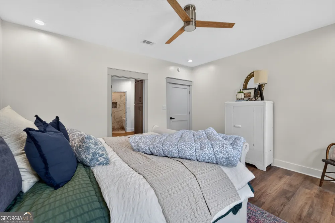
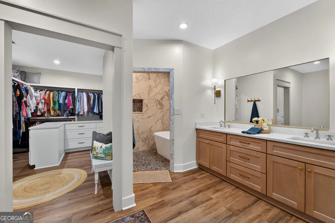
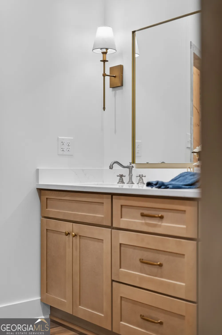
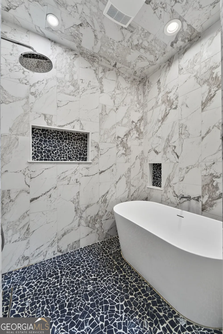
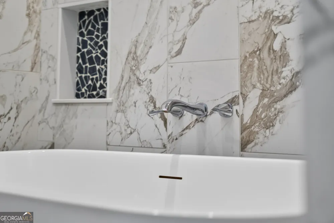
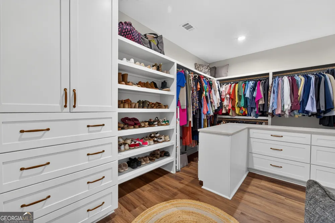
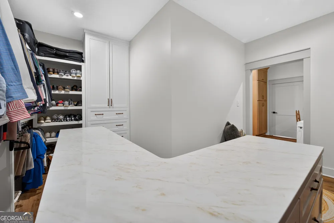
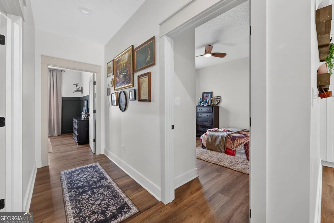
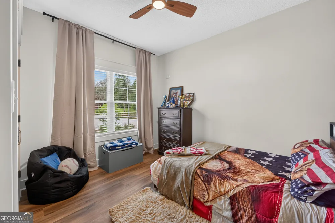
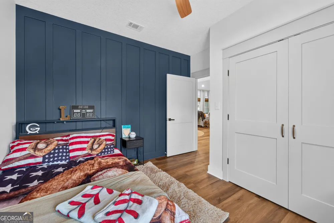
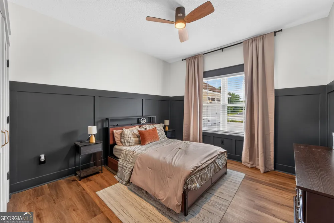
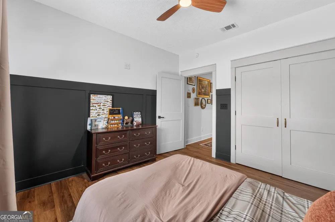
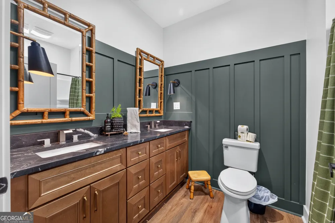
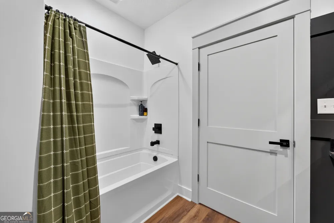
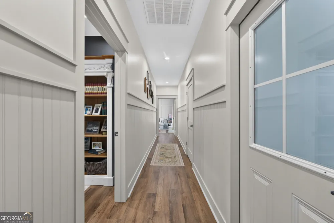
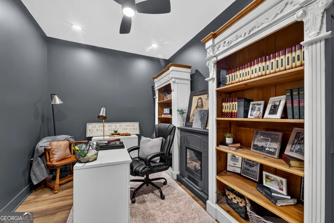
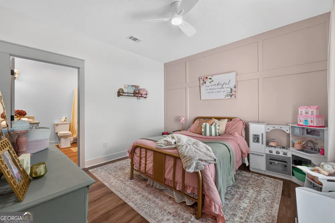
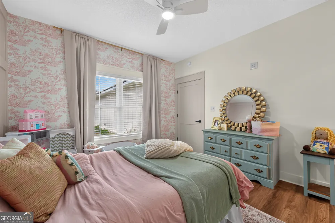
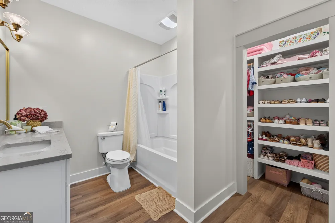
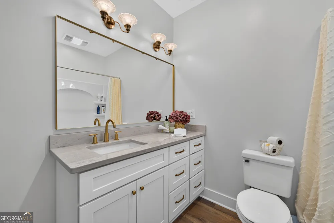
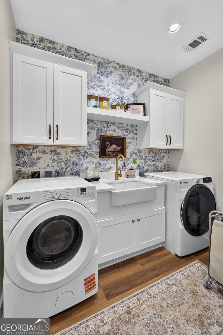
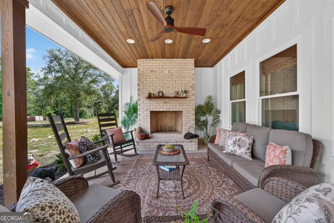
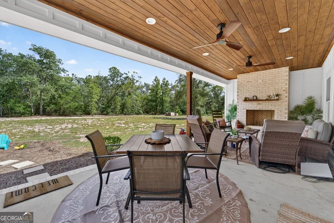
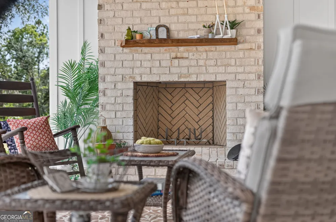
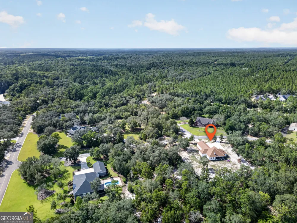
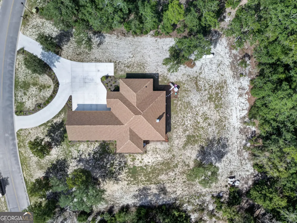
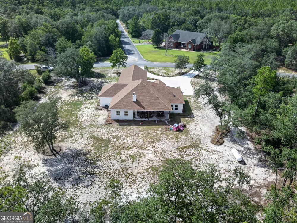
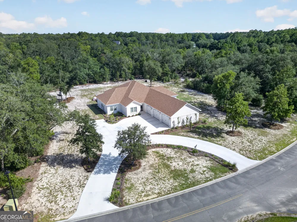
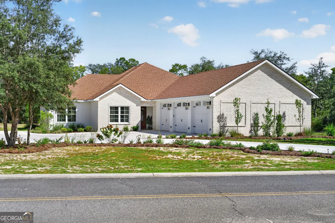
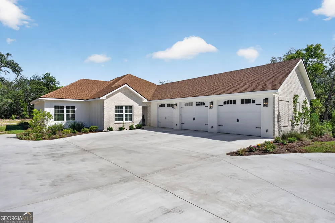
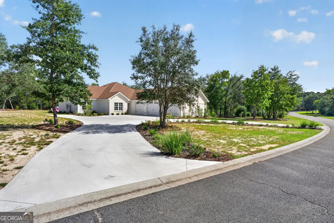
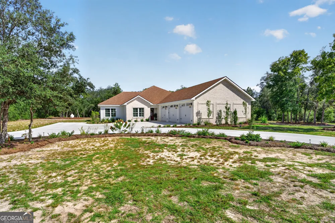
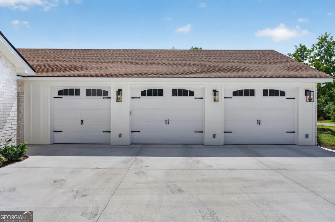
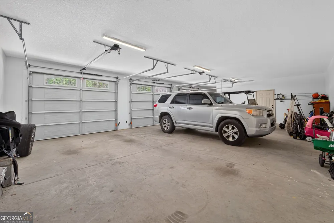
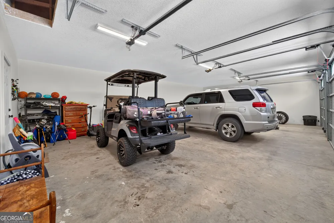
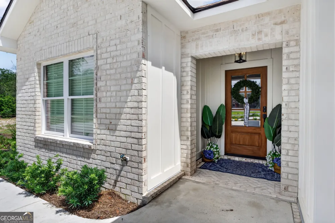
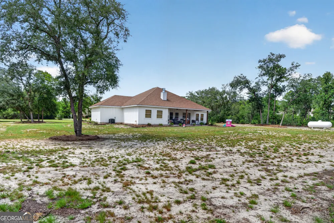
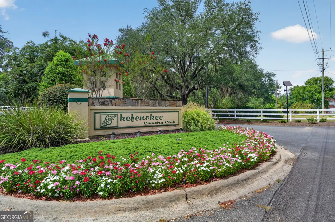
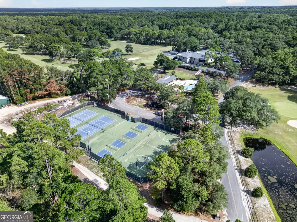
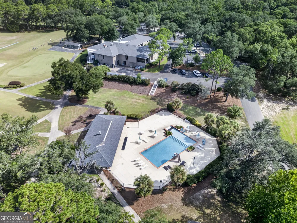
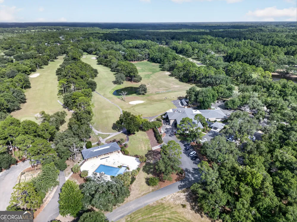
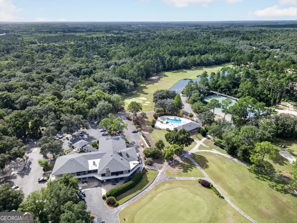
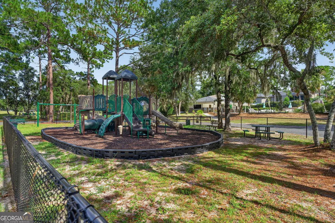
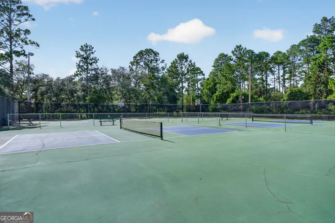
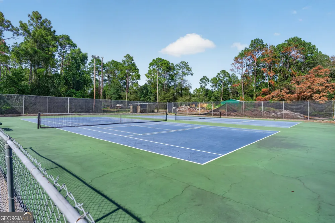
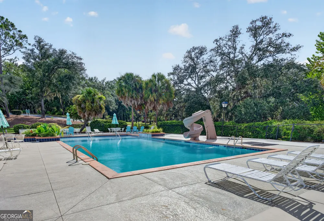
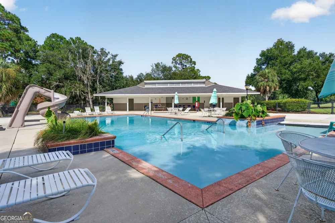
    Why wait to build when you can have better than new? Completed in December 2025 and lived in for less than a year, this stunning home in Fairway Estates at Okefenokee Country Club offers all the benefits of new construction without the wait, unexpected costs, or decision fatigue. Designed from the ground up by the husband-and-wife team at Russell Home Designs, this is a true custom home where every detail was intentionally planned. From the thoughtfully crafted floor plan to the carefully selected finishes, every space was professionally designed to balance beauty, functionality, and everyday living. The result is a home that lives far larger than its 2,300 square feet, with a flow and attention to detail that's immediately apparent. The flexible floor plan includes 4 bedrooms, 3 full bathrooms, a dedicated office, and living spaces that seamlessly blend functionality with luxury. The heart of the home is the inviting living room, anchored by a gas fireplace and flowing effortlessly into a beautifully appointed kitchen with gas range. The laundry room transforms everyday chores into a retreat. Step outside to your private back porch, where a wood-burning fireplace creates the perfect setting for relaxing evenings, entertaining friends, or enjoying peaceful mornings overlooking your surroundings. Additional features include a 3-car garage, Quartz countertops throughout, and the peace of mind that comes with owning a practically brand-new home. As part of Fairway Estates, you'll have the opportunity to enjoy everything Okefenokee Country Club has to offer with membership, including the prestigious golf course, community pool, newly updated pickleball and basketball courts, a playground renovated in Summer 2026, and a welcoming community atmosphere. This isn't just a new home... it's an opportunity to skip the building process and move into a thoughtfully designed, custom home that's ready to enjoy from day one.

    Property Details
    Interior
    Double Vanity,Master On Main Level,Walk-In Closet(s)
    Fireplaces
    2
    Cooling
    Central Air
    Heating
    Central
    Cooling Features
    Central Air
    Bedrooms
    4
    Bathrooms
    3.0
    Full Baths
    3
    Bedrooms on Main Level
    4
    Lot Features
    Level
    Stories
    1
    Lot Description
    Level
    Pool Shared
    1
    Acres
    0.75
    Square Feet
    2300
    Parking Features
    Garage
    Parking
    Garage
    Parking Type
    Garage
    Property Type
    Purchase
    Style
    Traditional
    Year Built
    2025
    Roof
    Composition
    Sewer Information
    Septic Tank
    Utility Source
    Public
    Utility Features
    High Speed Internet,Underground Utilities
    Appliances
    Dishwasher,Microwave,Oven/Range (Combo),Refrigerator
    Subdivision
    Okefenokee Country Club
    Community Features
    Clubhouse,Golf,Pickleball Court(s),Playground,Pool,Street Lights
    Elementary School
    Other
    Middle School
    Pierce
    High School
    Pierce
    County
    Pierce
    Region
    Blackshear
    Original List Price
    $499,900
    Days on Market (Cumulative)
    19
    Taxes Annual
    $0
    HOA
    1
    MLS #
    10823383
    Location
    Legal

    The data relating to real estate for sale on this web site comes in part from the Broker Reciprocity Program of GAMLS. All real estate listings are marked with the GAMLS Broker Reciprocity thumbnail logo and detailed information about them includes the name of the listing brokers. The broker providing these data believes them to be correct, but advises interested parties to confirm them before relying on them in a purchase decision. Copyright 2023 GAMLS. All rights reserved.


    Provided By
    Listed by Kadie McDuffie (#MCDUFFIEKADI)
    Listing Office: Crossway Realty (#CWYR01)

    C. Bernard Solomon | James Solomon Realty Inc. Have a question about this home?

    Interested in Purchasing 1455 Ridgewood DR?

    Get an estimate on monthly payments on this property.

    $
    years
    Down Payment
    $
    %
    Interest Rate
    %
    Tax Rate
    %
    $
    $annually
    $monthly
    Estimated Monthly Payment
    $0.00
    Loan Amount
    $0.00