(678) 902-6683 (573) 864-0273 jsrinc1992@gmail.com cbsolomon1@gmail.com James Solomon Realty, Inc.
    Traffic Dashboard
    Home Home
    • Search
    • Communities
      • Macon
      • Warner Robins
      • Forsyth
      • Henry County
      • Jonesboro
      • Fulton County
      • Atlanta
      • Other
    • Buying
      • Buying Info
      • Featured Listings
      • Search Homes
    • Selling
    • Career Opportunities
    • Property Management
    • About
      • Learn More
      • Meet Bernard
      • Our Testimonials
    • Articles
    • Contact
    Traffic Dashboard
    James Solomon Realty, Inc.
    (678) 902-6683 jsrinc1992@gmail.com
    • 4751 Best Road Suite 383
      College Park, GA 30337
    Explore
    • Property Search
    • Communities
    • Buying
    • Selling
    About
    • About
    • Contact Us
    • Testimonials
    • Home
    Local Guide
    • Search by City
    • Search by Subdivision
    • Search by Zip
    • Search by Area
    Legal
    • Privacy
    • Terms
    • DMCA
    • Accessibility
    • Fair Housing
    Account
    • Dashboard
    • Logout
    • Login
    C. Bernard Solomon | James Solomon Realty Inc. - Footer Logo
    ©2026 James Solomon Realty, Inc. All rights reserved.
    Website built by CloseHack.
    Georgia MLS

    The data relating to real estate for sale on this web site comes in part from the Broker Reciprocity Program of GAMLS. All real estate listings are marked with the GAMLS Broker Reciprocity thumbnail logo and detailed information about them includes the name of the listing brokers. The broker providing these data believes them to be correct, but advises interested parties to confirm them before relying on them in a purchase decision. Copyright 2023 GAMLS. All rights reserved.

    Middle Georgia MLS

    © Middle Georgia Multiple Listing Service, Inc. All rights reserved. Information Deemed Reliable, but Not Guaranteed. Listing information is from various brokers who participate in IDX and not all listings may be visible on the site. The property information being provided is for consumers personal, non-commercial use and may not be used for any purpose other than to identify prospective properties consumers may be interested in purchasing.

    Return
    • All Types
    • House+2 more
    • Price
    • Bed/Bath
    • Size
    • Dates
    • Filters
    • Amenities
    • Save
    Listings
    No results
    Sort
    Home / Rabun Gap / 1422 Wolffork RD
    1422 Wolffork RD Rabun Gap, GA 30568 1422 Wolffork RD Rabun Gap, GA 30568 1422 Wolffork RD Rabun Gap, GA 30568 1422 Wolffork RD Rabun Gap, GA 30568 1422 Wolffork RD Rabun Gap, GA 30568 1422 Wolffork RD Rabun Gap, GA 30568 1422 Wolffork RD Rabun Gap, GA 30568 1422 Wolffork RD Rabun Gap, GA 30568 1422 Wolffork RD Rabun Gap, GA 30568 1422 Wolffork RD Rabun Gap, GA 30568 1422 Wolffork RD Rabun Gap, GA 30568 1422 Wolffork RD Rabun Gap, GA 30568 1422 Wolffork RD Rabun Gap, GA 30568 1422 Wolffork RD Rabun Gap, GA 30568 1422 Wolffork RD Rabun Gap, GA 30568 1422 Wolffork RD Rabun Gap, GA 30568 1422 Wolffork RD Rabun Gap, GA 30568 1422 Wolffork RD Rabun Gap, GA 30568 1422 Wolffork RD Rabun Gap, GA 30568 1422 Wolffork RD Rabun Gap, GA 30568 1422 Wolffork RD Rabun Gap, GA 30568 1422 Wolffork RD Rabun Gap, GA 30568 1422 Wolffork RD Rabun Gap, GA 30568 1422 Wolffork RD Rabun Gap, GA 30568 1422 Wolffork RD Rabun Gap, GA 30568 1422 Wolffork RD Rabun Gap, GA 30568 1422 Wolffork RD Rabun Gap, GA 30568 1422 Wolffork RD Rabun Gap, GA 30568 1422 Wolffork RD Rabun Gap, GA 30568 1422 Wolffork RD Rabun Gap, GA 30568 1422 Wolffork RD Rabun Gap, GA 30568 1422 Wolffork RD Rabun Gap, GA 30568 1422 Wolffork RD Rabun Gap, GA 30568 1422 Wolffork RD Rabun Gap, GA 30568 1422 Wolffork RD Rabun Gap, GA 30568 1422 Wolffork RD Rabun Gap, GA 30568 1422 Wolffork RD Rabun Gap, GA 30568 1422 Wolffork RD Rabun Gap, GA 30568 1422 Wolffork RD Rabun Gap, GA 30568 1422 Wolffork RD Rabun Gap, GA 30568 1422 Wolffork RD Rabun Gap, GA 30568 1422 Wolffork RD Rabun Gap, GA 30568 1422 Wolffork RD Rabun Gap, GA 30568 1422 Wolffork RD Rabun Gap, GA 30568 1422 Wolffork RD Rabun Gap, GA 30568 1422 Wolffork RD Rabun Gap, GA 30568 1422 Wolffork RD Rabun Gap, GA 30568 1422 Wolffork RD Rabun Gap, GA 30568 1422 Wolffork RD Rabun Gap, GA 30568 1422 Wolffork RD Rabun Gap, GA 30568 1422 Wolffork RD Rabun Gap, GA 30568 1422 Wolffork RD Rabun Gap, GA 30568 1422 Wolffork RD Rabun Gap, GA 30568 1422 Wolffork RD Rabun Gap, GA 30568 1422 Wolffork RD Rabun Gap, GA 30568 1422 Wolffork RD Rabun Gap, GA 30568 1422 Wolffork RD Rabun Gap, GA 30568 1422 Wolffork RD Rabun Gap, GA 30568 1422 Wolffork RD Rabun Gap, GA 30568 1422 Wolffork RD Rabun Gap, GA 30568 1422 Wolffork RD Rabun Gap, GA 30568 1422 Wolffork RD Rabun Gap, GA 30568 1422 Wolffork RD Rabun Gap, GA 30568 1422 Wolffork RD Rabun Gap, GA 30568 1422 Wolffork RD Rabun Gap, GA 30568 1422 Wolffork RD Rabun Gap, GA 30568 1422 Wolffork RD Rabun Gap, GA 30568 1422 Wolffork RD Rabun Gap, GA 30568 1422 Wolffork RD Rabun Gap, GA 30568 1422 Wolffork RD Rabun Gap, GA 30568 1422 Wolffork RD Rabun Gap, GA 30568 1422 Wolffork RD Rabun Gap, GA 30568 1422 Wolffork RD Rabun Gap, GA 30568 1422 Wolffork RD Rabun Gap, GA 30568 1422 Wolffork RD Rabun Gap, GA 30568 1422 Wolffork RD Rabun Gap, GA 30568 1422 Wolffork RD Rabun Gap, GA 30568 1422 Wolffork RD Rabun Gap, GA 30568 View All Photos

    $1,300,000

    | Active

    1422 Wolffork RD

    Rabun Gap, GA 30568

    4,500
    Square Feet
    3
    Beds
    3
    Baths
    6.90
    Acres
    151
    Days on Market
    10701609
    MLS#
    House
    Structure
    Residential
    Zone
    Contact

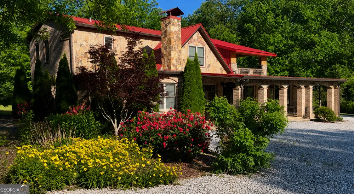
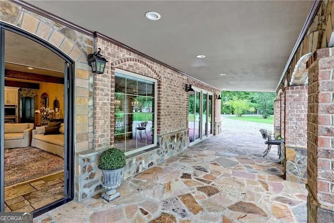
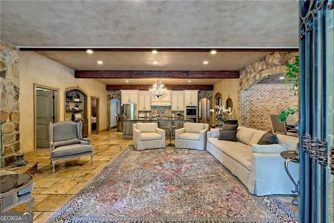
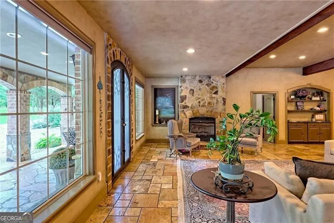
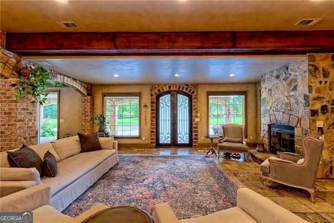
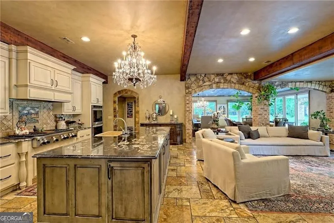
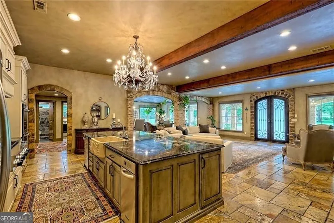
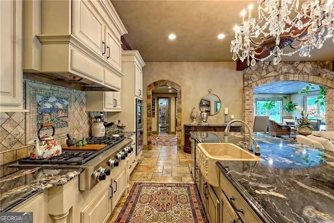
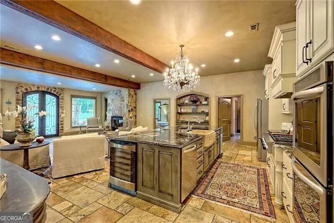
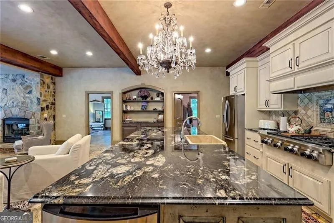
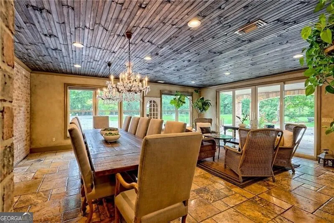
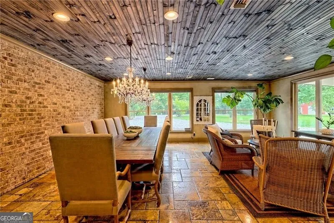
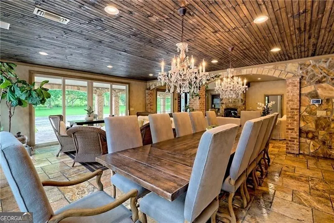
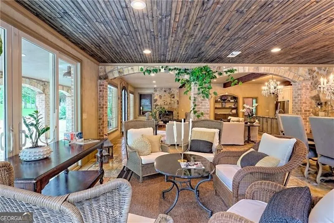
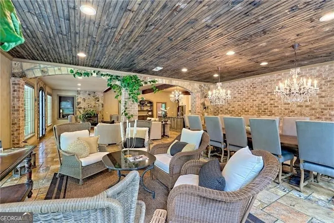
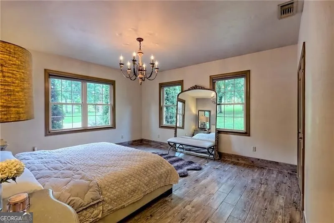
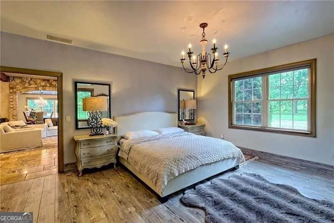
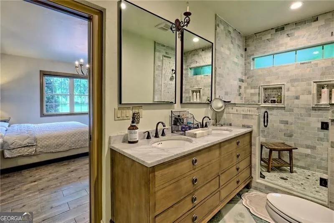
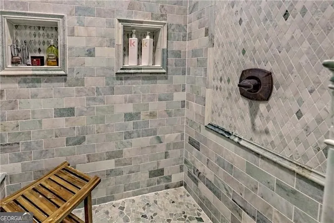
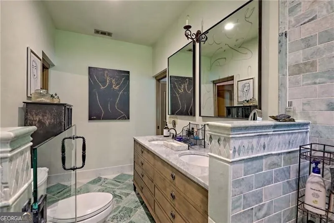
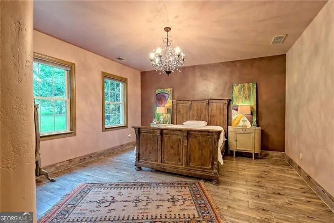
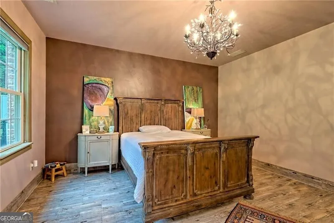
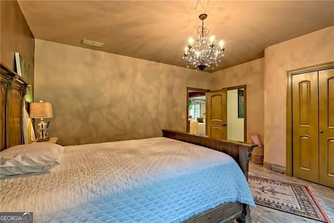
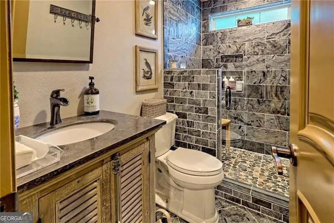
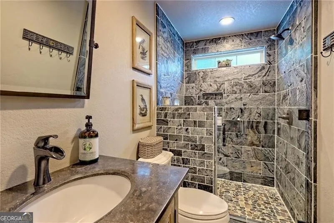
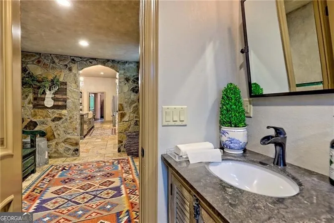
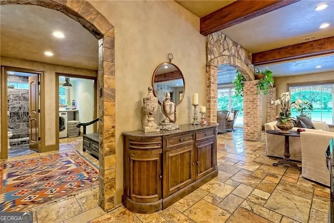
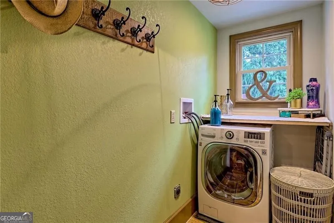
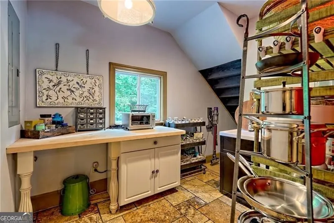
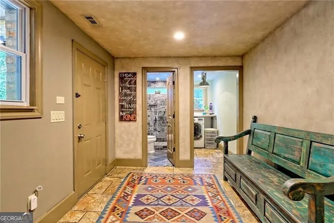
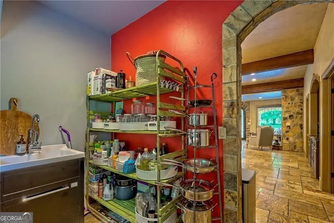
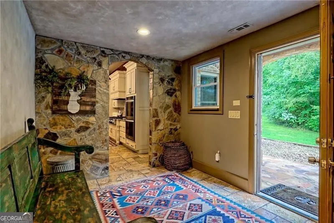
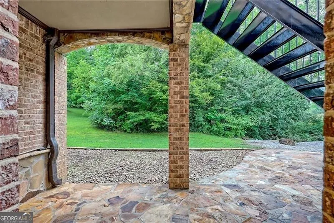
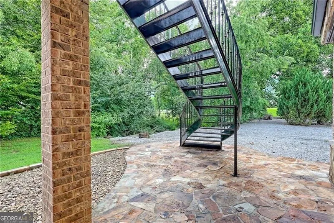
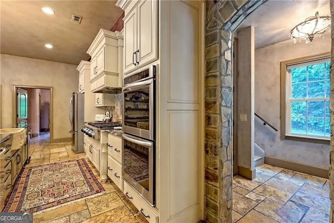
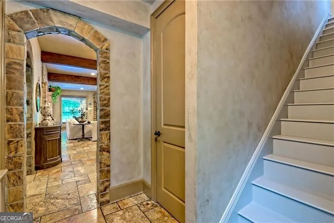
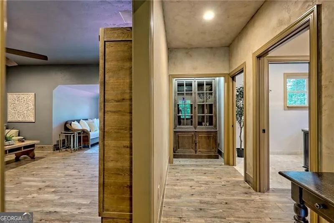
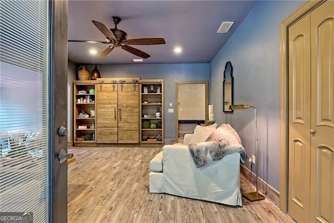
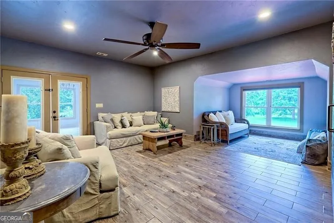
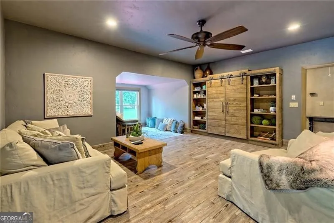
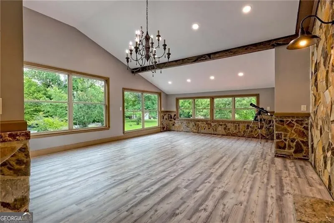
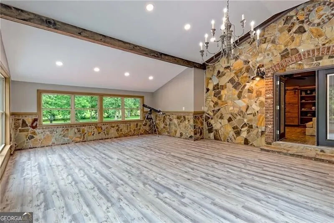
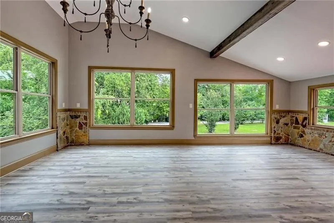
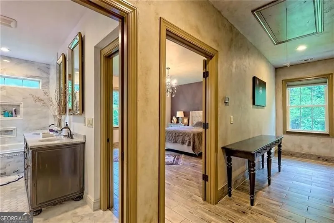
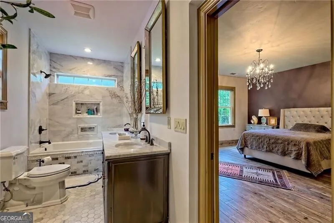
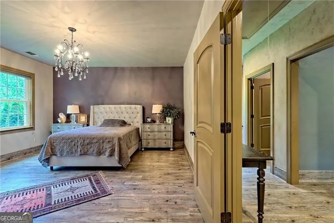
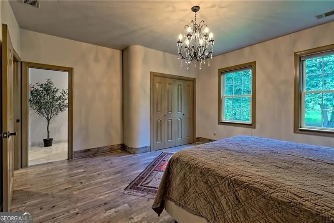
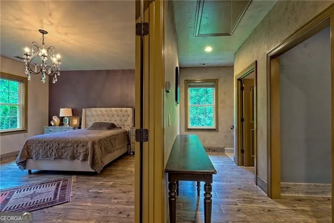
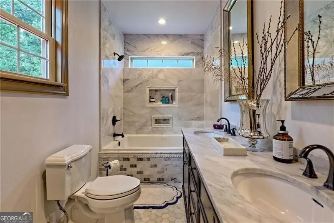
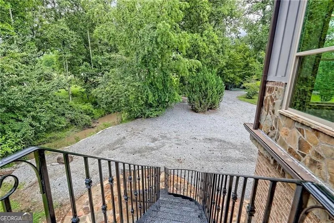
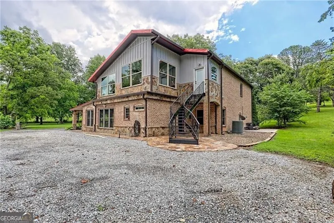
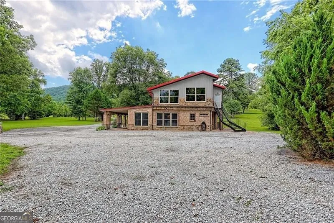
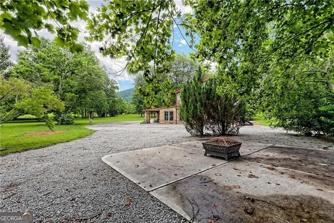
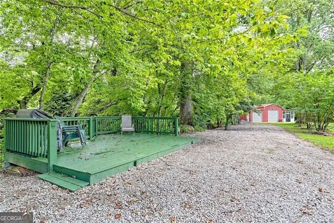
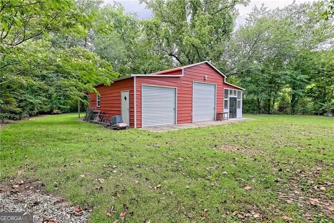
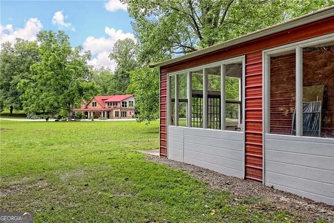
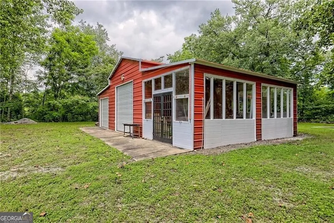
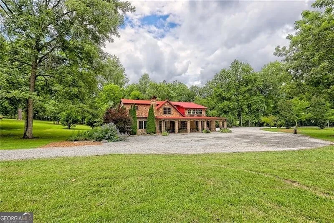
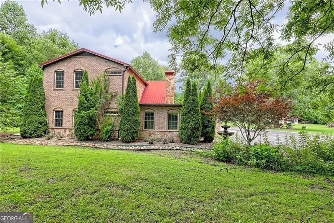
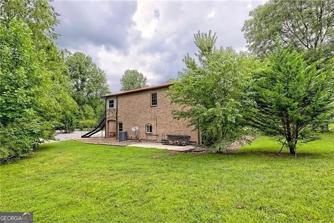
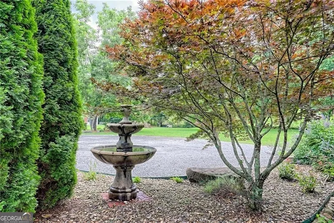
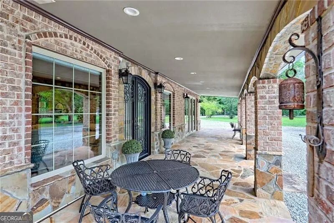
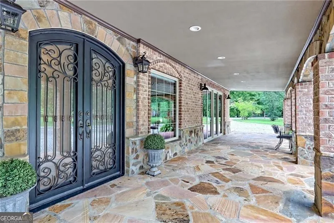
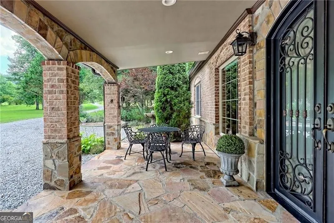
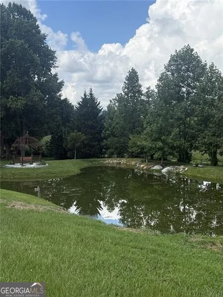
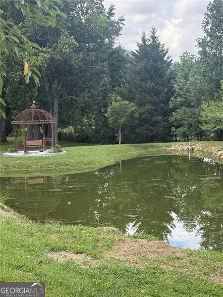
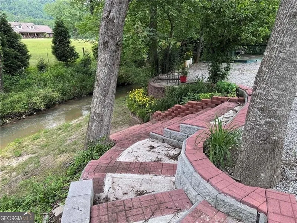
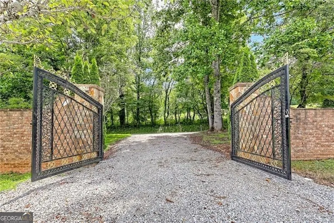
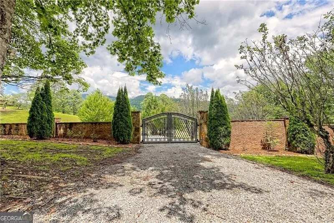
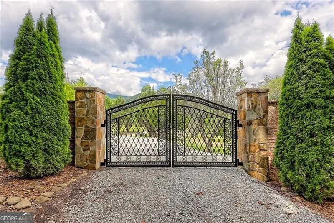
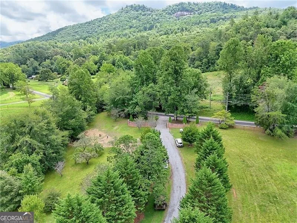
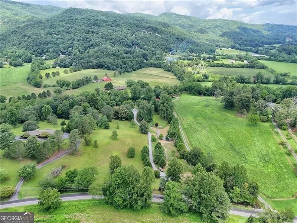
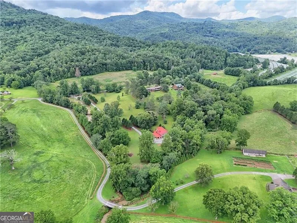
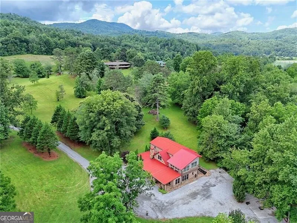
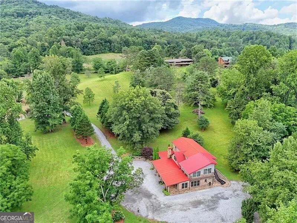
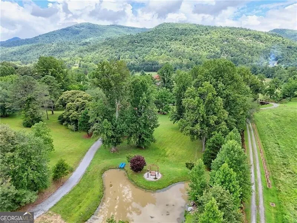
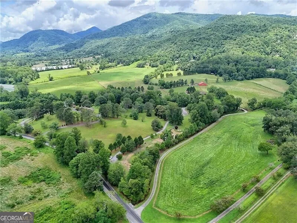
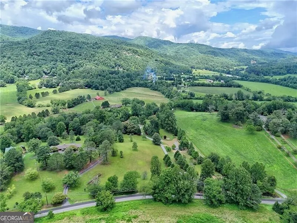
    This exquisite TUSCAN VILLA is situated on nearly 7 verdant acres nestled in one of Georgia's most beautiful valleys with Appalachian mountains surrounding it. Enter the level property through antique Italian iron gates fit for a palace. Expertly custom built with high-end finishes and top-of-the line systems, this enchanting home will transport you to Tuscany without a passport. Brick and stone accents throughout the interior (as well as the exterior construction), Versache stone floors, wood beamed ceilings, Venetian plaster wall finishes combine to create an old world look rarely found outside of Europe. The imported Italian stone floor tiles on the main level and the marble kitchen counter slabs cut in Butterfly pattern are exceptional. The open floor plan connects living, dining, & gathering spaces to the 5-star chef's kitchen with commercial appliances and a wine cooler. Thirty guests for dinner are not a problem here! Gather round the stone fireplace in the keeping room while the chef prepares a feast or enjoy appetizers al fresco on the porch. Designed to accommodate large crowds, the sliding doors in the living room open to the covered front porch to invite nature in and expand the entertaining space. Two oversized bedrooms with shared marble bath are located on the main floor as well as the spacious, walk-in pantry off the kitchen with desk area and a conveniently located, multi-purpose mudroom with exterior door, a full bath and laundry room. Upstairs is a gracious-sized primary bedroom with a luxurious marble bath, a family room and extra-large recreation room with windows on three sides providing a spectacular Cinerama view of this idyllic natural setting and is perfect for game tables, stargazing, animal sightings, and more. A separate two-car garage with storage area and a Greenhouse building are located behind the house. The landscape has been carefully planted and meticulously maintained to enhance the beauty of the house. The green meadows are populated with mature hardwoods, fruit trees, exotic evergreens, and rare old-growth Chestnut trees. With multiple water features, this property presents more opportunities for everyone. The heart-shaped pond is available for water activities where the stunning iron gazebo at the pond water's edge invites observers or is the ideal place to slip away for romantic moments. The Little Tennessee River runs through the rear of the property with a deck strategically located for relaxing. There is also a creek that runs along the East side of the land to feed the pond. No need to call Delta Airlines to discover La Dolce Vita; enchantment awaits in Rabun County Georgia in Wolffork Valley

    Property Details
    Interior
    Beamed Ceilings,Bookcases,Master On Main Level,Pulldown Attic Stairs,Walk-In Closet(s)
    Fireplaces
    1
    Cooling
    Central Air,Heat Pump,Zoned
    Heating
    Central,Electric,Heat Pump,Zoned
    Cooling Features
    Central Air,Heat Pump,Zoned
    Bedrooms
    3
    Bathrooms
    3.0
    Full Baths
    3
    Bedrooms on Main Level
    2
    View
    Mountain(s),River
    Lot Features
    Level,Pasture
    Stories
    2
    Lot Description
    Level,Pasture
    Exterior Features
    Gas Grill
    Exterior Materials
    Gas Grill
    Other
    Satellite Dish
    Acres
    6.9
    Square Feet
    4500
    Parking Features
    Garage, Kitchen Level
    Parking
    Garage,Kitchen Level
    Parking Type
    Garage
    Property Type
    Purchase
    Style
    Brick 4 Side,European,Mediterranean
    Basement
    1
    Basement Description
    Concrete,None
    Year Built
    2014
    Foundation
    Slab
    Roof
    Metal
    Sewer Information
    Septic Tank
    Utility Source
    Well
    Utility Features
    Cable Available,Electricity Available,High Speed Internet,Phone Available
    Appliances
    Dishwasher,Double Oven,Dryer,Gas Water Heater,Indoor Grill,Microwave,Refrigerator,Trash Compactor,Washer
    Subdivision
    Wolffork Valley
    Elementary School
    Rabun
    Middle School
    Rabun
    High School
    Rabun
    County
    Rabun
    Region
    Rabun Gap
    Original List Price
    $1,650,000
    Days on Market (Cumulative)
    151
    Taxes Annual
    $3,819
    MLS #
    10701609
    Location
    Legal

    The data relating to real estate for sale on this web site comes in part from the Broker Reciprocity Program of GAMLS. All real estate listings are marked with the GAMLS Broker Reciprocity thumbnail logo and detailed information about them includes the name of the listing brokers. The broker providing these data believes them to be correct, but advises interested parties to confirm them before relying on them in a purchase decision. Copyright 2023 GAMLS. All rights reserved.


    Provided By
    Listed by Yetty L Arp (#ARPYETTY)
    Listing Office: Atlanta Fine Homes - Sotheby's Int'l (#ATFH01)

    C. Bernard Solomon | James Solomon Realty Inc. Have a question about this home?

    Interested in Purchasing 1422 Wolffork RD?

    Get an estimate on monthly payments on this property.

    $
    years
    Down Payment
    $
    %
    Interest Rate
    %
    Tax Rate
    %
    $
    $annually
    $monthly
    Estimated Monthly Payment
    $0.00
    Loan Amount
    $0.00