(678) 902-6683 (573) 864-0273 jsrinc1992@gmail.com cbsolomon1@gmail.com James Solomon Realty, Inc.
    Traffic Dashboard
    Home Home
    • Search
    • Communities
      • Macon
      • Warner Robins
      • Forsyth
      • Henry County
      • Jonesboro
      • Fulton County
      • Atlanta
      • Other
    • Buying
      • Buying Info
      • Featured Listings
      • Search Homes
    • Selling
    • Career Opportunities
    • Property Management
    • About
      • Learn More
      • Meet Bernard
      • Our Testimonials
    • Articles
    • Contact
    Traffic Dashboard
    James Solomon Realty, Inc.
    (678) 902-6683 jsrinc1992@gmail.com
    • 4751 Best Road Suite 383
      College Park, GA 30337
    Explore
    • Property Search
    • Communities
    • Buying
    • Selling
    About
    • About
    • Contact Us
    • Testimonials
    • Home
    Local Guide
    • Search by City
    • Search by Subdivision
    • Search by Zip
    • Search by Area
    Legal
    • Privacy
    • Terms
    • DMCA
    • Accessibility
    • Fair Housing
    Account
    • Dashboard
    • Logout
    • Login
    C. Bernard Solomon | James Solomon Realty Inc. - Footer Logo
    ©2026 James Solomon Realty, Inc. All rights reserved.
    Website built by CloseHack.
    Georgia MLS

    The data relating to real estate for sale on this web site comes in part from the Broker Reciprocity Program of GAMLS. All real estate listings are marked with the GAMLS Broker Reciprocity thumbnail logo and detailed information about them includes the name of the listing brokers. The broker providing these data believes them to be correct, but advises interested parties to confirm them before relying on them in a purchase decision. Copyright 2023 GAMLS. All rights reserved.

    Middle Georgia MLS

    © Middle Georgia Multiple Listing Service, Inc. All rights reserved. Information Deemed Reliable, but Not Guaranteed. Listing information is from various brokers who participate in IDX and not all listings may be visible on the site. The property information being provided is for consumers personal, non-commercial use and may not be used for any purpose other than to identify prospective properties consumers may be interested in purchasing.

    Return
    • All Types
    • House+2 more
    • Price
    • Bed/Bath
    • Size
    • Dates
    • Filters
    • Amenities
    • Save
    Listings
    No results
    Sort
    Home / Rydal / 141 Palisade DR
    141 Palisade DR Rydal, GA 30171 141 Palisade DR Rydal, GA 30171 141 Palisade DR Rydal, GA 30171 141 Palisade DR Rydal, GA 30171 141 Palisade DR Rydal, GA 30171 141 Palisade DR Rydal, GA 30171 141 Palisade DR Rydal, GA 30171 141 Palisade DR Rydal, GA 30171 141 Palisade DR Rydal, GA 30171 141 Palisade DR Rydal, GA 30171 141 Palisade DR Rydal, GA 30171 141 Palisade DR Rydal, GA 30171 141 Palisade DR Rydal, GA 30171 141 Palisade DR Rydal, GA 30171 141 Palisade DR Rydal, GA 30171 141 Palisade DR Rydal, GA 30171 141 Palisade DR Rydal, GA 30171 141 Palisade DR Rydal, GA 30171 141 Palisade DR Rydal, GA 30171 141 Palisade DR Rydal, GA 30171 141 Palisade DR Rydal, GA 30171 141 Palisade DR Rydal, GA 30171 141 Palisade DR Rydal, GA 30171 141 Palisade DR Rydal, GA 30171 141 Palisade DR Rydal, GA 30171 141 Palisade DR Rydal, GA 30171 141 Palisade DR Rydal, GA 30171 141 Palisade DR Rydal, GA 30171 141 Palisade DR Rydal, GA 30171 141 Palisade DR Rydal, GA 30171 141 Palisade DR Rydal, GA 30171 141 Palisade DR Rydal, GA 30171 141 Palisade DR Rydal, GA 30171 141 Palisade DR Rydal, GA 30171 141 Palisade DR Rydal, GA 30171 141 Palisade DR Rydal, GA 30171 141 Palisade DR Rydal, GA 30171 141 Palisade DR Rydal, GA 30171 141 Palisade DR Rydal, GA 30171 141 Palisade DR Rydal, GA 30171 141 Palisade DR Rydal, GA 30171 141 Palisade DR Rydal, GA 30171 141 Palisade DR Rydal, GA 30171 141 Palisade DR Rydal, GA 30171 141 Palisade DR Rydal, GA 30171 141 Palisade DR Rydal, GA 30171 141 Palisade DR Rydal, GA 30171 141 Palisade DR Rydal, GA 30171 141 Palisade DR Rydal, GA 30171 141 Palisade DR Rydal, GA 30171 141 Palisade DR Rydal, GA 30171 141 Palisade DR Rydal, GA 30171 141 Palisade DR Rydal, GA 30171 141 Palisade DR Rydal, GA 30171 141 Palisade DR Rydal, GA 30171 141 Palisade DR Rydal, GA 30171 141 Palisade DR Rydal, GA 30171 141 Palisade DR Rydal, GA 30171 141 Palisade DR Rydal, GA 30171 141 Palisade DR Rydal, GA 30171 141 Palisade DR Rydal, GA 30171 141 Palisade DR Rydal, GA 30171 141 Palisade DR Rydal, GA 30171 141 Palisade DR Rydal, GA 30171 View All Photos

    $849,900

    | Active

    141 Palisade DR

    Rydal, GA 30171

    3,200
    Square Feet
    5
    Beds
    4
    Baths
    2.00
    Acres
    122
    Days on Market
    10777454
    MLS#
    House
    Structure
    Residential
    Zone
    Contact

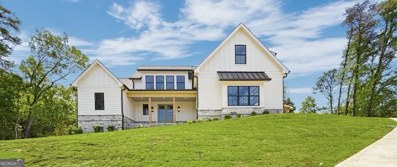

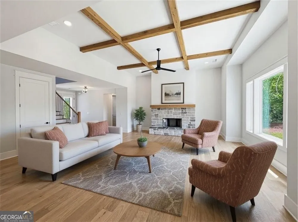
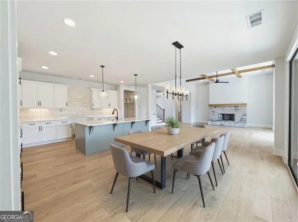
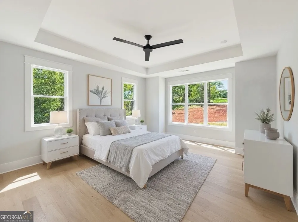
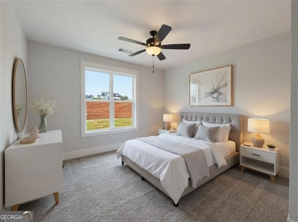
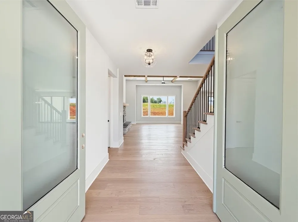
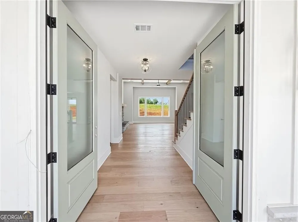
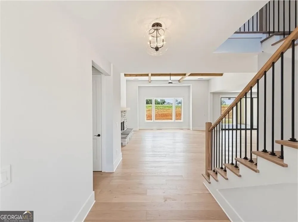
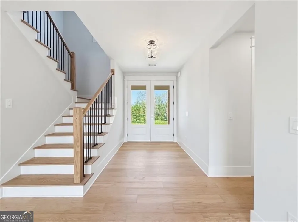
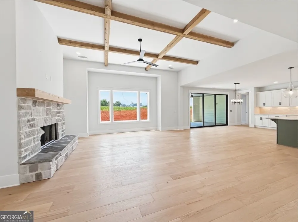
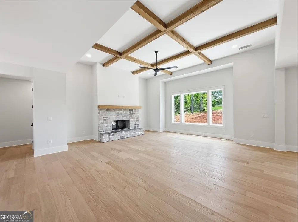
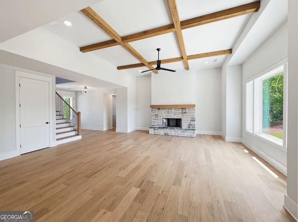
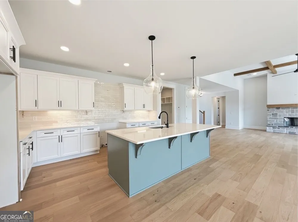
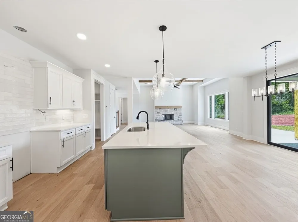
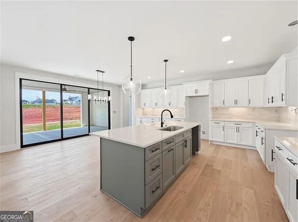
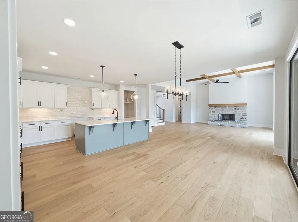
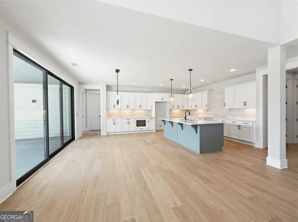
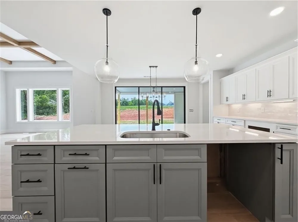
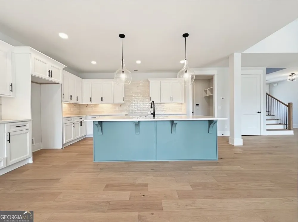
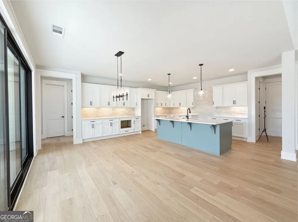
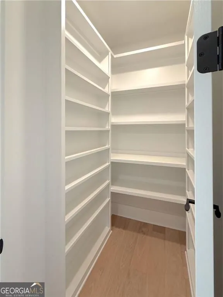
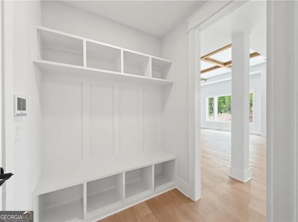
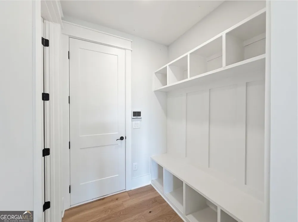
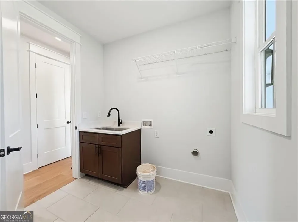
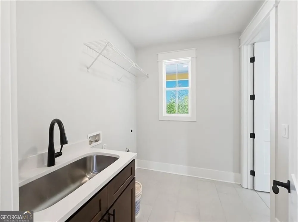
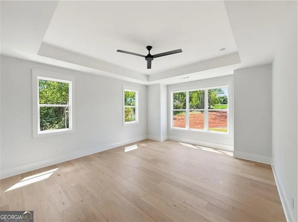
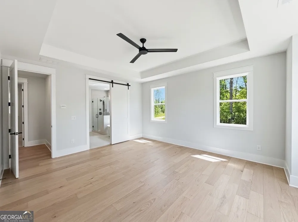
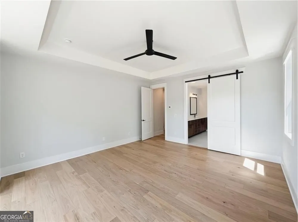
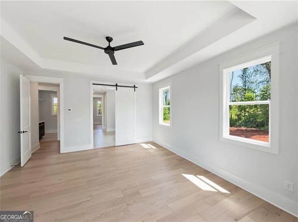
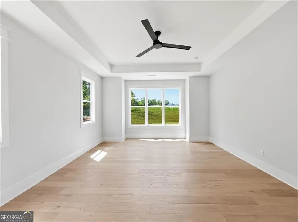
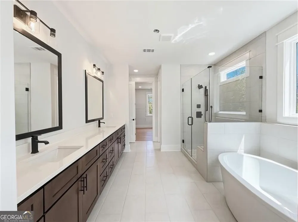
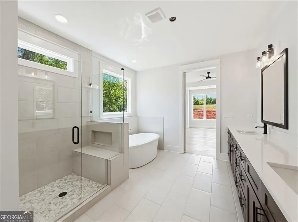
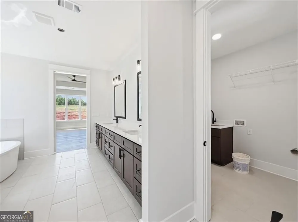
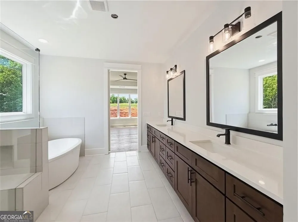
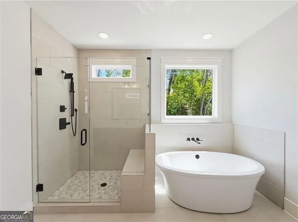
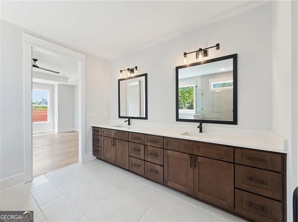
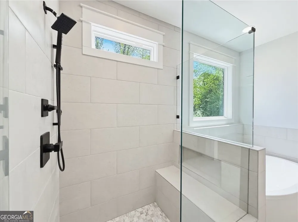
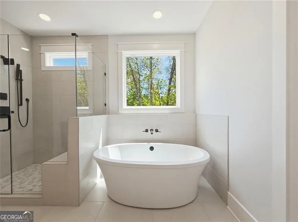
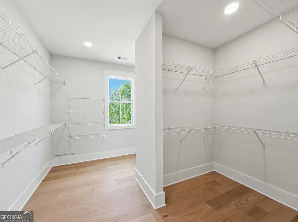
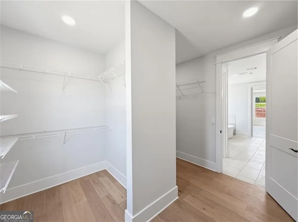
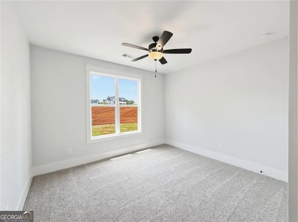
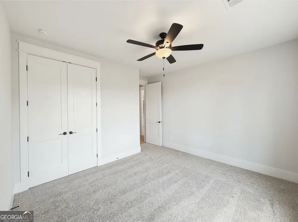
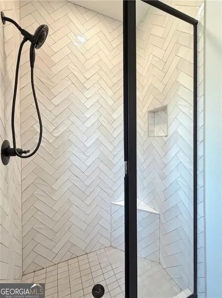
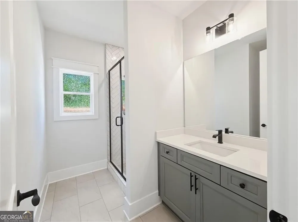
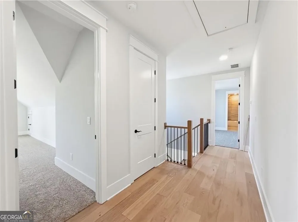
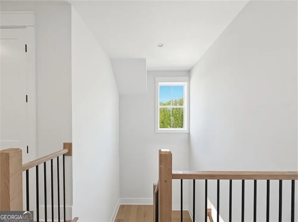
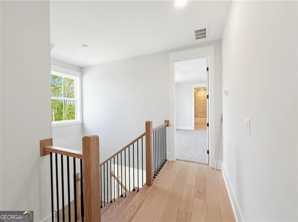
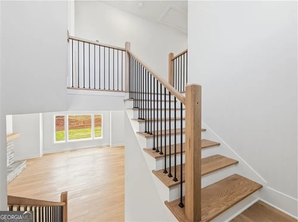
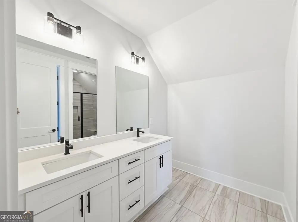
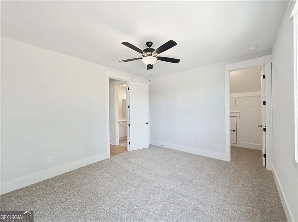
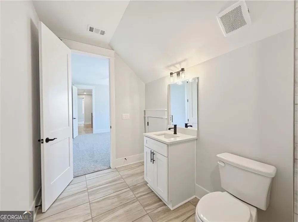
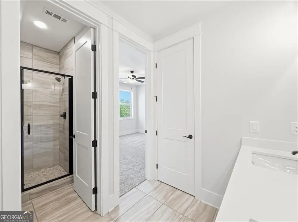
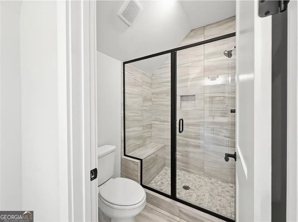
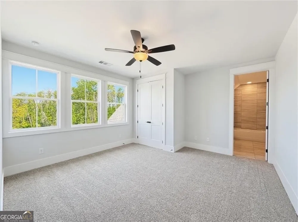
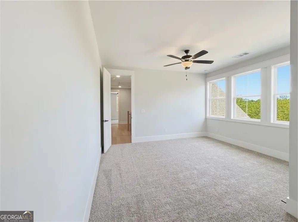
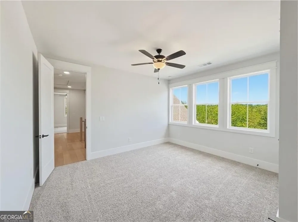
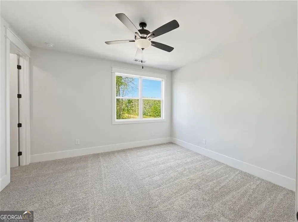
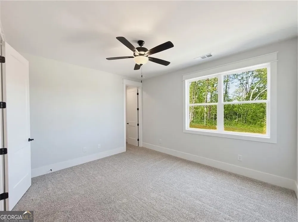
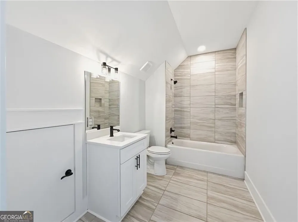
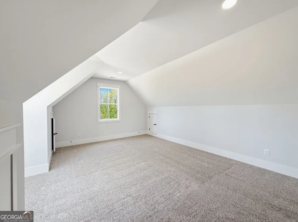
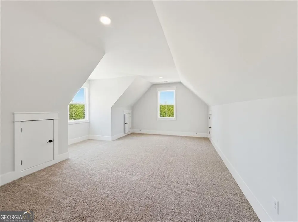
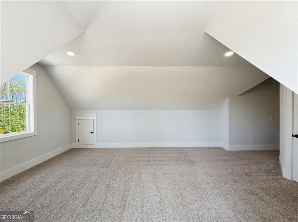
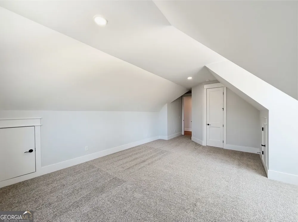
    $10,000 towards closing cost or upgrades! Discover refined living in The Summit, an exclusive gated community in Rydal. This new construction home is MOVE-IN READY and offers five bedrooms, four bathrooms, and a three-car garage, and sits on a beautifully landscaped two-acre estate lot with mountain views. As you enter through the private foyer, you're welcomed into a spacious great room featuring a custom wood-burning fireplace with a convenient gas starter, a cedar mantel, and smooth cedar coffered ceilings. The open layout provides seamless sightlines into the gourmet kitchen, designed to impress the chef in the family. The kitchen is equipped with premium ZLINE stainless appliances, quartz countertops, a large center island for additional workspace, and upgraded soft-close, dovetailed cabinetry, walk-in pantry with wood shelving and under-cabinet lighting accents. The open dining area easily accommodates 12 or more guests and features 12-foot sliding glass doors that lead to a vaulted covered patio, great for both formal entertaining and summer cookouts. The private primary suite on the main level is highlighted by rich hardwood flooring, a tray ceiling, and abundant natural light. The spa-inspired ensuite bath includes dual vanities with quartz countertops, a frameless glass shower, a freestanding soaking tub, and his-and-hers walk-in closet with direct access to the laundry room. The main floor also offers a generously sized guest bedroom, a full bath, and a mudroom with built-in storage. Upstairs, you'll find three additional bedrooms and two full bathrooms, on of which is a large, finished bonus room that's ideal for a media space, teen suite, or home office. Outside, the two-acre lot offers plenty of room for a future swimming pool or detached garage, surrounded by peaceful countryside and mountain views. Despite its serene setting, this home is just eight minutes from I-75 and only twenty minutes from hospitals, shopping, fine dining, and entertainment.

    Property Details
    Interior
    Beamed Ceilings,Double Vanity
    Fireplaces
    1
    Cooling
    Central Air
    Heating
    Heat Pump
    Cooling Features
    Central Air
    Bedrooms
    5
    Bathrooms
    4.0
    Full Baths
    4
    Bedrooms on Main Level
    2
    View
    Mountain(s),Seasonal View
    Lot Features
    Private,Other
    Stories
    2
    Lot Description
    Private,Other
    Exterior Features
    Lighting,Other,Sprinkler System
    Exterior Materials
    Lighting,Other,Sprinkler System
    Acres
    2
    Square Feet
    3200
    Parking Features
    Attached, Garage, Garage Door Opener, Side/Rear Entrance
    Parking
    Attached,Garage,Garage Door Opener,Side/Rear Entrance
    Parking Spaces
    5
    Parking Type
    Garage
    Property Type
    Purchase
    Style
    Traditional,Other
    Year Built
    2026
    Foundation
    Slab
    Roof
    Composition,Metal,Other
    Sewer Information
    Septic Tank
    Utility Source
    Public
    Utility Features
    Cable Available,Electricity Available,Other,Phone Available,Underground Utilities,Water Available,High Speed Internet
    Appliances
    Dishwasher,Disposal,Electric Water Heater,Microwave,Other,Convection Oven,Oven/Range (Combo),Stainless Steel Appliance(s)
    Subdivision
    THE SUMMIT
    Community Features
    Gated,Street Lights
    Elementary School
    Pine Log
    Middle School
    Adairsville
    High School
    Other
    County
    Bartow
    Region
    Rydal
    Original List Price
    $849,900
    Days on Market (Cumulative)
    122
    Taxes Annual
    $1,443
    HOA
    1
    HOA Fees
    650
    MLS #
    10777454
    Location
    Legal

    The data relating to real estate for sale on this web site comes in part from the Broker Reciprocity Program of GAMLS. All real estate listings are marked with the GAMLS Broker Reciprocity thumbnail logo and detailed information about them includes the name of the listing brokers. The broker providing these data believes them to be correct, but advises interested parties to confirm them before relying on them in a purchase decision. Copyright 2023 GAMLS. All rights reserved.


    Provided By
    Listed by Dominic Bamford (#BAMFORDDOMIN)
    Listing Office: Atlanta Communities (#ATCM07)

    C. Bernard Solomon | James Solomon Realty Inc. Have a question about this home?

    Interested in Purchasing 141 Palisade DR?

    Get an estimate on monthly payments on this property.

    $
    years
    Down Payment
    $
    %
    Interest Rate
    %
    Tax Rate
    %
    $
    $annually
    $monthly
    Estimated Monthly Payment
    $0.00
    Loan Amount
    $0.00