(678) 902-6683 (573) 864-0273 jsrinc1992@gmail.com cbsolomon1@gmail.com James Solomon Realty, Inc.
    Traffic Dashboard
    Home Home
    • Search
    • Communities
      • Macon
      • Warner Robins
      • Forsyth
      • Henry County
      • Jonesboro
      • Fulton County
      • Atlanta
      • Other
    • Buying
      • Buying Info
      • Featured Listings
      • Search Homes
    • Selling
    • Career Opportunities
    • Property Management
    • About
      • Learn More
      • Meet Bernard
      • Our Testimonials
    • Articles
    • Contact
    Traffic Dashboard
    James Solomon Realty, Inc.
    (678) 902-6683 jsrinc1992@gmail.com
    • 4751 Best Road Suite 383
      College Park, GA 30337
    Explore
    • Property Search
    • Communities
    • Buying
    • Selling
    About
    • About
    • Contact Us
    • Testimonials
    • Home
    Local Guide
    • Search by City
    • Search by Subdivision
    • Search by Zip
    • Search by Area
    Legal
    • Privacy
    • Terms
    • DMCA
    • Accessibility
    • Fair Housing
    Account
    • Dashboard
    • Logout
    • Login
    C. Bernard Solomon | James Solomon Realty Inc. - Footer Logo
    ©2026 James Solomon Realty, Inc. All rights reserved.
    Website built by CloseHack.
    Georgia MLS

    The data relating to real estate for sale on this web site comes in part from the Broker Reciprocity Program of GAMLS. All real estate listings are marked with the GAMLS Broker Reciprocity thumbnail logo and detailed information about them includes the name of the listing brokers. The broker providing these data believes them to be correct, but advises interested parties to confirm them before relying on them in a purchase decision. Copyright 2023 GAMLS. All rights reserved.

    Middle Georgia MLS

    © Middle Georgia Multiple Listing Service, Inc. All rights reserved. Information Deemed Reliable, but Not Guaranteed. Listing information is from various brokers who participate in IDX and not all listings may be visible on the site. The property information being provided is for consumers personal, non-commercial use and may not be used for any purpose other than to identify prospective properties consumers may be interested in purchasing.

    Return
    • All Types
    • House+2 more
    • Price
    • Bed/Bath
    • Size
    • Dates
    • Filters
    • Amenities
    • Save
    Listings
    No results
    Sort
    Home / Homer / 139 Swallowtail LN
    139 Swallowtail LN Homer, GA 30547 139 Swallowtail LN Homer, GA 30547 139 Swallowtail LN Homer, GA 30547 139 Swallowtail LN Homer, GA 30547 139 Swallowtail LN Homer, GA 30547 139 Swallowtail LN Homer, GA 30547 139 Swallowtail LN Homer, GA 30547 139 Swallowtail LN Homer, GA 30547 139 Swallowtail LN Homer, GA 30547 139 Swallowtail LN Homer, GA 30547 139 Swallowtail LN Homer, GA 30547 139 Swallowtail LN Homer, GA 30547 139 Swallowtail LN Homer, GA 30547 139 Swallowtail LN Homer, GA 30547 139 Swallowtail LN Homer, GA 30547 139 Swallowtail LN Homer, GA 30547 139 Swallowtail LN Homer, GA 30547 139 Swallowtail LN Homer, GA 30547 139 Swallowtail LN Homer, GA 30547 139 Swallowtail LN Homer, GA 30547 139 Swallowtail LN Homer, GA 30547 139 Swallowtail LN Homer, GA 30547 139 Swallowtail LN Homer, GA 30547 139 Swallowtail LN Homer, GA 30547 139 Swallowtail LN Homer, GA 30547 139 Swallowtail LN Homer, GA 30547 139 Swallowtail LN Homer, GA 30547 139 Swallowtail LN Homer, GA 30547 139 Swallowtail LN Homer, GA 30547 139 Swallowtail LN Homer, GA 30547 139 Swallowtail LN Homer, GA 30547 139 Swallowtail LN Homer, GA 30547 139 Swallowtail LN Homer, GA 30547 139 Swallowtail LN Homer, GA 30547 139 Swallowtail LN Homer, GA 30547 139 Swallowtail LN Homer, GA 30547 139 Swallowtail LN Homer, GA 30547 View All Photos

    $399,000

    | Active

    139 Swallowtail LN

    Homer, GA 30547

    3
    Beds
    2.5
    Baths
    0.21
    Acres
    158
    Days on Market
    10730347
    MLS#
    House
    Structure
    Residential
    Zone
    Contact

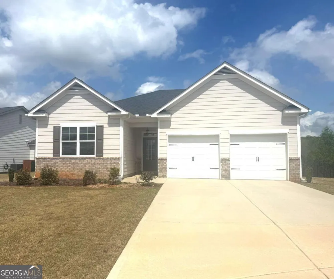
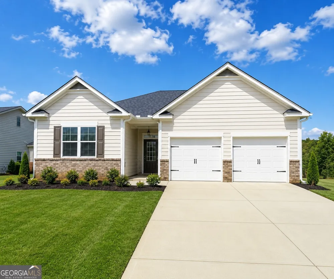
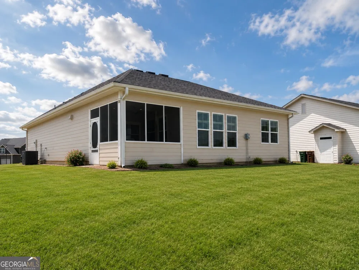
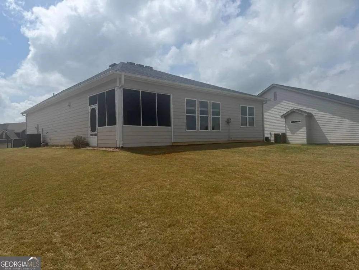
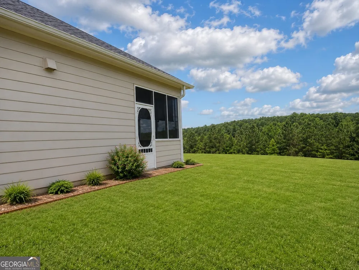
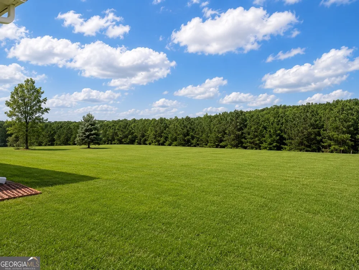
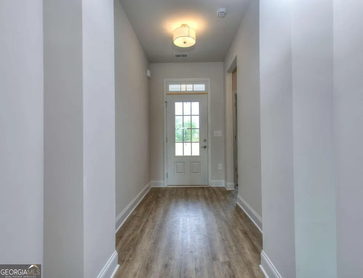
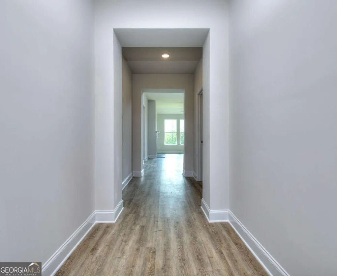
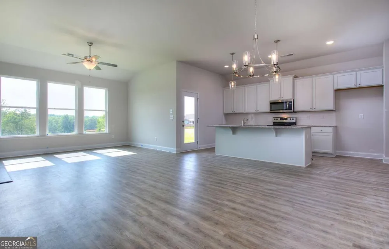
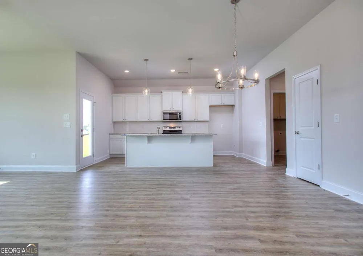
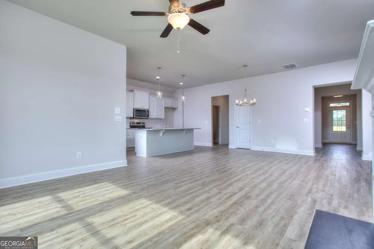
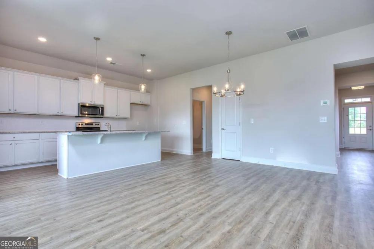
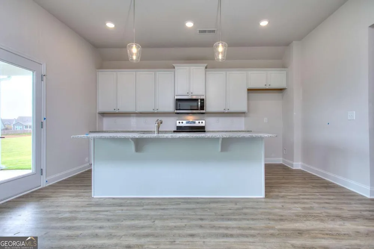
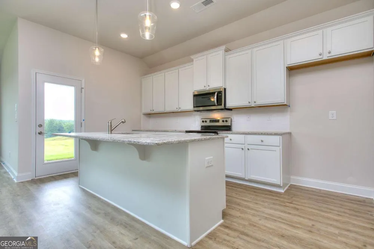
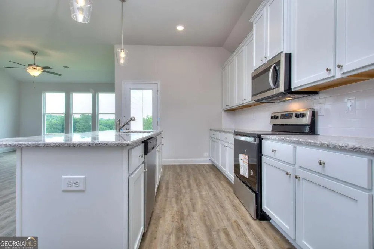
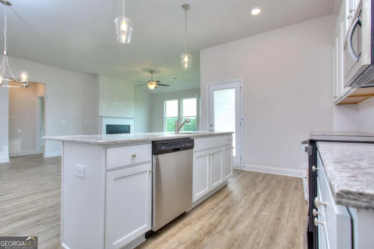
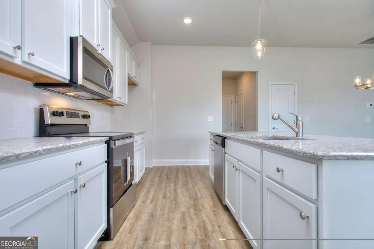
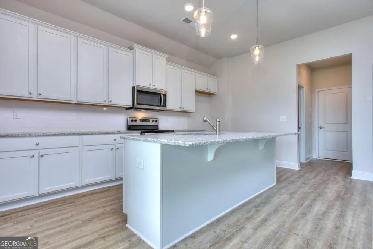
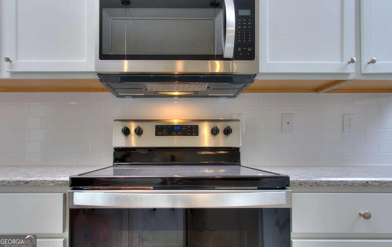
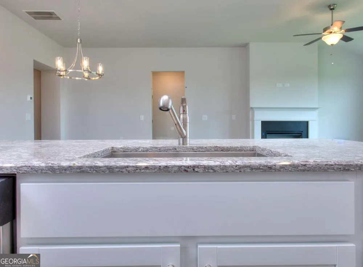
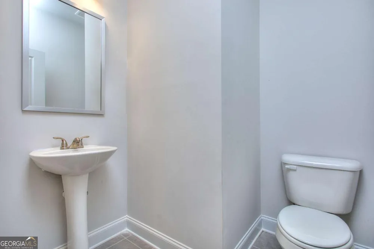
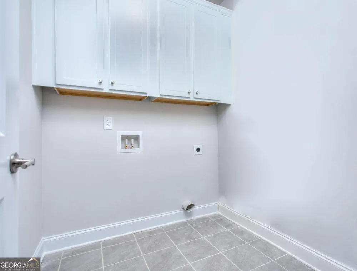
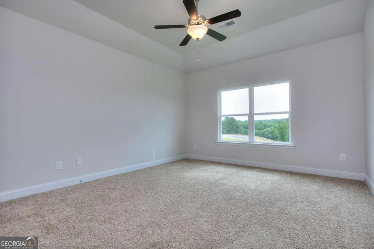
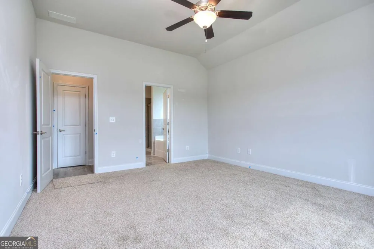
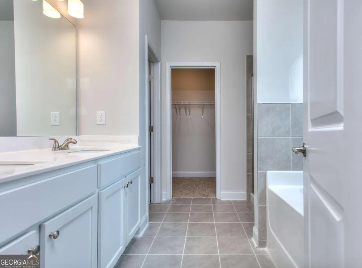
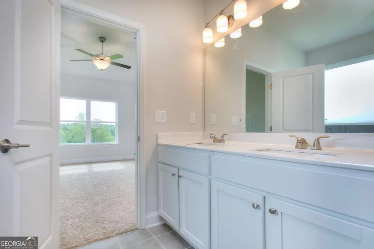
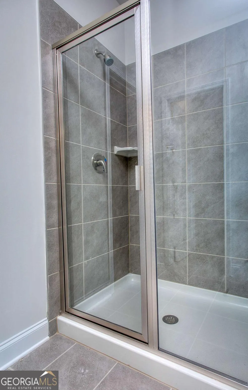
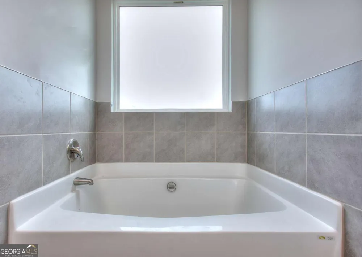
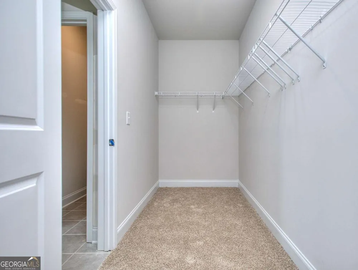
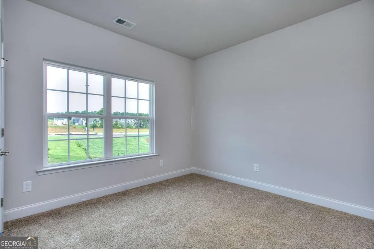
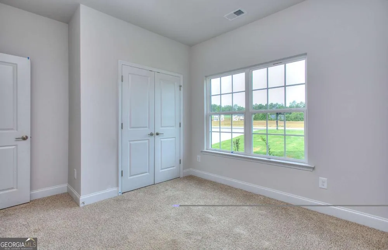
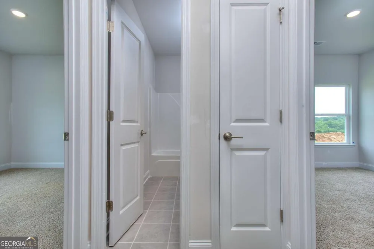
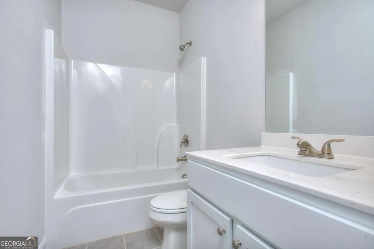
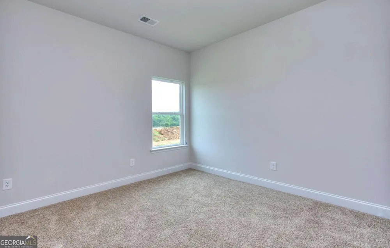
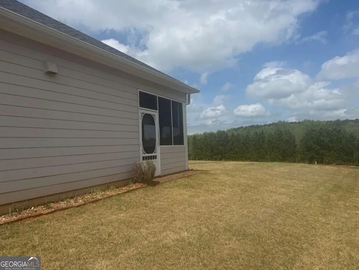
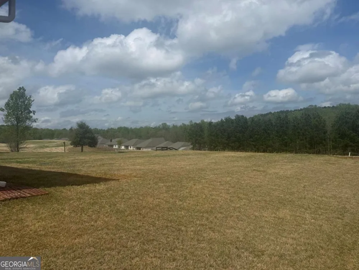
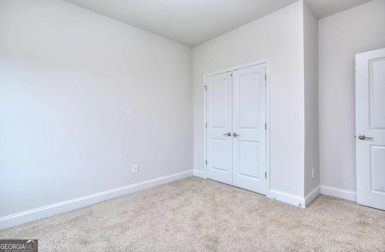
    Looking for a 3-bedroom home in a golf course community with resort-style amenities? This home in Chimney Oaks offers easy living, modern finishes, and a peaceful setting where your day can start with coffee in a bright open space and end with quiet backyard views of the fairway. Inside, the layout is simple and functional. Two generously sized bedrooms and a full bathroom are located at the front of the home, giving guests or family their own space, or making a great setup for a home office. As you move further in, everything opens up into a connected kitchen, dining, and living area that feels comfortable and easy to live in. The kitchen features white cabinets, granite countertops, stainless steel appliances, and an electric range, giving you a clean, modern space for everyday meals or hosting friends. The primary suite is set privately toward the back of the home and overlooks the backyard, creating a calm place to unwind. The bathroom includes a double vanity, soaking tub, separate shower, and a walk-in closet that makes storage simple. You'll also find durable LVP flooring throughout the entire home. Living in Chimney Oaks means more than just a home. You get access to a Jr. Olympic-sized pool, tennis courts, fitness center, clubhouse, on-site restaurant, and a beautiful golf course community that brings everything together. If you're searching for a low-maintenance home with great amenities and a relaxed lifestyle, this one check all the boxes. ***Stock photo being used***

    Property Details
    Interior
    Double Vanity,High Ceilings,Master On Main Level,Walk-In Closet(s)
    Cooling
    Central Air
    Heating
    Electric
    Cooling Features
    Central Air
    Bedrooms
    3
    Bathrooms
    2.5
    Full Baths
    2
    Half Baths
    1
    Bedrooms on Main Level
    3
    Lot Features
    Cul-De-Sac,Private
    Stories
    1
    Lot Description
    Cul-De-Sac,Private
    Pool Shared
    1
    Acres
    0.21
    Parking Features
    Garage, Garage Door Opener
    Parking
    Garage,Garage Door Opener
    Parking Spaces
    2
    Parking Type
    Garage
    Property Type
    Purchase
    Style
    Ranch
    Year Built
    2024
    Foundation
    Slab
    Roof
    Composition
    Sewer Information
    Septic Tank
    Utility Source
    Public
    Utility Features
    Cable Available,Electricity Available,Phone Available,Sewer Available,Underground Utilities,Water Available
    Appliances
    Dishwasher,Disposal,Microwave
    Subdivision
    Chimney Oaks
    Community Features
    Clubhouse,Fitness Center,Golf,Pool,Tennis Court(s),Walk To Schools
    Elementary School
    Banks
    Middle School
    Banks
    High School
    Banks
    County
    Banks
    Region
    Homer
    Original List Price
    $409,000
    Days on Market (Cumulative)
    158
    Taxes Annual
    $0
    HOA
    1
    HOA Fees
    1365
    MLS #
    10730347
    Location
    Legal

    The data relating to real estate for sale on this web site comes in part from the Broker Reciprocity Program of GAMLS. All real estate listings are marked with the GAMLS Broker Reciprocity thumbnail logo and detailed information about them includes the name of the listing brokers. The broker providing these data believes them to be correct, but advises interested parties to confirm them before relying on them in a purchase decision. Copyright 2023 GAMLS. All rights reserved.


    Provided By
    Listed by Toni Wilson (#KIMSTEPHANI)
    Listing Office: PBG Built Realty (#PBGB01)

    C. Bernard Solomon | James Solomon Realty Inc. Have a question about this home?

    Interested in Purchasing 139 Swallowtail LN?

    Get an estimate on monthly payments on this property.

    $
    years
    Down Payment
    $
    %
    Interest Rate
    %
    Tax Rate
    %
    $
    $annually
    $monthly
    Estimated Monthly Payment
    $0.00
    Loan Amount
    $0.00