(678) 902-6683 (573) 864-0273 jsrinc1992@gmail.com cbsolomon1@gmail.com James Solomon Realty, Inc.
    Traffic Dashboard
    Home Home
    • Search
    • Communities
      • Macon
      • Warner Robins
      • Forsyth
      • Henry County
      • Jonesboro
      • Fulton County
      • Atlanta
      • Other
    • Buying
      • Buying Info
      • Featured Listings
      • Search Homes
    • Selling
    • Career Opportunities
    • Property Management
    • About
      • Learn More
      • Meet Bernard
      • Our Testimonials
    • Articles
    • Contact
    Traffic Dashboard
    James Solomon Realty, Inc.
    (678) 902-6683 jsrinc1992@gmail.com
    • 4751 Best Road Suite 383
      College Park, GA 30337
    Explore
    • Property Search
    • Communities
    • Buying
    • Selling
    About
    • About
    • Contact Us
    • Testimonials
    • Home
    Local Guide
    • Search by City
    • Search by Subdivision
    • Search by Zip
    • Search by Area
    Legal
    • Privacy
    • Terms
    • DMCA
    • Accessibility
    • Fair Housing
    Account
    • Dashboard
    • Logout
    • Login
    C. Bernard Solomon | James Solomon Realty Inc. - Footer Logo
    ©2026 James Solomon Realty, Inc. All rights reserved.
    Website built by CloseHack.
    Georgia MLS

    The data relating to real estate for sale on this web site comes in part from the Broker Reciprocity Program of GAMLS. All real estate listings are marked with the GAMLS Broker Reciprocity thumbnail logo and detailed information about them includes the name of the listing brokers. The broker providing these data believes them to be correct, but advises interested parties to confirm them before relying on them in a purchase decision. Copyright 2023 GAMLS. All rights reserved.

    Middle Georgia MLS

    © Middle Georgia Multiple Listing Service, Inc. All rights reserved. Information Deemed Reliable, but Not Guaranteed. Listing information is from various brokers who participate in IDX and not all listings may be visible on the site. The property information being provided is for consumers personal, non-commercial use and may not be used for any purpose other than to identify prospective properties consumers may be interested in purchasing.

    Return
    • All Types
    • House+2 more
    • Price
    • Bed/Bath
    • Size
    • Dates
    • Filters
    • Amenities
    • Save
    Listings
    No results
    Sort
    Home / Rincon / 129 Cambridge DR
    129 Cambridge DR Rincon, GA 31326 129 Cambridge DR Rincon, GA 31326 129 Cambridge DR Rincon, GA 31326 129 Cambridge DR Rincon, GA 31326 129 Cambridge DR Rincon, GA 31326 129 Cambridge DR Rincon, GA 31326 129 Cambridge DR Rincon, GA 31326 129 Cambridge DR Rincon, GA 31326 129 Cambridge DR Rincon, GA 31326 129 Cambridge DR Rincon, GA 31326 129 Cambridge DR Rincon, GA 31326 129 Cambridge DR Rincon, GA 31326 129 Cambridge DR Rincon, GA 31326 129 Cambridge DR Rincon, GA 31326 129 Cambridge DR Rincon, GA 31326 129 Cambridge DR Rincon, GA 31326 129 Cambridge DR Rincon, GA 31326 129 Cambridge DR Rincon, GA 31326 129 Cambridge DR Rincon, GA 31326 129 Cambridge DR Rincon, GA 31326 129 Cambridge DR Rincon, GA 31326 129 Cambridge DR Rincon, GA 31326 129 Cambridge DR Rincon, GA 31326 129 Cambridge DR Rincon, GA 31326 129 Cambridge DR Rincon, GA 31326 129 Cambridge DR Rincon, GA 31326 129 Cambridge DR Rincon, GA 31326 129 Cambridge DR Rincon, GA 31326 129 Cambridge DR Rincon, GA 31326 129 Cambridge DR Rincon, GA 31326 129 Cambridge DR Rincon, GA 31326 129 Cambridge DR Rincon, GA 31326 129 Cambridge DR Rincon, GA 31326 129 Cambridge DR Rincon, GA 31326 View All Photos

    $615,000

    | Active

    129 Cambridge DR

    Rincon, GA 31326

    2,982
    Square Feet
    4
    Beds
    3.5
    Baths
    0.83
    Acres
    66
    Days on Market
    10791067
    MLS#
    House
    Structure
    Residential
    Zone
    Contact

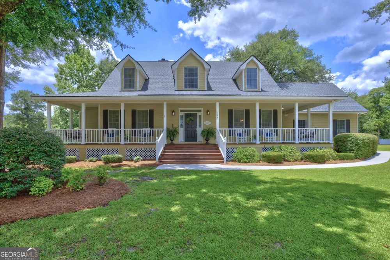
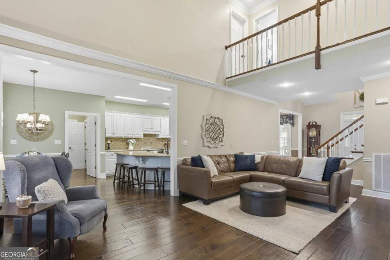
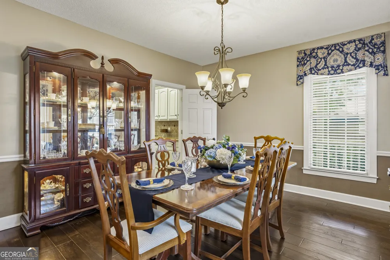
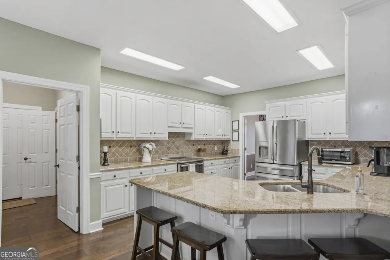
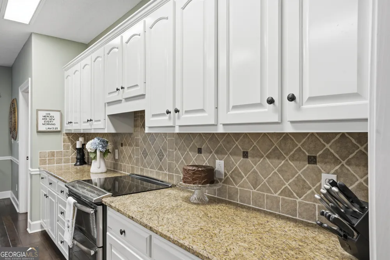
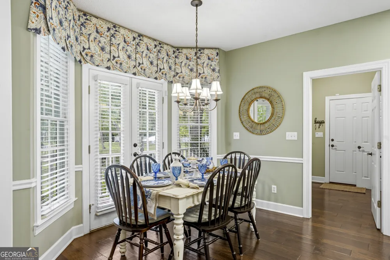
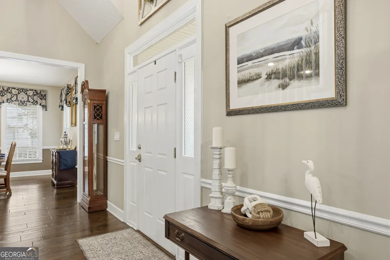
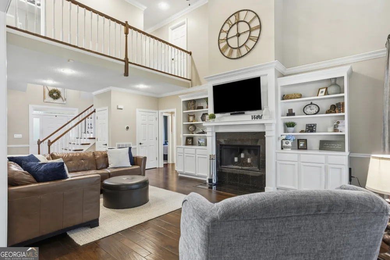
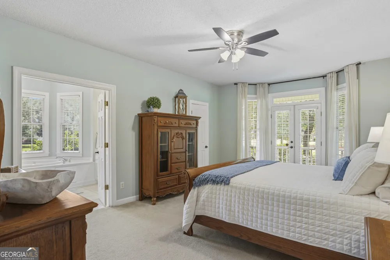
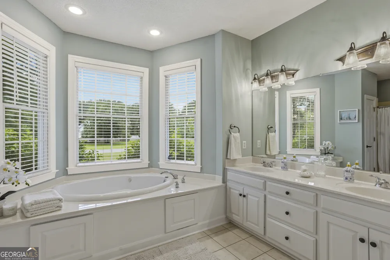
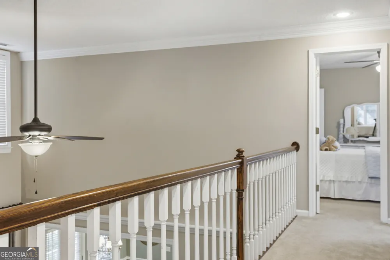
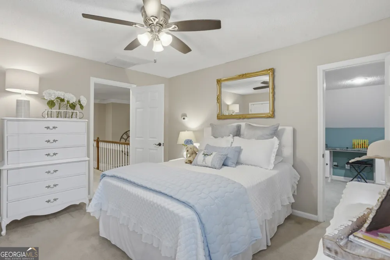
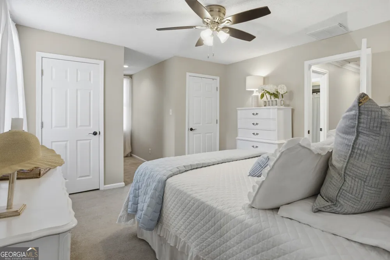
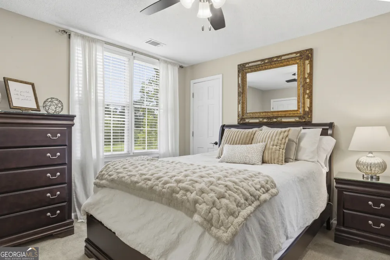
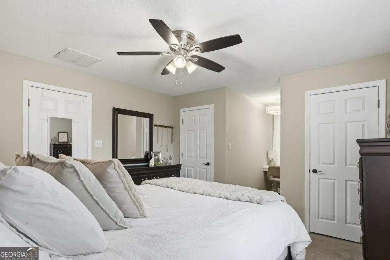
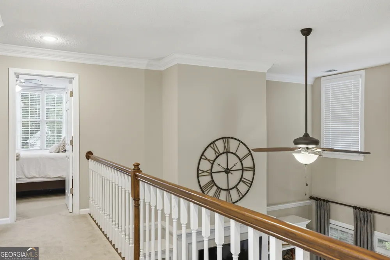
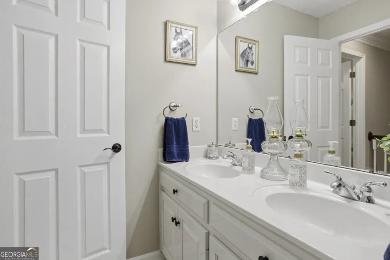
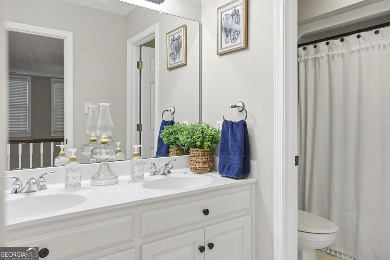
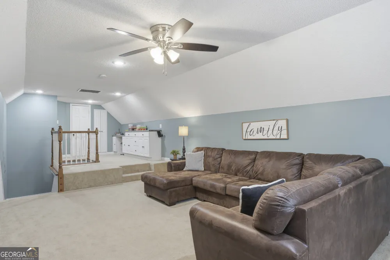
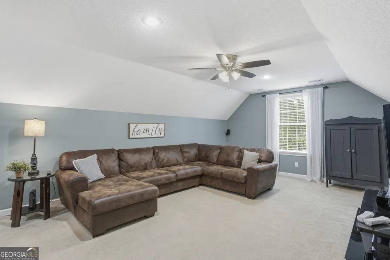
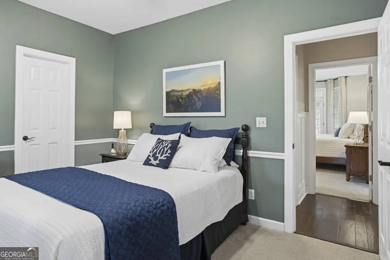
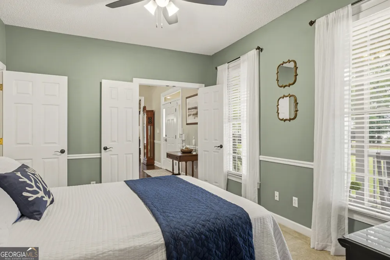
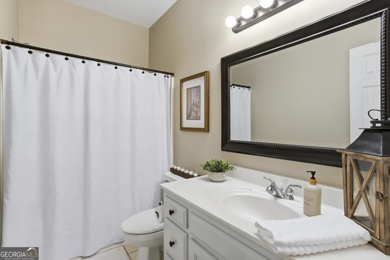
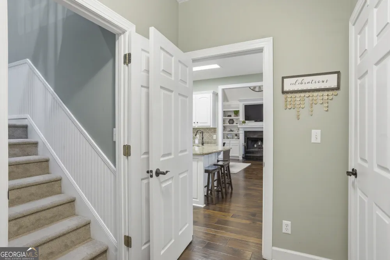
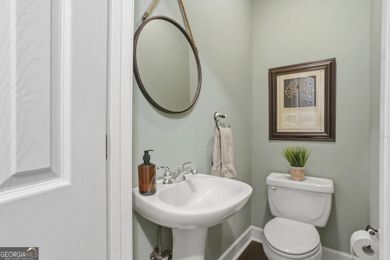
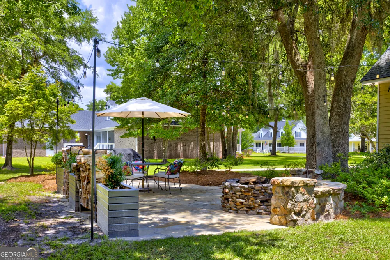
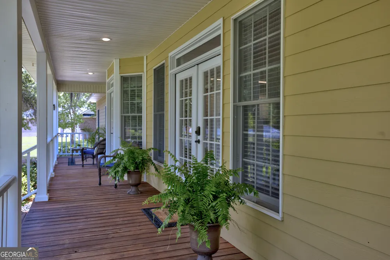
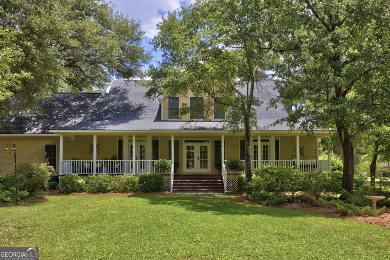
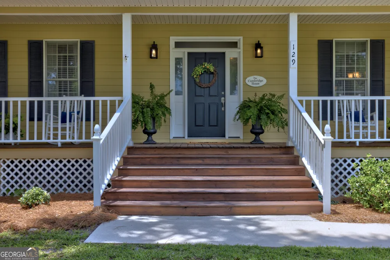
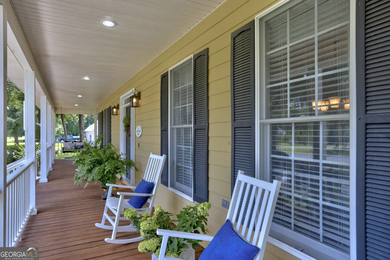
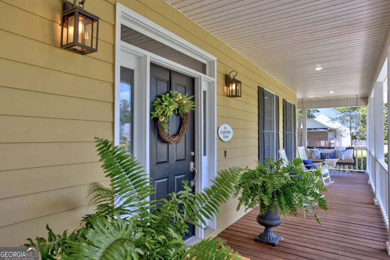
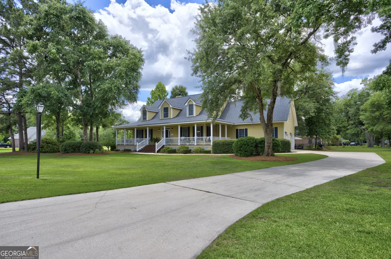
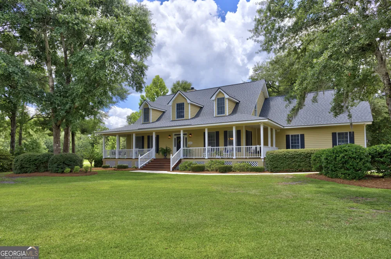
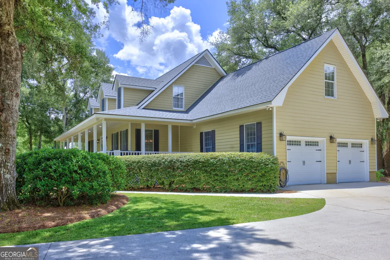
    Welcome to The Cambridge House in Kate's Cove, a residence designed not just as a place to live, but as a sanctuary for the soul. For those who appreciate architectural substance, this home stands as a custom interpretation of a classic Don Gardner plan with strong bones and elevated features throughout. Situated on high, naturally protected ground, the property offers peace of mind with a secure foundation free from flooding concerns. In a market where standard layouts so often treat windows as an afterthought, this home celebrates natural light. An abundance of windows illuminate the thoughtfully planned layout, creating a serene, natural glow across four generous bedrooms and three-and-a-half baths. Nearly 3,000 square feet of space also features an expansive bonus room with custom built-ins, the ultimate flex space for an office, studio, or media room. The outdoor living spaces are seamlessly integrated for effortless hosting. Before you even cross the threshold, you are greeted by a massive covered front porch, mirrored in the back by an equally magnificent veranda. Complete with three porch swings and classic rockers, it provides the premier backdrop for evening entertaining or quiet relaxation. But what truly sets this property apart is the lifestyle. Kate's Cove belongs to a rare class of communities built when generous yards were prioritized, sitting beautifully on nearly an acre of land with mature trees, where you actually have room to breathe. The neighborhood features a private pool and a peaceful fishing pond, anchored by an organic community where children ride bikes, neighbors walk dogs, and a warm wave hello is standard practice. Every single home here is a distinct custom build with authentic character. It is an increasingly rare haven where the pace of the world slows down, and you can truly rest. There will always be another house for sale on the market. There will not always be a home that balances comfort, beauty, and refined grace quite like this.

    Property Details
    Interior
    Bookcases,Double Vanity,High Ceilings,Master On Main Level,Rear Stairs,Separate Shower,Soaking Tub,Two Story Foyer,Vaulted Ceili
    Fireplaces
    1
    Cooling
    Ceiling Fan(s),Central Air,Electric
    Heating
    Central,Electric
    Cooling Features
    Ceiling Fan(s),Central Air,Electric
    Bedrooms
    4
    Bathrooms
    3.5
    Full Baths
    3
    Half Baths
    1
    Bedrooms on Main Level
    2
    Lot Features
    Corner Lot
    Stories
    2
    Lot Description
    Corner Lot
    Pool Shared
    1
    Acres
    0.83
    Square Feet
    2982
    Parking Features
    Attached, Garage, Garage Door Opener, Side/Rear Entrance
    Parking
    Attached,Garage,Garage Door Opener,Side/Rear Entrance
    Parking Type
    Garage
    Property Type
    Purchase
    Style
    Traditional
    Basement
    1
    Basement Description
    Crawl Space
    Year Built
    1998
    Roof
    Composition
    Sewer Information
    Public Sewer
    Utility Source
    Shared Well
    Utility Features
    Cable Available,Electricity Available,High Speed Internet,Phone Available,Sewer Available,Sewer Connected,Underground Utilities,
    Appliances
    Dishwasher,Electric Water Heater,Oven/Range (Combo),Stainless Steel Appliance(s)
    Subdivision
    Kate's Cove
    Community Features
    Clubhouse,Pool,Street Lights
    Elementary School
    Ebenezer
    Middle School
    Ebenezer
    High School
    Effingham
    County
    Effingham
    Region
    Rincon
    Original List Price
    $615,000
    Days on Market (Cumulative)
    66
    Taxes Annual
    $4,575
    HOA
    1
    HOA Fees
    925
    MLS #
    10791067
    Location
    Legal

    The data relating to real estate for sale on this web site comes in part from the Broker Reciprocity Program of GAMLS. All real estate listings are marked with the GAMLS Broker Reciprocity thumbnail logo and detailed information about them includes the name of the listing brokers. The broker providing these data believes them to be correct, but advises interested parties to confirm them before relying on them in a purchase decision. Copyright 2023 GAMLS. All rights reserved.


    Provided By
    Listed by Christina Cook (#RICKERCHRIST)
    Listing Office: Next Move Real Estate (#NMOV01)

    C. Bernard Solomon | James Solomon Realty Inc. Have a question about this home?

    Interested in Purchasing 129 Cambridge DR?

    Get an estimate on monthly payments on this property.

    $
    years
    Down Payment
    $
    %
    Interest Rate
    %
    Tax Rate
    %
    $
    $annually
    $monthly
    Estimated Monthly Payment
    $0.00
    Loan Amount
    $0.00