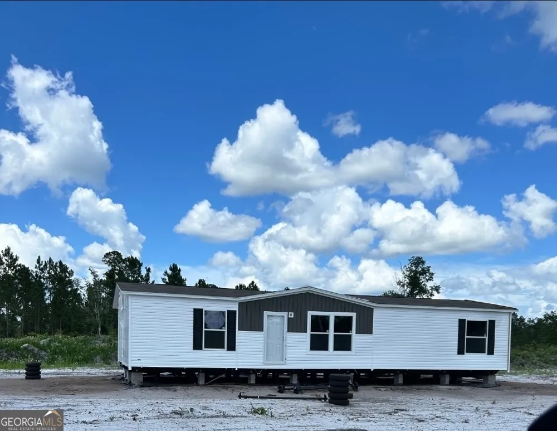
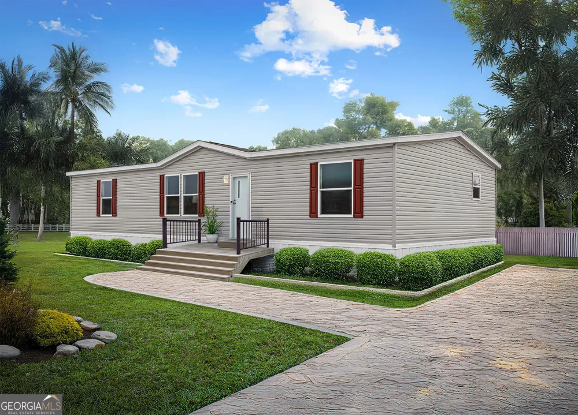
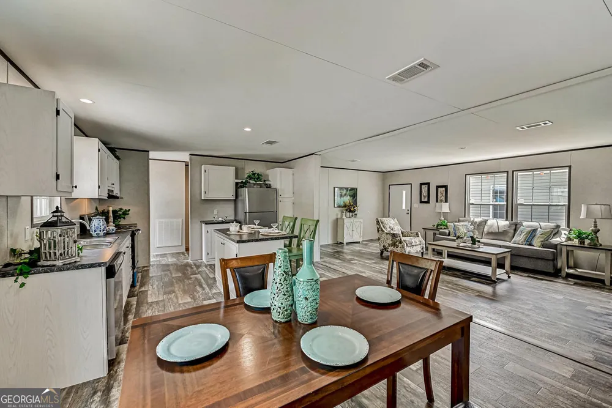
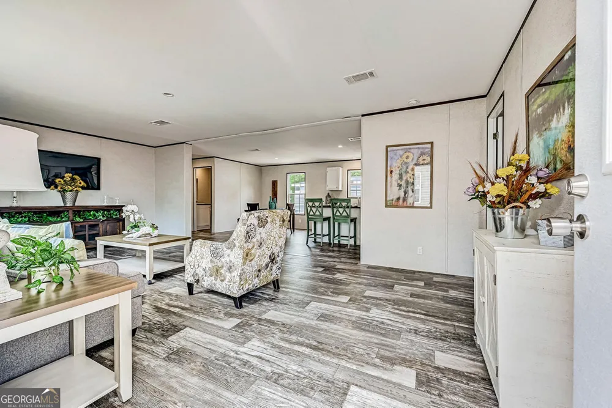
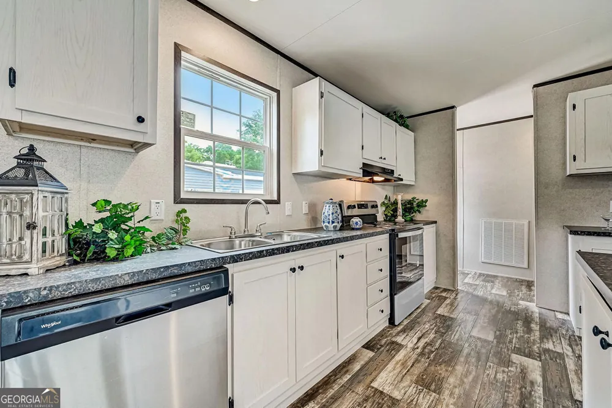
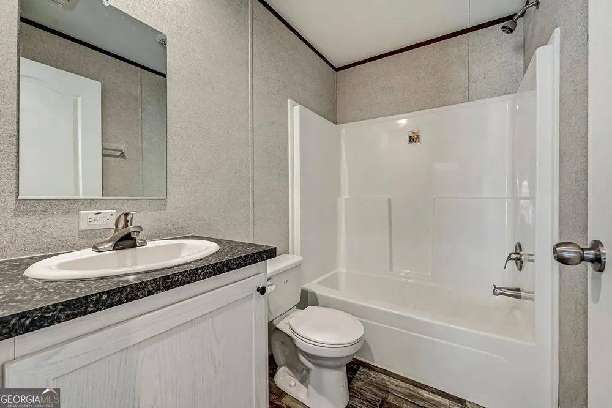
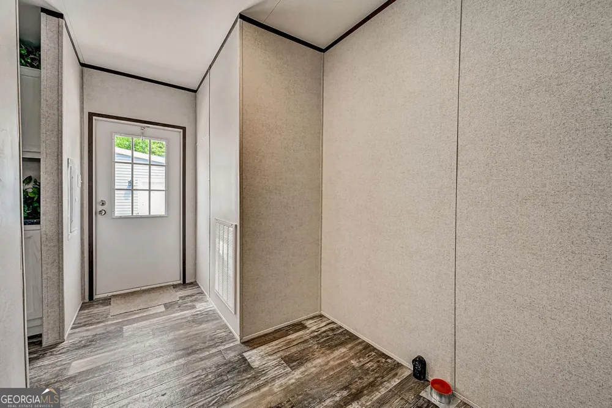
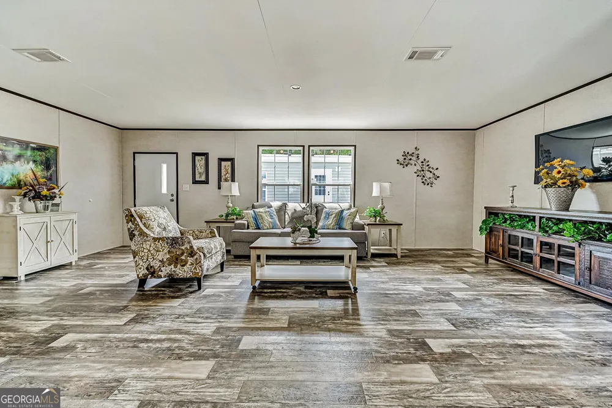
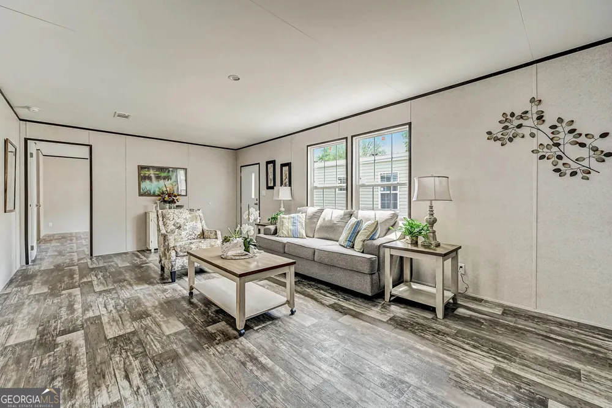
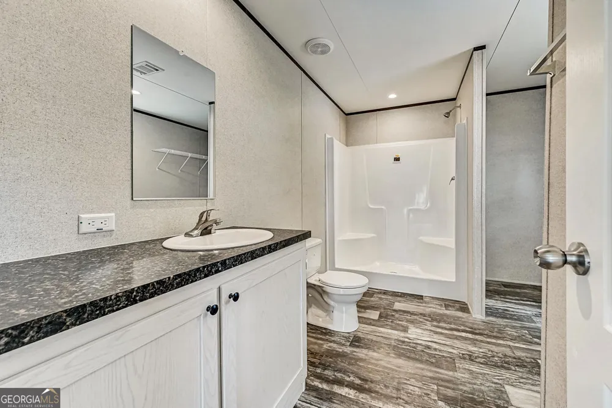
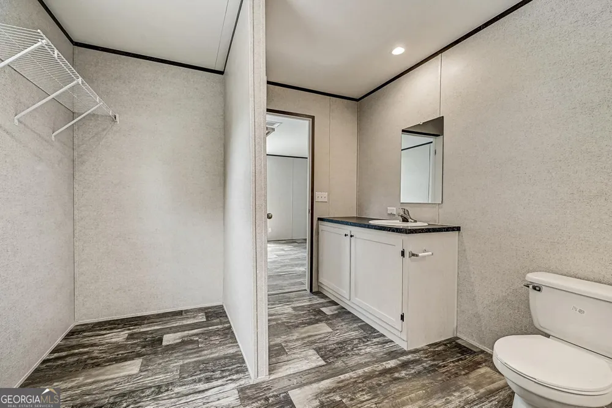
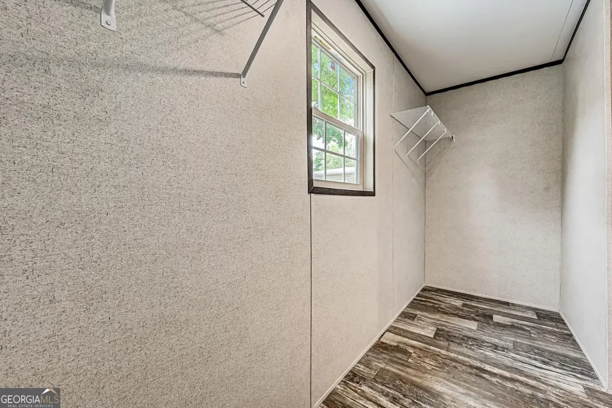
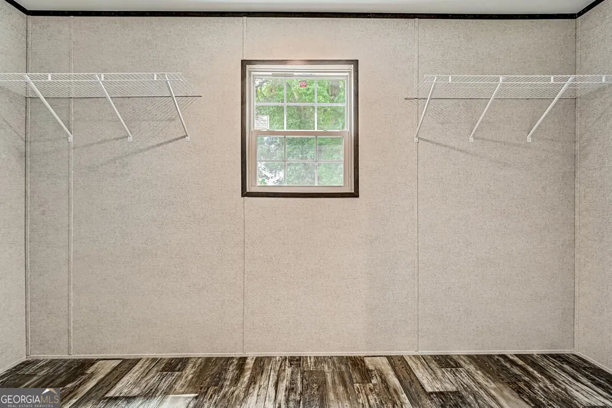
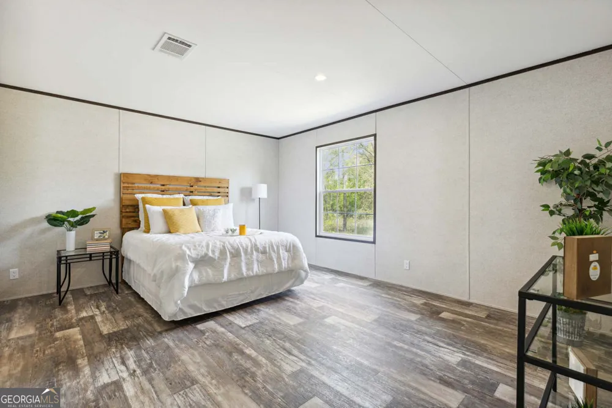
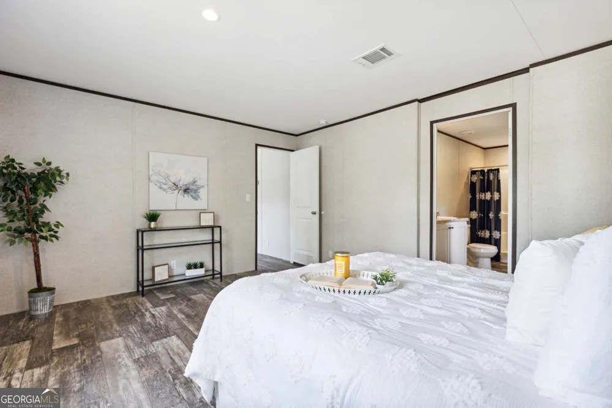
Property sets at the northern end of Dogwood Lane, Easy access to US 1 and 301. Easy in and out ,paved road frontage. NEW CONSTRUCTION 1268 Dogwood Lane, Folkston Ga. 31537 Home is located on convenient corner lot. * Energy Star Certified * Built to Wind Zone 2 * 5/8" T&G OSB floor decking * Fiberglass Insulation in Floor R-22 and Walls R-11 * R-8 Insulated Overhead Ducts * Fiberglass Blow-In Insulation in Roof R-22 * 8' Sidewall - 2x4 Ext Walls 16" OC * Double Marriage Wall * 2x6 Floor Joists 19.2" OC 12', 14' & 28' * 2x8 Floor Joists 19.2" OC 16 & 32' * Textured Finished Ceiling * Exterior Sidewall Thermowrap Sheathing * OSB End Walls with House Wrap * OSB Roof Sheathing * Continuous Ventilation System * Electric 40 Gallon Water Heater with Pan * Exterior Hose Bib * Detachable Hitches - 99 1/2" Wide Chassis EXTERIOR * 3 Tab Shingles * Vinyl Lap Siding - White Corners * Metal Fascia and Vinyl Soffit * Ridge cap Ventilation * 6/6 Vinyl Low-E Insulated Windows * Shutters - Front Door Side * 1 Exterior Hose Bib EXTERIOR DOORS * 6-Panel Front Door W/Storm (Storm Excluded on Porch Models) * 80" Outswing Cottage Rear Door ELECTRICAL * 200 Amp Main Panel Box * 1 Exterior GFI Standard * Smoke Detectors per code * Plumb and Wire for Washer & Dryer * LED Can Lights T/O * Exhaust Fans in Baths * Exterior Lights at each Exterior Door * Programable Honeywell Thermostat * Dryer Vent Installed INTERIOR * Decor Vinyl-On-Gyp Panels T/O * 2 Panel Doors * Armor Rolled Lino T/O W/Matching Transition Strip * Ventilated Shelving in Closets * Whole House Shut-Off APPLIANCES * 30" Basic Electric Range * 18' FF Refrigerator * Black Appliances STD * Optional upgraded Appliance packages KITCHEN * Mission Cabinet Doors - Round Knobs and Hidden Hinges * Vinyl Lined Bank of 4 Drawers - Round Knobs * Vinyl Lined O/H's and Base Cabinets * Stainless Sink 6" * Mar Resistant Rolled Edge Laminate Countertops with 4" Matching Backsplash * Metal Single Lever Faucet With Sprayer * 30" Overhead Cabinets * Vented Range Hood W/Light - Exterior Vent BATHS * Mission Cabinet Doors- Round Knobs and Hidden Hinges * Mar Resistant Rolled Edge Laminate Countertops with 4" Matching Backsplash * Water Saver Commodes * Vinyl Lined 36" Vanities * 60" F/G Shower in Master Bath * 60" F/G Tub/Shower in Hall Bath * Single Lever Metal Faucets - Mirror Above WARRANTY * Merit 1 (Year 1) Warranty * Merit 7 (Year 2 - 7) Warranty
Property Details
- Interior
- Double Vanity,Master On Main Level
- Cooling
- Ceiling Fan(s),Central Air,Electric
- Heating
- Central,Electric
- Cooling Features
- Ceiling Fan(s),Central Air,Electric
- Bedrooms
- 3
- Bathrooms
- 2.0
- Full Baths
- 2
- Bedrooms on Main Level
- 3
- Lot Features
- City Lot,Level
- Stories
- 1
- Lot Description
- City Lot,Level
- Acres
- 0.5
- Square Feet
- 1493
- Parking Features
- Over 1 Space per Unit, RV/Boat Parking
- Parking
- Over 1 Space per Unit,RV/Boat Parking
- Property Type
- Purchase
- Style
- Other
- Basement
- 1
- Basement Description
- Crawl Space
- Year Built
- 2026
- Roof
- Composition
- Sewer Information
- Septic Tank
- Utility Source
- Public
- Utility Features
- Electricity Available,High Speed Internet,Other,Underground Utilities,Water Available
- Appliances
- Dishwasher,Electric Water Heater,Microwave,Other,Oven/Range (Combo),Refrigerator
- Elementary School
- Folkston
- Middle School
- Bethune Bowman
- High School
- Charlton
- County
- Charlton
- Region
- Folkston
- Original List Price
- $184,900
- Days on Market (Cumulative)
- 55
- Taxes Annual
- $470
Location
Legal
The data relating to real estate for sale on this web site comes in part from the Broker Reciprocity Program of GAMLS. All real estate listings are marked with the GAMLS Broker Reciprocity thumbnail logo and detailed information about them includes the name of the listing brokers. The broker providing these data believes them to be correct, but advises interested parties to confirm them before relying on them in a purchase decision. Copyright 2023 GAMLS. All rights reserved.
Provided By
Listed by Brian Lloyd (#LLOYDBRIAN)
Listing Office: RE/MAX First Coast of GA (#RMFG01)