(678) 902-6683 (573) 864-0273 jsrinc1992@gmail.com cbsolomon1@gmail.com James Solomon Realty, Inc.
    Traffic Dashboard
    Home Home
    • Search
    • Communities
      • Macon
      • Warner Robins
      • Forsyth
      • Henry County
      • Jonesboro
      • Fulton County
      • Atlanta
      • Other
    • Buying
      • Buying Info
      • Featured Listings
      • Search Homes
    • Selling
    • Career Opportunities
    • Property Management
    • About
      • Learn More
      • Meet Bernard
      • Our Testimonials
    • Articles
    • Contact
    Traffic Dashboard
    James Solomon Realty, Inc.
    (678) 902-6683 jsrinc1992@gmail.com
    • 4751 Best Road Suite 383
      College Park, GA 30337
    Explore
    • Property Search
    • Communities
    • Buying
    • Selling
    About
    • About
    • Contact Us
    • Testimonials
    • Home
    Local Guide
    • Search by City
    • Search by Subdivision
    • Search by Zip
    • Search by Area
    Legal
    • Privacy
    • Terms
    • DMCA
    • Accessibility
    • Fair Housing
    Account
    • Dashboard
    • Logout
    • Login
    C. Bernard Solomon | James Solomon Realty Inc. - Footer Logo
    ©2026 James Solomon Realty, Inc. All rights reserved.
    Website built by CloseHack.
    Georgia MLS

    The data relating to real estate for sale on this web site comes in part from the Broker Reciprocity Program of GAMLS. All real estate listings are marked with the GAMLS Broker Reciprocity thumbnail logo and detailed information about them includes the name of the listing brokers. The broker providing these data believes them to be correct, but advises interested parties to confirm them before relying on them in a purchase decision. Copyright 2023 GAMLS. All rights reserved.

    Middle Georgia MLS

    © Middle Georgia Multiple Listing Service, Inc. All rights reserved. Information Deemed Reliable, but Not Guaranteed. Listing information is from various brokers who participate in IDX and not all listings may be visible on the site. The property information being provided is for consumers personal, non-commercial use and may not be used for any purpose other than to identify prospective properties consumers may be interested in purchasing.

    Return
    • All Types
    • House+2 more
    • Price
    • Bed/Bath
    • Size
    • Dates
    • Filters
    • Amenities
    • Save
    Listings
    No results
    Sort
    Home / Louisville / 1163 Fairlane DR
    1163 Fairlane DR Louisville, GA 30434 1163 Fairlane DR Louisville, GA 30434 1163 Fairlane DR Louisville, GA 30434 1163 Fairlane DR Louisville, GA 30434 1163 Fairlane DR Louisville, GA 30434 1163 Fairlane DR Louisville, GA 30434 1163 Fairlane DR Louisville, GA 30434 1163 Fairlane DR Louisville, GA 30434 1163 Fairlane DR Louisville, GA 30434 1163 Fairlane DR Louisville, GA 30434 1163 Fairlane DR Louisville, GA 30434 1163 Fairlane DR Louisville, GA 30434 1163 Fairlane DR Louisville, GA 30434 1163 Fairlane DR Louisville, GA 30434 1163 Fairlane DR Louisville, GA 30434 1163 Fairlane DR Louisville, GA 30434 1163 Fairlane DR Louisville, GA 30434 1163 Fairlane DR Louisville, GA 30434 1163 Fairlane DR Louisville, GA 30434 1163 Fairlane DR Louisville, GA 30434 1163 Fairlane DR Louisville, GA 30434 1163 Fairlane DR Louisville, GA 30434 1163 Fairlane DR Louisville, GA 30434 1163 Fairlane DR Louisville, GA 30434 1163 Fairlane DR Louisville, GA 30434 1163 Fairlane DR Louisville, GA 30434 1163 Fairlane DR Louisville, GA 30434 1163 Fairlane DR Louisville, GA 30434 1163 Fairlane DR Louisville, GA 30434 1163 Fairlane DR Louisville, GA 30434 View All Photos

    $259,900

    | Active

    1163 Fairlane DR

    Louisville, GA 30434

    1,450
    Square Feet
    3
    Beds
    2
    Baths
    0.80
    Acres
    62
    Days on Market
    10798986
    MLS#
    House
    Structure
    Residential
    Zone
    Contact

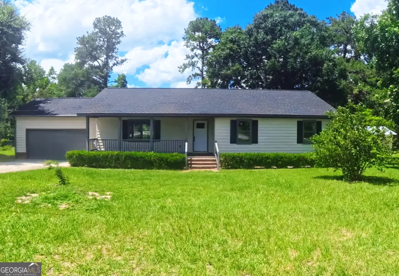
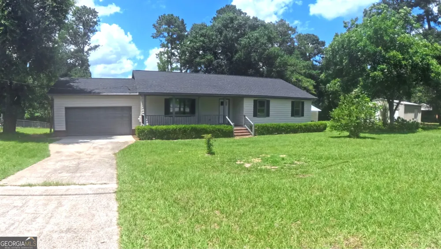
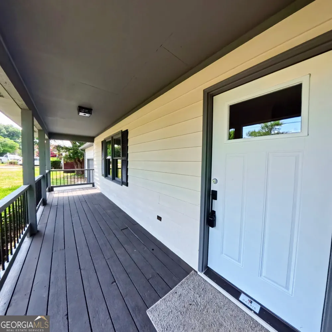
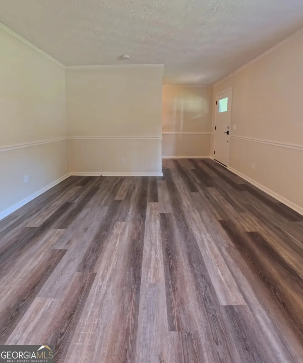
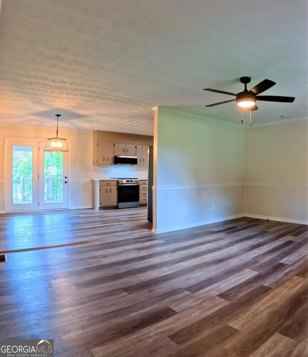
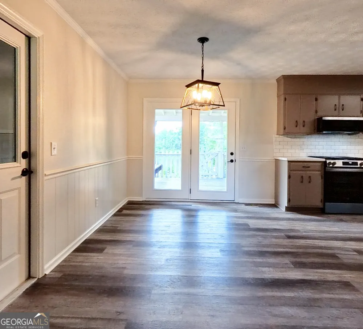
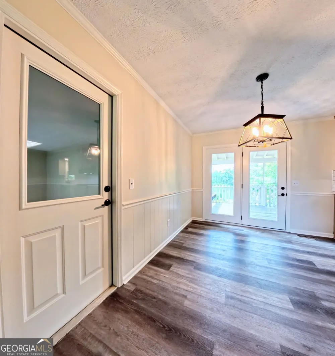
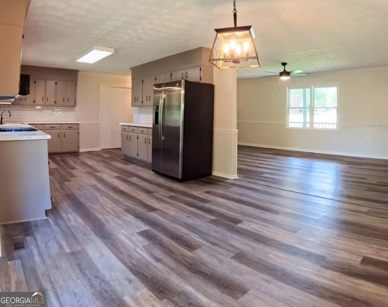
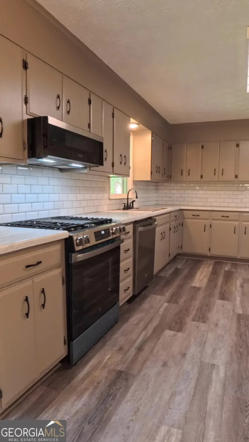
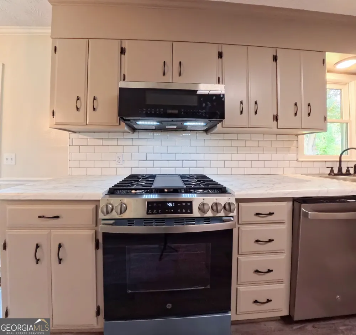
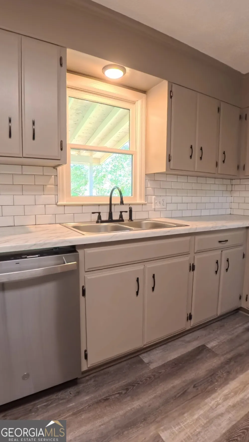
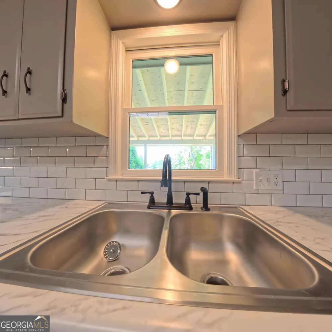
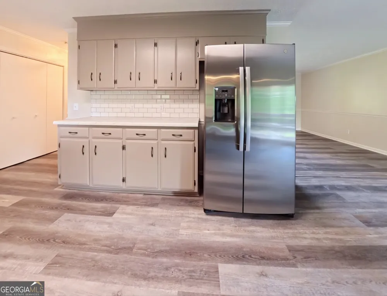
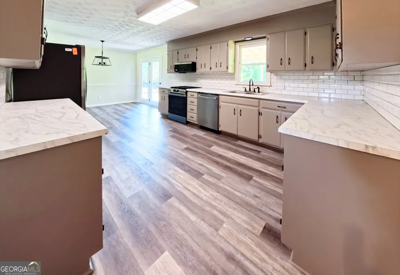
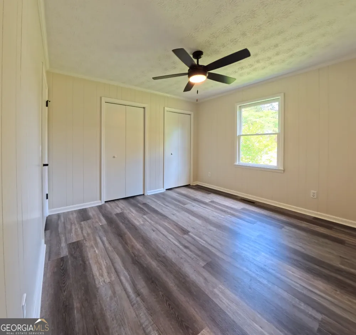
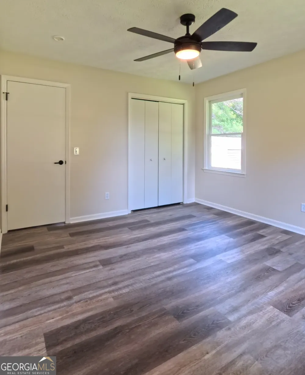
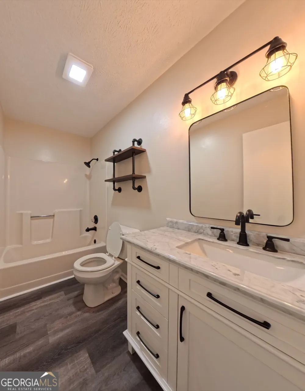
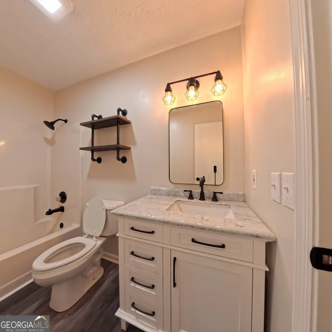
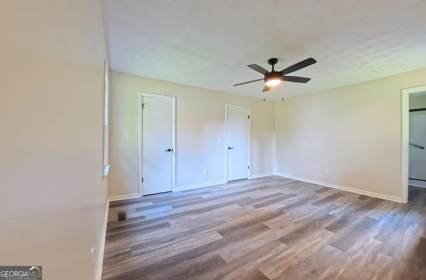
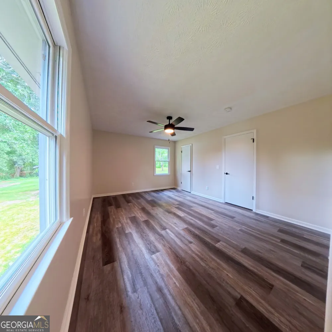
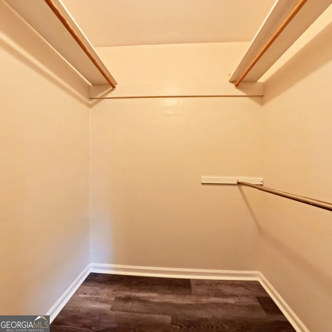
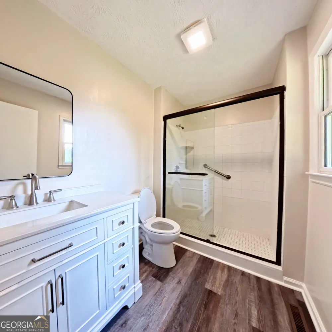
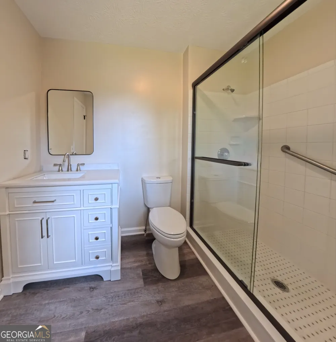
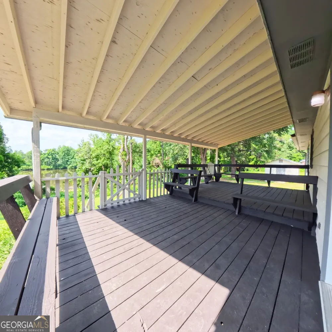
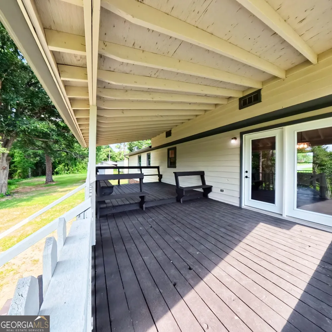
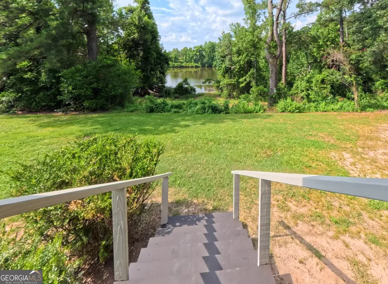
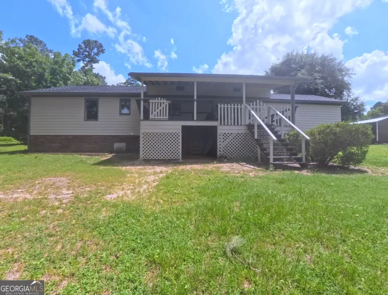
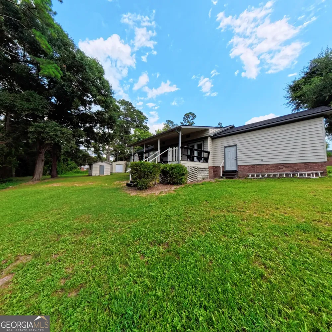
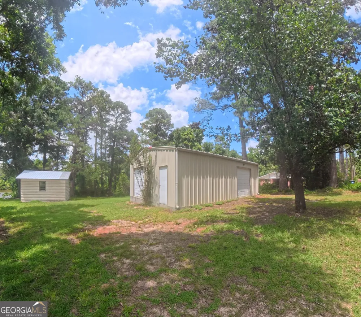
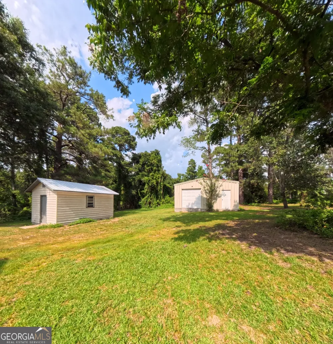
    Welcome home to your completely transformed oasis! Situated on a generous, manicured 0.80-acre lot, this 3-bedroom, 2-bathroom ranch home has been reimagined with modern finishes, offering the perfect blend of small-town serenity and cozy cabin-style living. Step inside to an airy, light-filled layout boasting brand-new flooring, fresh designer paint, and premium fixtures throughout. The heart of the home is the expansive, fully renovated kitchen, featuring sleek new countertops, updated appliances, and a beautiful view of the adjacent spring-fed lake. The spacious primary suite and guest bedrooms offer restful retreats, completed by two fully upgraded, stylish bathrooms. The transformation extends outdoors to a massive, freshly stained back deck--ideal for entertaining against a peaceful pond backdrop. For hobbyists, mechanics, or creators, this property is a rare dream come true, featuring: A 24x32 detached workshop with concrete floors, an automatic door, a convenient half bath, and its own 100-AMP electrical box. A private greenhouse ready for your green thumb. With all city services, a robust HVAC system, and an attached garage, every practical detail has been handled. Don't miss your chance to own a fully updated, move-in-ready slice of paradise in Louisville!

    Property Details
    Interior
    Separate Shower,Walk-In Closet(s)
    Cooling
    Ceiling Fan(s),Central Air
    Heating
    Central
    Cooling Features
    Ceiling Fan(s),Central Air
    Bedrooms
    3
    Bathrooms
    2.0
    Full Baths
    2
    Bedrooms on Main Level
    3
    Lot Features
    City Lot
    Stories
    1
    Lot Description
    City Lot
    Acres
    0.8
    Square Feet
    1450
    Parking Features
    Attached, Detached, Garage
    Parking
    Attached,Detached,Garage
    Parking Type
    Garage
    Property Type
    Purchase
    Style
    Country/Rustic,Ranch,Traditional
    Year Built
    1988
    Foundation
    Pillar/Post/Pier
    Roof
    Composition
    Sewer Information
    Public Sewer
    Utility Source
    Public
    Utility Features
    Cable Available,Electricity Available,High Speed Internet
    Appliances
    Dishwasher,Microwave,Oven/Range (Combo),Refrigerator
    Subdivision
    NONE
    Elementary School
    Academy
    Middle School
    Jefferson
    High School
    Jefferson County
    County
    Jefferson
    Region
    Louisville
    Original List Price
    $259,900
    Days on Market (Cumulative)
    62
    Taxes Annual
    $1,644
    MLS #
    10798986
    Location
    Legal

    The data relating to real estate for sale on this web site comes in part from the Broker Reciprocity Program of GAMLS. All real estate listings are marked with the GAMLS Broker Reciprocity thumbnail logo and detailed information about them includes the name of the listing brokers. The broker providing these data believes them to be correct, but advises interested parties to confirm them before relying on them in a purchase decision. Copyright 2023 GAMLS. All rights reserved.


    Provided By
    Listed by Kimberly Williams (#WILLIAMSKI)
    Listing Office: Augusta Partners, LLC (#KWAG01)

    C. Bernard Solomon | James Solomon Realty Inc. Have a question about this home?

    Interested in Purchasing 1163 Fairlane DR?

    Get an estimate on monthly payments on this property.

    $
    years
    Down Payment
    $
    %
    Interest Rate
    %
    Tax Rate
    %
    $
    $annually
    $monthly
    Estimated Monthly Payment
    $0.00
    Loan Amount
    $0.00