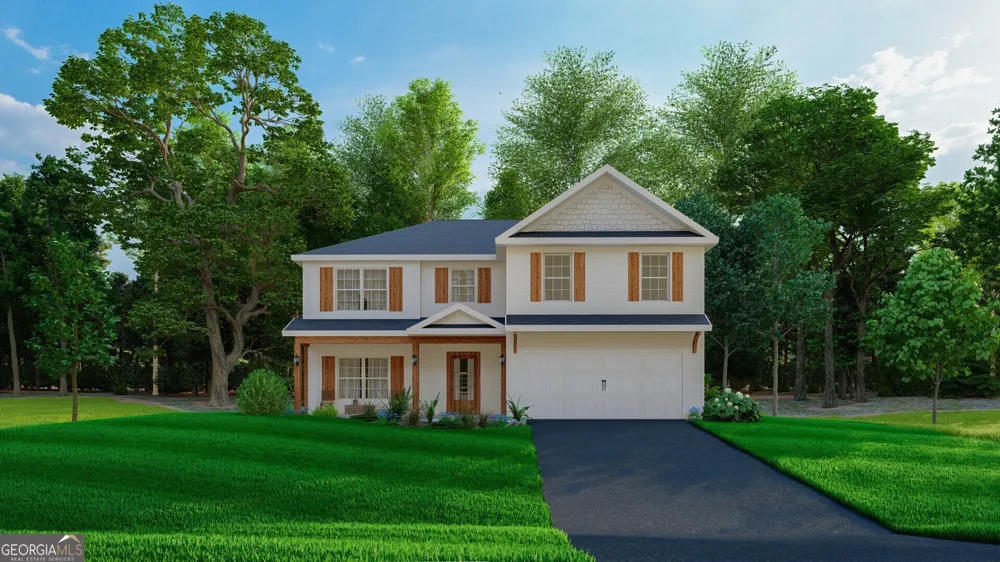
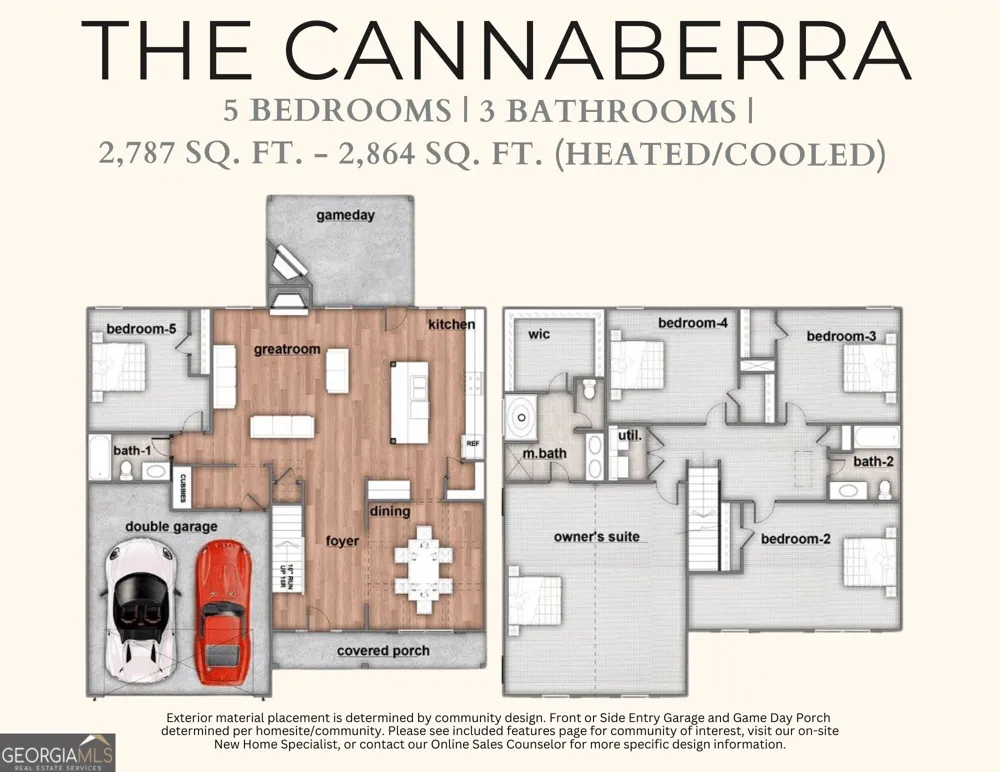
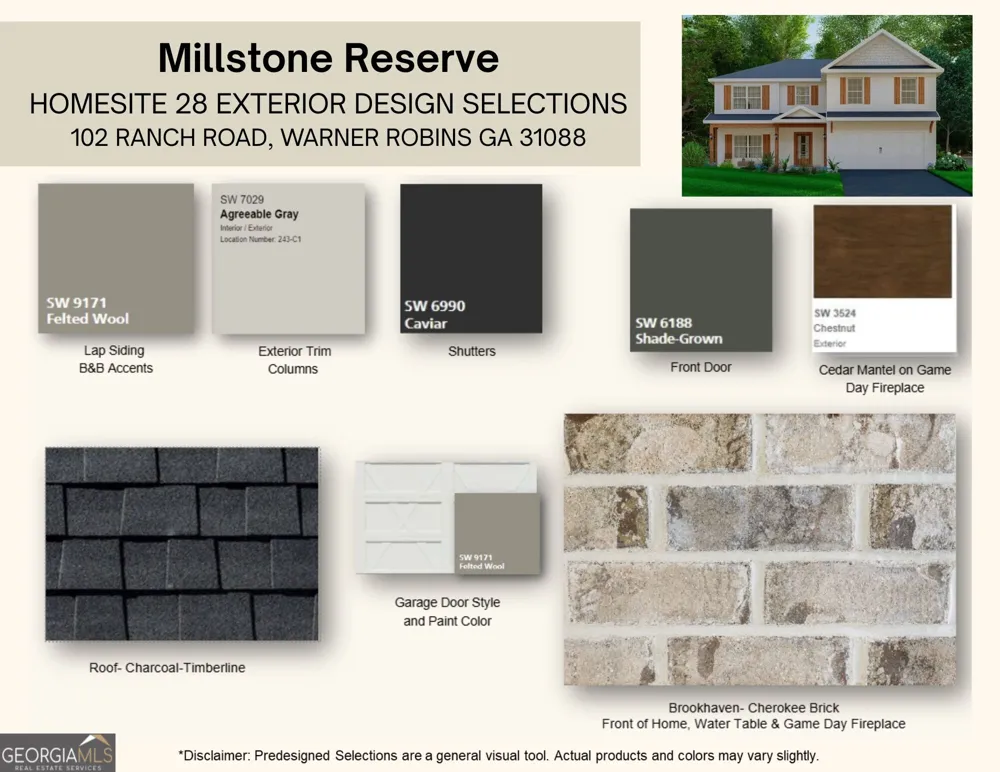
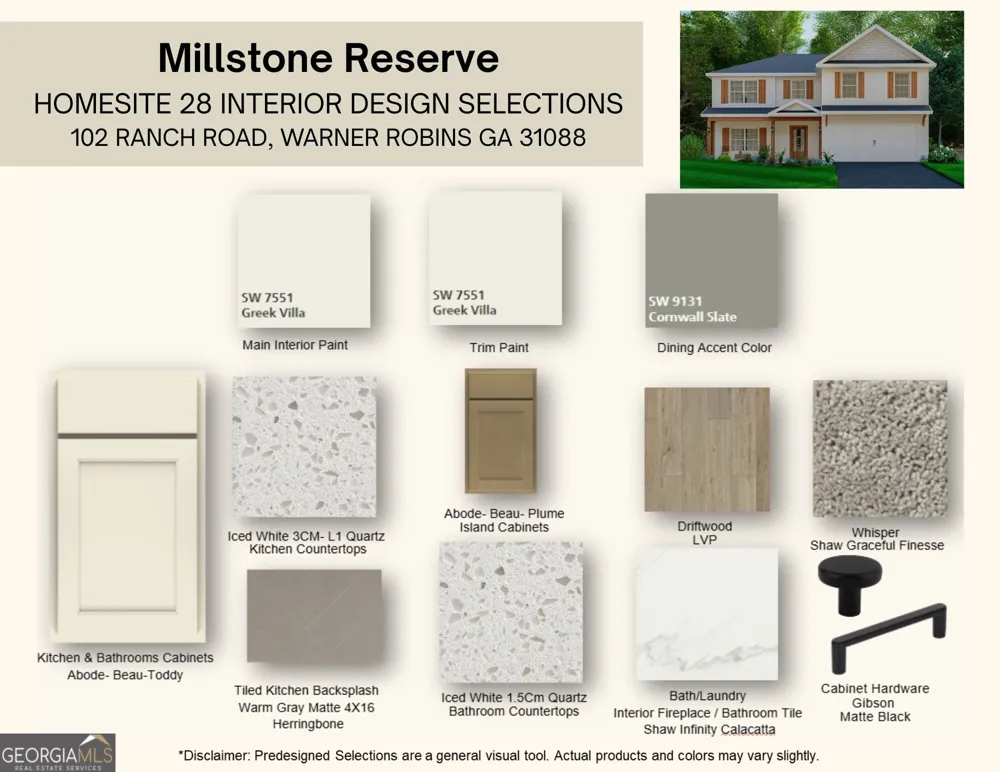
Find the space you've been searching for at Millstone Reserve, Bonaire's newest Hughston Homes community, where modern comfort, timeless design, and everyday convenience come together. The Cannaberra B floorplan offers an impressive 2,864 sq. ft. with 5 bedrooms and 3 full baths, creating the perfect blend of open living spaces and private retreats. A welcoming foyer opens to an elegant formal dining room accented with coffered ceilings and detailed trim work, setting the stage for gatherings both large and small. The spacious Great Room, highlighted by a cozy wood-burning fireplace, flows effortlessly into the beautifully appointed Gourmet Kitchen. Designed to be the heart of the home, it features abundant quality cabinetry, granite countertops, a stylish tile backsplash, built-in stainless appliances, an electric cooktop, a sleek vent hood, an oversized center island with sink and dishwasher, and a generous walk-in pantry to keep everything organized. Just inside the Owner's Entry, Hughston Homes' Signature Drop Zone with built-in cubbies helps keep daily life running smoothly. A main-level guest bedroom and full bath provide flexible space for visitors, a home office, or multi-generational living. Upstairs, the spacious Owner's Suite creates a relaxing retreat with a spa-inspired bath featuring a garden tub, tiled shower, dual-sink vanity, and an oversized walk-in closet. Three additional bedrooms offer generous closet space, while the conveniently located laundry room and shared hall bath simplify everyday routines. Luxury flooring enhances the main living areas, showcasing the quality craftsmanship and attention to detail Hughston Homes is known for. Step outside to the Signature Gameday Patio, complete with a wood-burning fireplace and outdoor speakers, an ideal setting for relaxing evenings or entertaining guests. A two-car garage, electric water heater, 2" blinds on the front of the home, zoned irrigation, and a Home Automation Package featuring keyless entry, video doorbell, and automated porch lighting complete this exceptional home. Buyer is responsible for activation of connected services and any applicable subscriptions. The Cannaberra offers the room to grow, the features you'll appreciate every day, and the craftsmanship you'll enjoy for years to come, all within the welcoming community of Millstone Reserve.
Property Details
- Interior
- Double Vanity,High Ceilings,Other,Pulldown Attic Stairs,Separate Shower,Soaking Tub,Tile Bath,Two Story Foyer,Walk-In Closet(s)
- Fireplaces
- 2
- Cooling
- Electric,Ceiling Fan(s),Central Air,Heat Pump
- Heating
- Electric,Central,Heat Pump
- Cooling Features
- Electric,Ceiling Fan(s),Central Air,Heat Pump
- Bedrooms
- 5
- Bathrooms
- 3.0
- Full Baths
- 3
- Bedrooms on Main Level
- 1
- Lot Features
- Other
- Stories
- 2
- Lot Description
- Other
- Exterior Features
- Sprinkler System
- Exterior Materials
- Sprinkler System
- Acres
- 0.33
- Square Feet
- 2864
- Parking Features
- Attached, Garage Door Opener, Garage
- Parking
- Attached,Garage Door Opener,Garage
- Parking Spaces
- 2
- Parking Type
- Garage
- Property Type
- Purchase
- Style
- Craftsman
- Year Built
- 2026
- Foundation
- Slab
- Roof
- Composition
- Sewer Information
- Public Sewer
- Utility Source
- Public
- Utility Features
- Underground Utilities
- Appliances
- Cooktop,Dishwasher,Disposal,Electric Water Heater,Microwave,Other,Oven/Range (Combo),Stainless Steel Appliance(s)
- Subdivision
- Millstone Reserve
- Community Features
- Sidewalks,Street Lights
- Elementary School
- Hilltop
- Middle School
- Bonaire
- High School
- Veterans
- County
- Houston
- Region
- Bonaire
- Original List Price
- $432,900
- Days on Market (Cumulative)
- 51
- Taxes Annual
- $0
- HOA
- 1
- HOA Fees
- 250
Location
Legal
The data relating to real estate for sale on this web site comes in part from the Broker Reciprocity Program of GAMLS. All real estate listings are marked with the GAMLS Broker Reciprocity thumbnail logo and detailed information about them includes the name of the listing brokers. The broker providing these data believes them to be correct, but advises interested parties to confirm them before relying on them in a purchase decision. Copyright 2023 GAMLS. All rights reserved.
Provided By
Listed by Jason Lee (#SMITHSID)
Listing Office: Hughston Homes Marketing (#HHMK01)