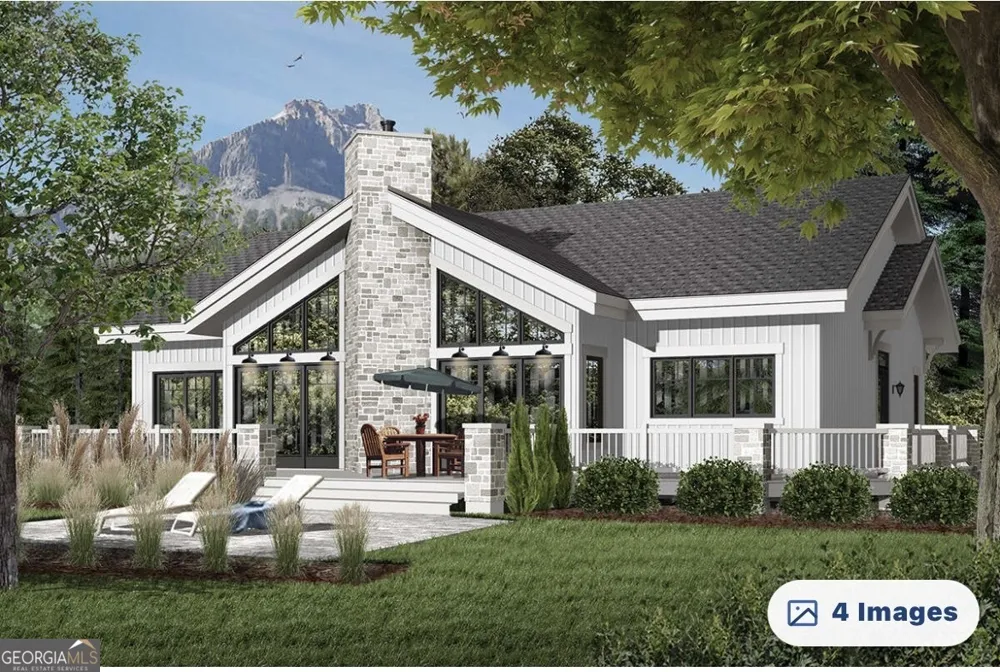
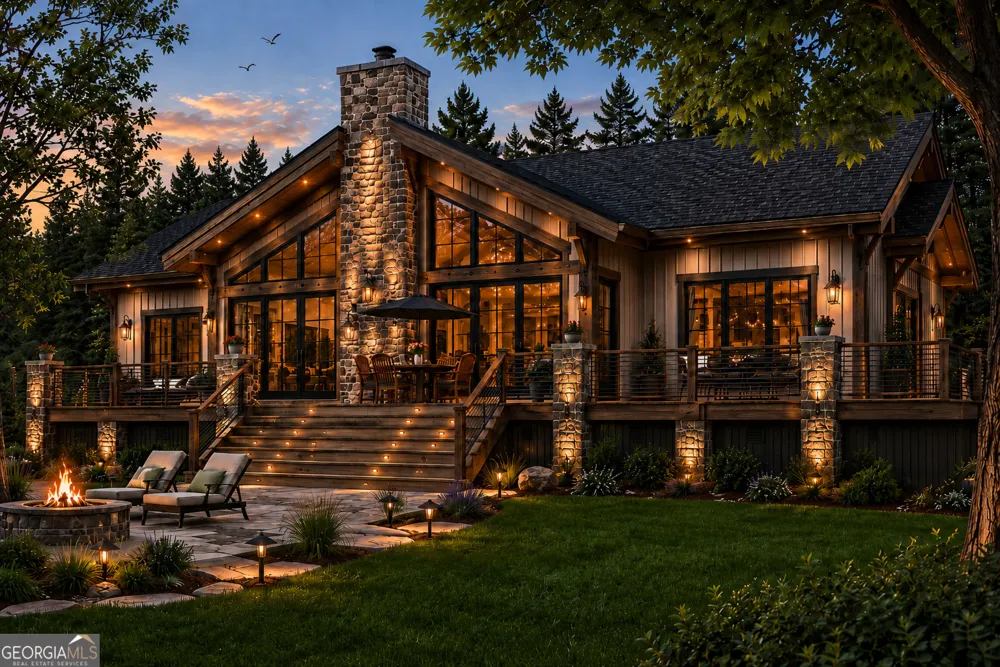
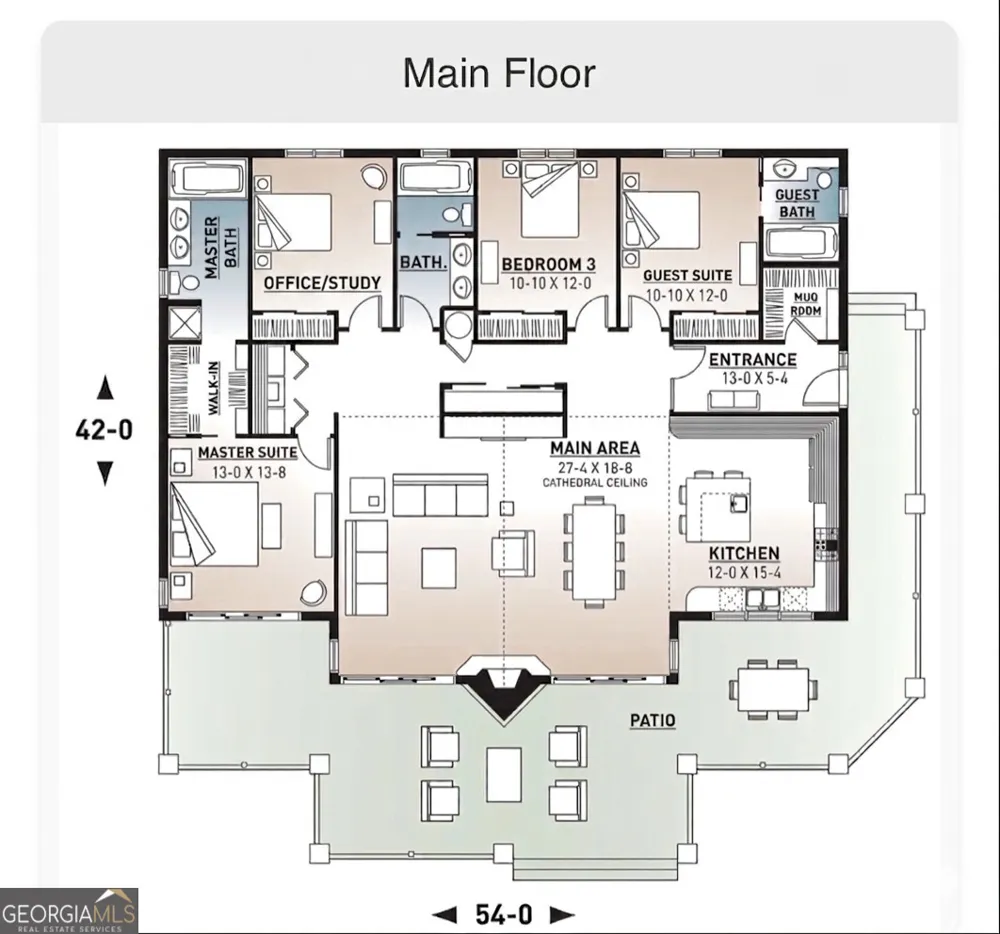
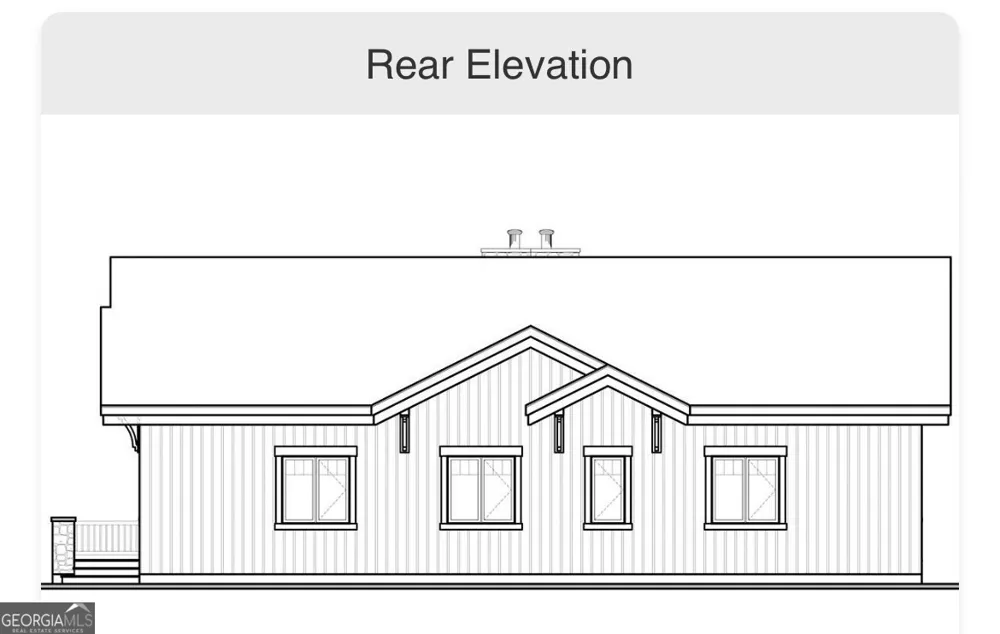
Discover the epitome of high-elevation mountain living in the coveted gated Upper Heatherstone community, situated just minutes outside Sky Valley, Georgia. This remarkable property offers a seamless blend of sophisticated design and breathtaking natural beauty. This pristine lot, is pre-planned for a stunning 3-bedroom, 3-bath Craftsman home. The designed home maximizes its unique vantage point, offering both sweeping, long-range mountain views and a captivating vista over a beautiful community pond. Enjoy unparalleled privacy and tranquility while being just a stone's throw from the premium amenities of Sky Valley and the unique culture of Dillard. Property Features (Planned Home Construction) This planned build to suit construction features a sprawling single-story floor plan of approximately 2,200 sq ft, thoughtfully designed to embrace the mountain landscape. * Architectural Style: High-end Craftsman, with a striking stone chimney and extensive glass for panoramic views. * Total Bedrooms: 3 (Each designed as a complete private suite) * Total Bathrooms: 3 (including Master Bath, Guest Bath, and an additional en-suite) * Square Footage: Approx. 2,192 sq ft Interior Details (per floor plan) * Grand Main Area (27'4" x 18'8"): The heart of the home, featuring magnificent Cathedral Ceilings, a grand fireplace, and floor-to-ceiling glass doors opening onto the patio. * Master Suite (13'0" x 13'8"): Private wing with en-suite bath, dual vanity, garden tub, walk-in shower, and a generous Walk-In Closet. * Gourmet Kitchen (12'0" x 15'4"): Chef's design with a large center island and seamless flow into the dining area. * Flexible Space (11'0" x 12'0"): Labeled 'OFFICE/STUDY,' perfect for remote work but can serve as a third guest bedroom. * Additional Suite (10'10" x 12'0"): Private guest suite with its own en-suite bath. * Mud Room/Entrance: Dedicated, clean drop zone at the entry. Exterior & Lot Features - This lot is one of Upper Heatherstone's best. * View Types: Long Range Mountain & Pond View * Lot Topography: Flat, easy-build lot, mostly level. * Outdoor Living: A massive, wrap-around Patio/Deck with multiple defined zones (Fireplace area, Seating, Dining) overlooks the view and pond. Includes a unique double-sided fireplace (indoor/outdoor). * Community: Quiet, gated community. Community & Amenities (Upper Heatherstone/Sky Valley Area) * Sky Valley Access: Just outside the Sky Valley boundary, allowing access to its resort amenities, including golf, clubhouse, tennis, and pool. * Location: Only a short drive to the dining and shopping of Clayton, Highlands, Franklin and near the outdoor activities of Blue Ridge and Ellijay. This is a rare opportunity to build a pre-designed, premium home on a flat lot with dual views in the tranquil heart of the north Georgia mountains.
Property Details
- Interior
- Master On Main Level
- Fireplaces
- 1
- Cooling
- Heat Pump
- Heating
- Heat Pump
- Cooling Features
- Heat Pump
- Bedrooms
- 3
- Bathrooms
- 3.0
- Full Baths
- 3
- Bedrooms on Main Level
- 3
- Lot Features
- Private,Sloped
- Stories
- 2
- Lot Description
- Private,Sloped
- Acres
- 1
- Square Feet
- 2146
- Parking Features
- Parking Pad
- Parking
- Parking Pad
- Property Type
- Purchase
- Style
- Craftsman
- Year Built
- 2026
- Roof
- Composition
- Sewer Information
- Septic Tank
- Utility Source
- Shared Well
- Utility Features
- Electricity Available,Water Available
- Appliances
- Dishwasher,Oven/Range (Combo),Refrigerator
- Subdivision
- Upper Heatherstone
- Community Features
- Gated
- Elementary School
- Rabun
- Middle School
- Rabun
- High School
- Rabun
- County
- Rabun
- Region
- Dillard
- Original List Price
- $699,900
- Days on Market (Cumulative)
- 188
- Taxes Annual
- $115
- HOA
- 1
Location
Legal
The data relating to real estate for sale on this web site comes in part from the Broker Reciprocity Program of GAMLS. All real estate listings are marked with the GAMLS Broker Reciprocity thumbnail logo and detailed information about them includes the name of the listing brokers. The broker providing these data believes them to be correct, but advises interested parties to confirm them before relying on them in a purchase decision. Copyright 2023 GAMLS. All rights reserved.
Provided By
Listed by Nathan D. Conkling (#CONKLINGNATH)
Listing Office: Poss Realty (#RBUN01)